803 Parker Den Drive, Ruskin, FL 33570
- $277,500
- 3
- BD
- 2
- BA
- 1,489
- SqFt


- List Price
- $277,500
- MLS#
- TB8539741
- Type
- Single Family Residential
- Property Style
- Single Family
- Bedrooms
- 3
- Bathrooms
- 2
- Living Area
- 1,489
- Lot Size
- 7,735
- Subdivision
- Bahia Lakes Ph 3
- Year Built
- 2011
Property Description
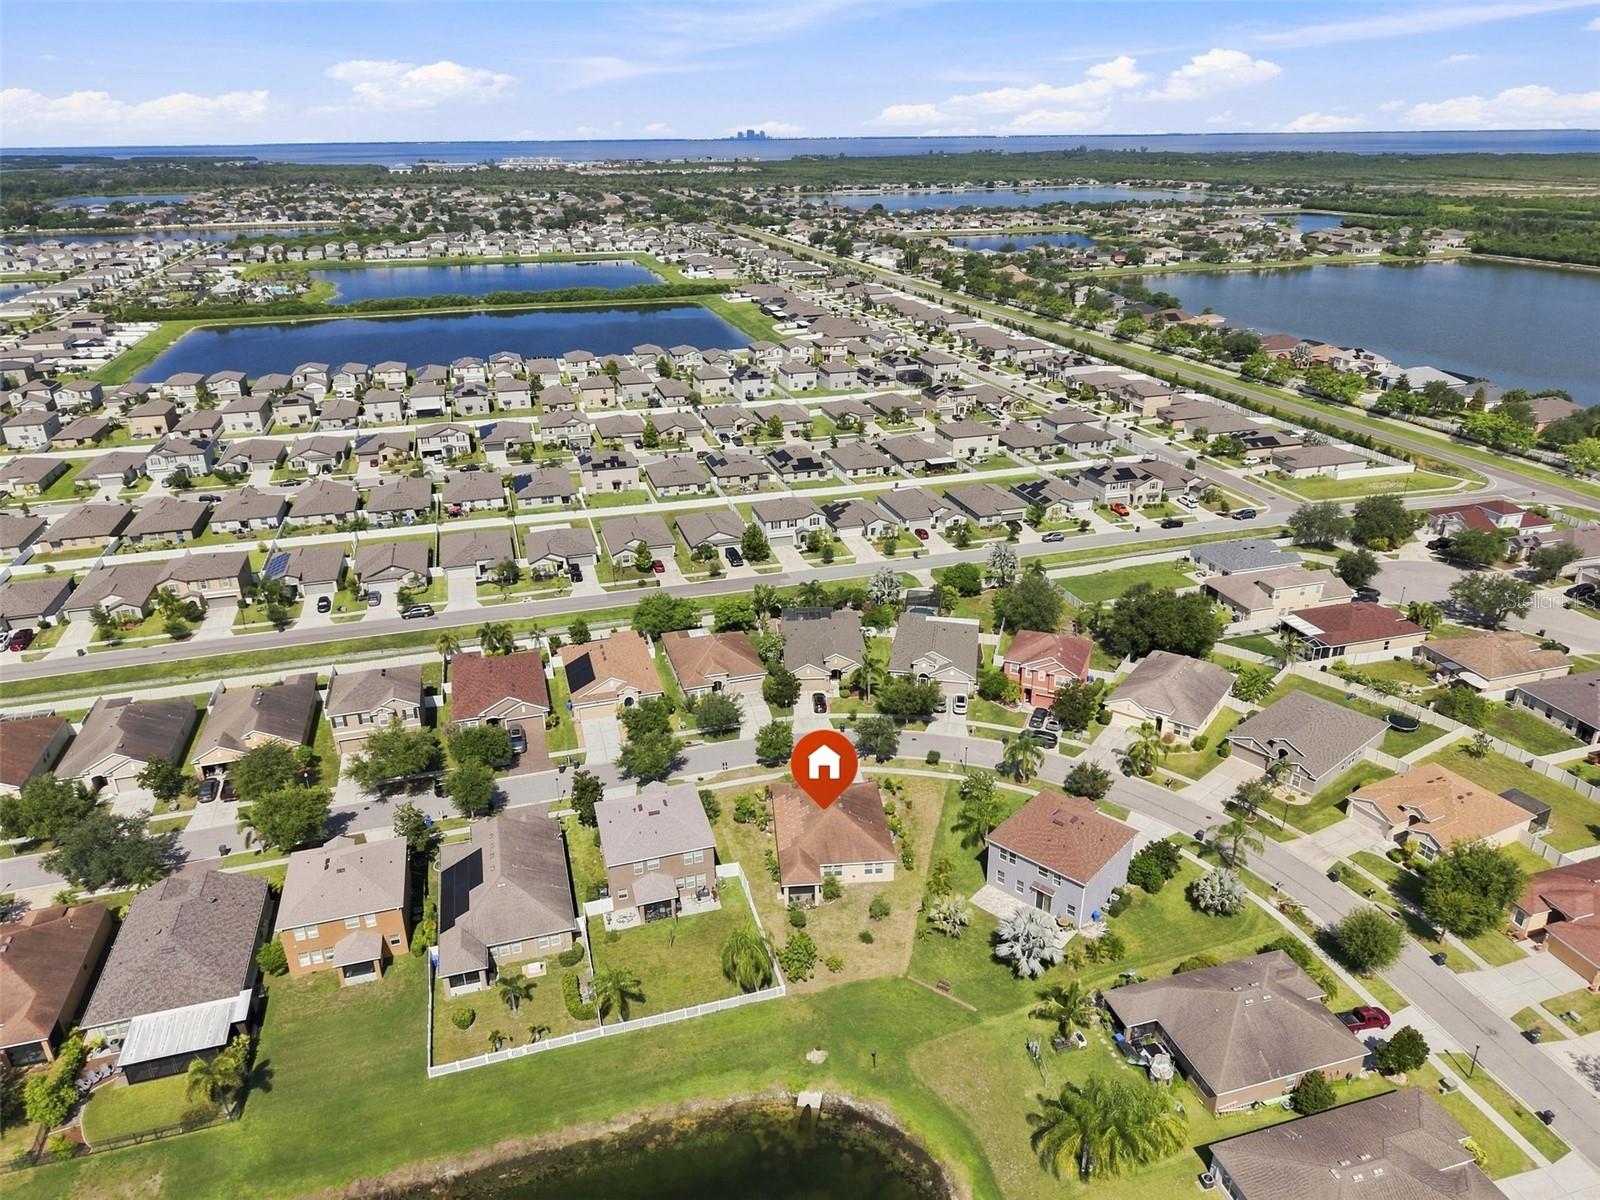
Welcome to Bahia Lakes, where everyday living feels relaxed, comfortable, and connected to the Florida lifestyle. This inviting single-story Ryland home offers the kind of layout that simply makes life easy open, airy spaces, beautiful high ceilings, and a primary suite conveniently located on the main level. Step outside and imagine the possibilities. The spacious backyard is a beautiful blank canvas ready to become your own private retreat, whether you envision a pool, an outdoor kitchen, lush tropical landscaping, a peaceful garden, or simply a place to unwind while enjoying tranquil pond views. Perfectly sized for comfortable living without unnecessary upkeep, this home offers a wonderful balance of indoor and outdoor space in an established community conveniently located in the Ruskin area. Bahia Lakes offers that special feeling of coming home, slowing down, and enjoying the Florida lifestyle right outside your door. The community offers a community pool, playground and a fitness trail that wraps around the community. Come see the possibilities and imagine making Bahia Lakes your next place to call home.
/u.realgeeks.media/storkrealestate/logo-full.png)
Additional Information
- Community Features
- Buyer Approval Required, Deed Restrictions, Playground, Sidewalks, Special Community Restrictions, Street Lights
- Taxes
- $1,338
- HOA Schedule
- Quarterly
- Exterior Construction
- Stucco
- Style
- One Story
- Interior
- Ceiling Fans(s), Eat-in Kitchen, High Ceilings, Kitchen/Family Room Combo, Open Floorplan, Primary Bedroom Main Floor, Split Bedroom
- Interior Features
- Ceiling Fans(s), Eat-in Kitchen, High Ceilings, Kitchen/Family Room Combo, Open Floorplan, Primary Bedroom Main Floor, Split Bedroom
- Appliances
- Cooktop, Dishwasher, Dryer, Microwave, Refrigerator, Washer
- Exterior
- Hurricane Shutters, Lighting, Sidewalk, Sliding Doors
- Roof
- Shingle
- High School
- Lennard-HB
- Middle School
- Shields-Hb
- Elementary School
- Thompson Elementary
- Extra Rooms
- Breakfast Room Separate, Great Room
- Located Near
- Landscaped, Sidewalk, Paved
- Utilities
- Public, Sprinkler Meter
- Garage
- Driveway, Garage Door Opener
- Floor
- Carpet, Ceramic Tile
- Heating
- Central
- Cooling
- Central Air
- Pool Type
- No Pool
- Water
- Lake Front
- Water View
- Yes
Listing courtesy of CENTURY 21 BEGGINS ENTERPRISES.
Mortgage Calculator
All listing information is deemed reliable but not guaranteed and should be independently verified through personal inspection by appropriate professionals. Listings displayed on this website may be subject to prior sale or removal from sale. Availability of any listing should always be independently verified. Listing information is provided for consumer personal, non-commercial use, solely to identify potential properties for potential purchase. All other use is strictly prohibited and may violate relevant federal and state law. Data last updated on