Share this with your friends


(386) 960-0076
Stork Real Estate
751 Maldives Trail, North Sarasota, FL 34234
- $519,990
- 2
- BD
- 2
- BA
- 1,542
- SqFt




- List Price
- $519,990
- MLS#
- TB8539620
- Type
- Single Family Residential
- Property Style
- Villa
- Bedrooms
- 2
- Bathrooms
- 2
- Living Area
- 1,542
- Lot Size
- 5,259
- Subdivision
- Gracewater
- Year Built
- 2026
Property Description
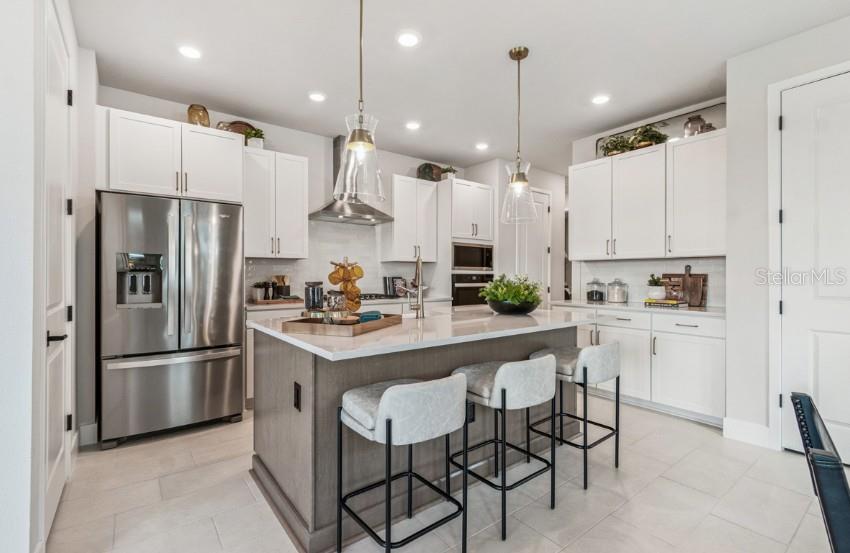
MODEL HOME OPPORTUNITY! Welcome to The Bishop at Gracewater, a beautifully upgraded and fully furnished Luxury Villa where all the designer details have already been done for you! This highly desirable model offers 2 bedrooms plus a versatile flex room, abundant natural light from impact-rated windows, and custom touches throughout, including designer lighting, feature walls, upgraded window treatments, and stylish furnishings. The open-concept design showcases a chef-inspired kitchen with a generous island, gas cooktop, farmhouse sink, stainless steel appliances, abundant cabinetry, and designer finishes. Retreat to the luxurious owner's suite with a spa-inspired rain shower or relax and entertain in the fully screened lanai— the lanai furniture is included! Discover your everyday vacation at Gracewater! Your all-access pass to the Pura Vida Clubhouse brings resort-style living right to your neighborhood, featuring a beach-entry pool, cabanas, fitness center, pickleball courts, dog park, and an on-site Lifestyle Manager to help bring the community experience to life. This location is hard to beat—Gracewater is just minutes from UTC Mall, Downtown Sarasota, St. Armands Circle, and Sarasota's world-famous sugar-sand beaches. Why wait to design and furnish a new home when you can own the model? Come experience The Bishop and start enjoying the Gracewater lifestyle from day one! **This property offers a limited time 7% employee pricing incentive.
/u.realgeeks.media/storkrealestate/stork-logo-deepened-2000w.png)
Additional Information
- Community Features
- Clubhouse, Deed Restrictions, Dog Park, Fitness Center, Gated Community - No Guard, Pool, Sidewalks, Street Lights, Maintenance Free
- Taxes
- $1,987
- HOA Schedule
- Monthly
- Mnthly. Maint. Incl.
- Pool
- Exterior Construction
- Block, Stucco
- Style
- One Story
- Interior
- Ceiling Fans(s), Eat-in Kitchen, High Ceilings, Living Room/Dining Room Combo, Open Floorplan, Primary Bedroom Main Floor, Solid Surface Counters, Split Bedroom, Thermostat, Walk-In Closet(s), Window Treatments
- Interior Features
- Ceiling Fans(s), Eat-in Kitchen, High Ceilings, Living Room/Dining Room Combo, Open Floorplan, Primary Bedroom Main Floor, Solid Surface Counters, Split Bedroom, Thermostat, Walk-In Closet(s), Window Treatments
- Appliances
- Built-In Oven, Cooktop, Dishwasher, Dryer, Gas Water Heater, Microwave, Range Hood, Refrigerator, Tankless Water Heater, Washer
- Exterior
- Rain Gutters, Sidewalk, Sprinkler Metered
- Roof
- Shingle
- High School
- Booker High
- Middle School
- Booker Middle
- Elementary School
- Emma E. Booker Elementary
- Extra Rooms
- Den/Library/Office
- Located Near
- Landscaped, Level, Near Golf Course, Sidewalk, Paved, Private
- Utilities
- Cable Connected, Electricity Connected, Natural Gas Connected, Public, Sewer Connected, Sprinkler Recycled, Underground Utilities, Water Connected
- Garage
- Garage Door Opener, Ground Level
- Floor
- Carpet, Ceramic Tile
- Heating
- Electric, Gas, Heat Pump, Natural Gas
- Cooling
- Central Air
- Pool
- Yes
- Pool Type
- Community
Listing courtesy of WEEKLEY HOMES REALTY COMPANY.
Mortgage Calculator
All listing information is deemed reliable but not guaranteed and should be independently verified through personal inspection by appropriate professionals. Listings displayed on this website may be subject to prior sale or removal from sale. Availability of any listing should always be independently verified. Listing information is provided for consumer personal, non-commercial use, solely to identify potential properties for potential purchase. All other use is strictly prohibited and may violate relevant federal and state law. Data last updated on