90 Highland Avenue S Unit 402, Tarpon Springs, FL 34689
- $239,000
- 2
- BD
- 2
- BA
- 970
- SqFt














- List Price
- $239,000
- Price Change
- ▼ $11,000 1790451815
- MLS#
- TB8539109
- Type
- Condo
- Property Style
- Condo
- Bedrooms
- 2
- Bathrooms
- 2
- Living Area
- 970
- Lot Size
- 871
- Subdivision
- Lake Tarpon Sail & Tennis Club
- Year Built
- 1983
Property Description
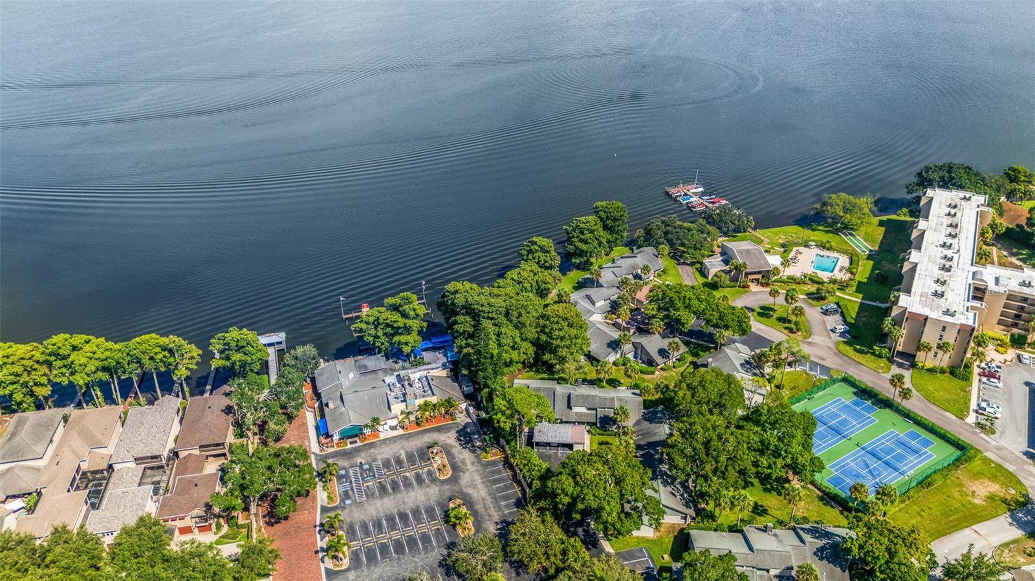
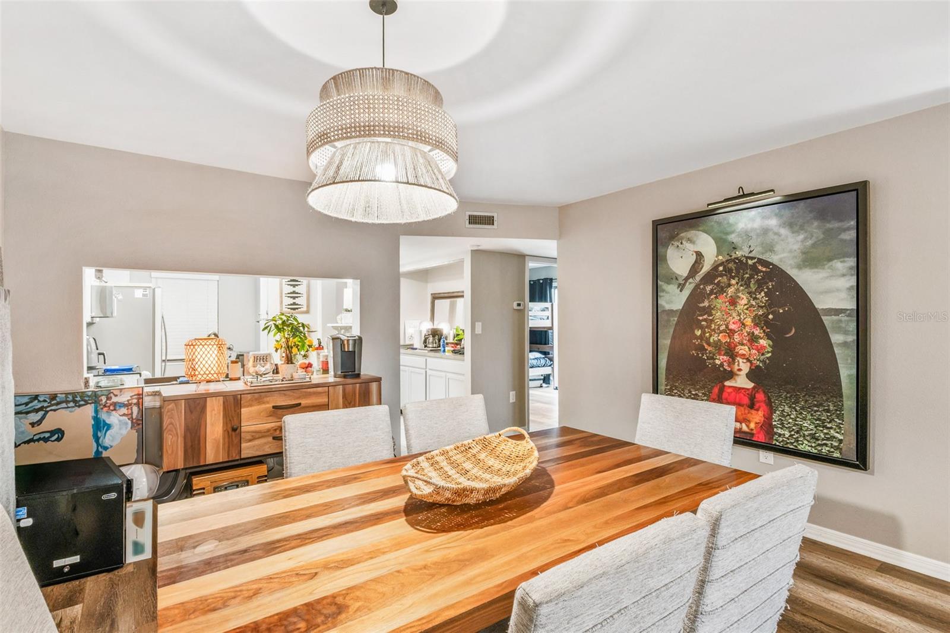
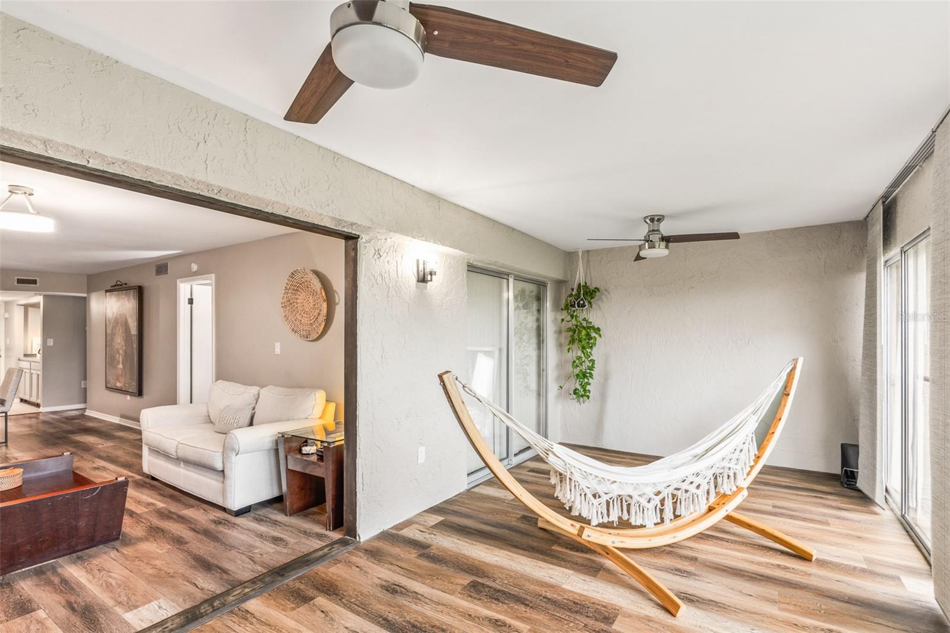
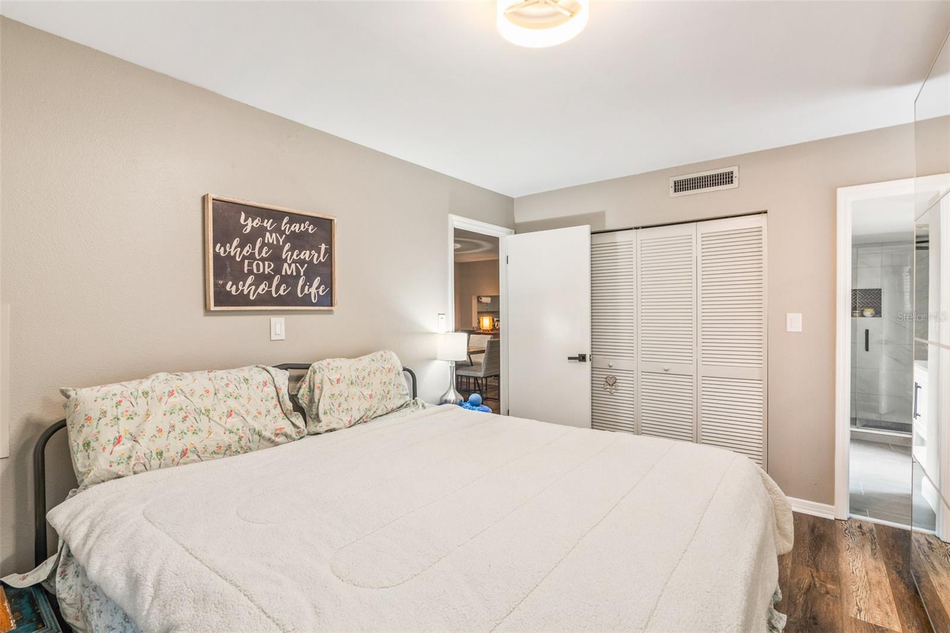
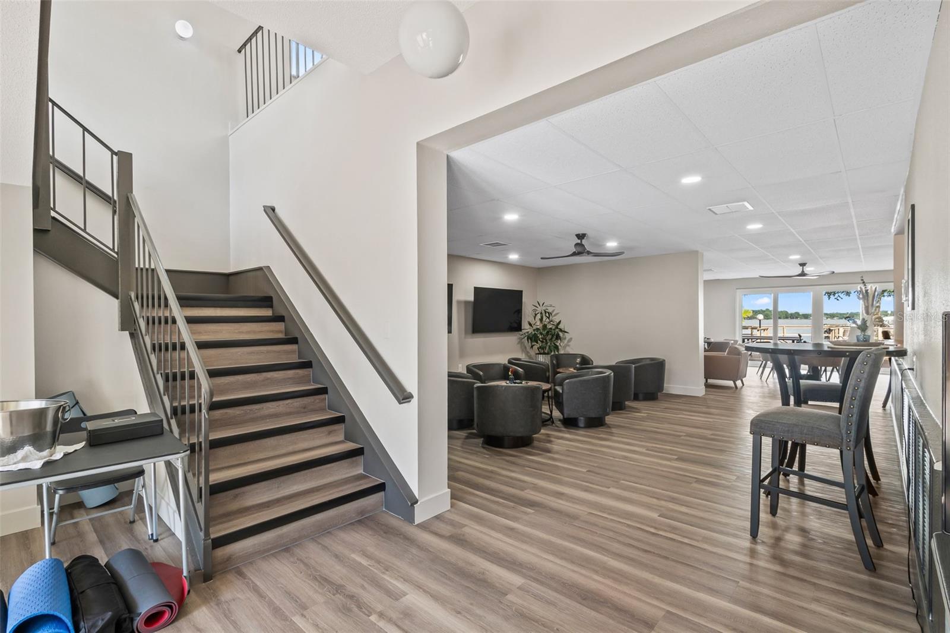
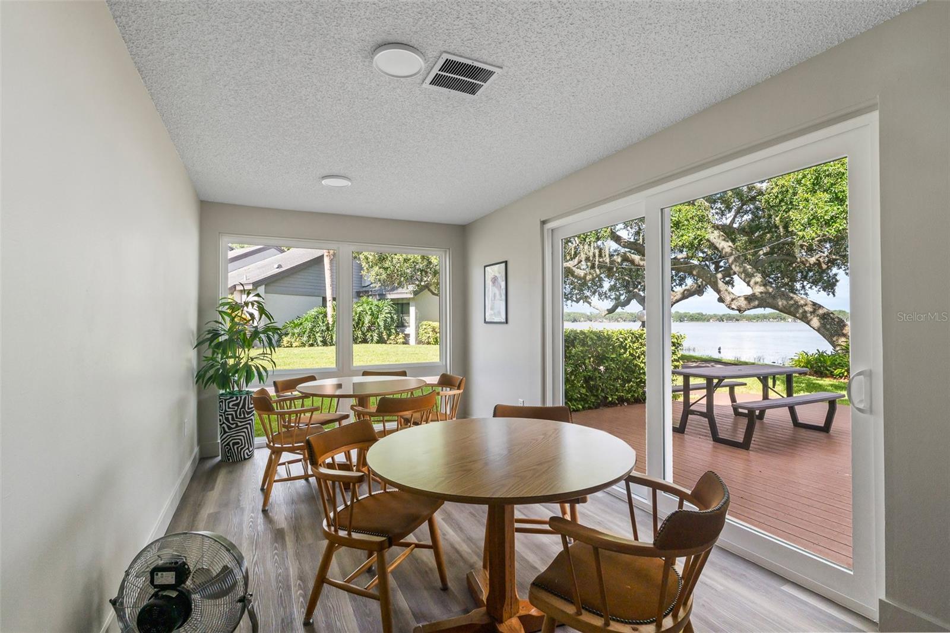
Lake Tarpon Sail & Tennis Club, offering peaceful lake views and a comfortable, private setting. This move-in-ready unit has been freshly painted and features updated flooring and light fixtures throughout. Both bathrooms were remodeled a year ago, adding a fresh and modern feel. The spacious primary suite offers excellent storage, including a large mirrored wardrobe that will remain with the unit, providing valuable additional closet space. The guest bedroom offers an added level of privacy, with no window facing the interior hallway; instead, it features access to its own private balcony, creating a quiet and inviting retreat. Enjoy resort-style amenities including a heated pool, tennis courts, marina, BBQ area, and a newly renovated clubhouse featuring a fitness center, library, and party room. The community provides plenty of opportunities to relax, stay active, and enjoy the Florida lifestyle. Parking options include open parking and designated visitor parking. Covered Carport space may be available. Ideally located near historic Downtown Tarpon Springs, with its charming shops, restaurants, entertainment, and famous Sponge Docks just minutes away. Beautiful lake views, thoughtful updates, excellent amenities, and a convenient Tarpon Springs location make this fourth-floor condo a wonderful place to call home.
/u.realgeeks.media/storkrealestate/stork-logo-deepened-2000w.png)
Additional Information
- Condo Maint. Fee
- $668
- Condo Maint. Fee Schedule
- Monthly
- Community Features
- Buyer Approval Required, Clubhouse, Community Mailbox, Deed Restrictions, Fitness Center, Gated Community - No Guard, Golf Carts OK
- Style
- One Story
- Exterior Construction
- Block, Stucco
- HOA Schedule
- Monthly
- Mnthly. Maint. Incl.
- Cable TV, Pool, Internet, Maintenance Structure, Trash, Water
- Interior
- Elevator, Kitchen/Family Room Combo, Living Room/Dining Room Combo, Open Floorplan, Primary Bedroom Main Floor
- Interior Features
- Elevator, Kitchen/Family Room Combo, Living Room/Dining Room Combo, Open Floorplan, Primary Bedroom Main Floor
- Appliances
- Dishwasher, Disposal, Dryer, Electric Water Heater, Freezer, Microwave, Range, Refrigerator, Washer
- Exterior
- Outdoor Grill, Tennis Court(s)
- Roof
- Shingle
- Utilities
- Cable Connected, Electricity Connected, Public, Sewer Connected, Water Connected
- Floor
- Vinyl
- Heating
- Central
- Cooling
- Central Air
- Pool Type
- No Pool
- Water
- Marina, Lake Front
- Water View
- Yes
Listing courtesy of DALTON WADE INC.
Mortgage Calculator
All listing information is deemed reliable but not guaranteed and should be independently verified through personal inspection by appropriate professionals. Listings displayed on this website may be subject to prior sale or removal from sale. Availability of any listing should always be independently verified. Listing information is provided for consumer personal, non-commercial use, solely to identify potential properties for potential purchase. All other use is strictly prohibited and may violate relevant federal and state law. Data last updated on