2002 Rain Dance Place, Brandon, FL 33510
- $575,000
- 5
- BD
- 2
- BA
- 2,210
- SqFt












- List Price
- $575,000
- MLS#
- TB8538781
- Type
- Single Family Residential
- Property Style
- Single Family
- Bedrooms
- 5
- Bathrooms
- 2
- Living Area
- 2,210
- Lot Size
- 10,450
- Subdivision
- Lakeview Village Sec I
- Year Built
- 2001
Property Description
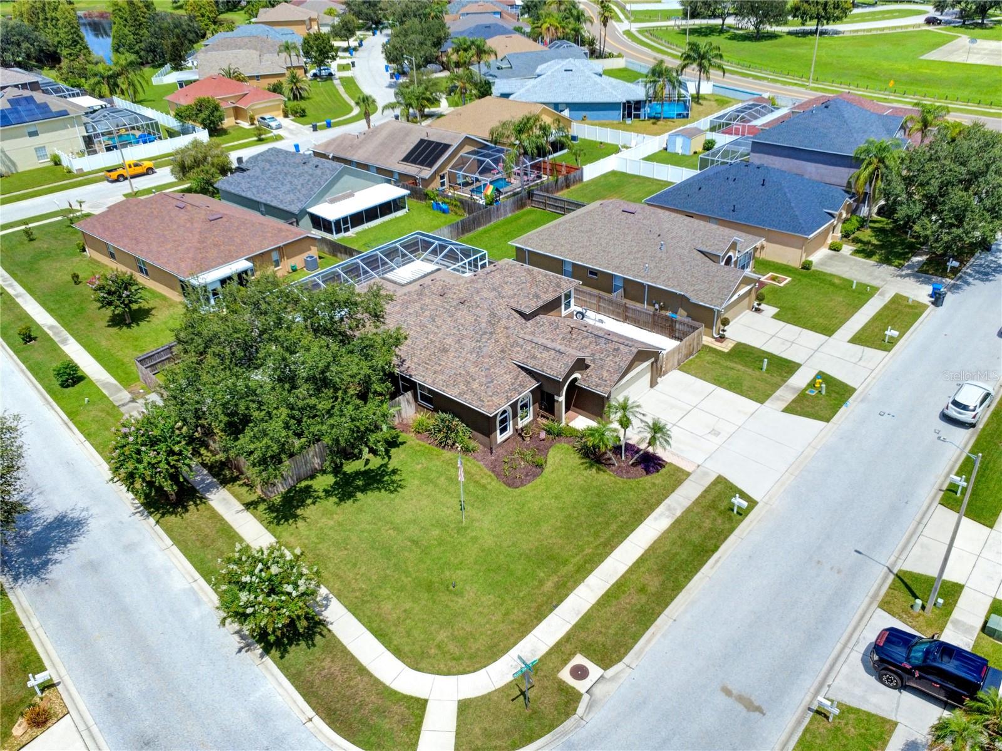
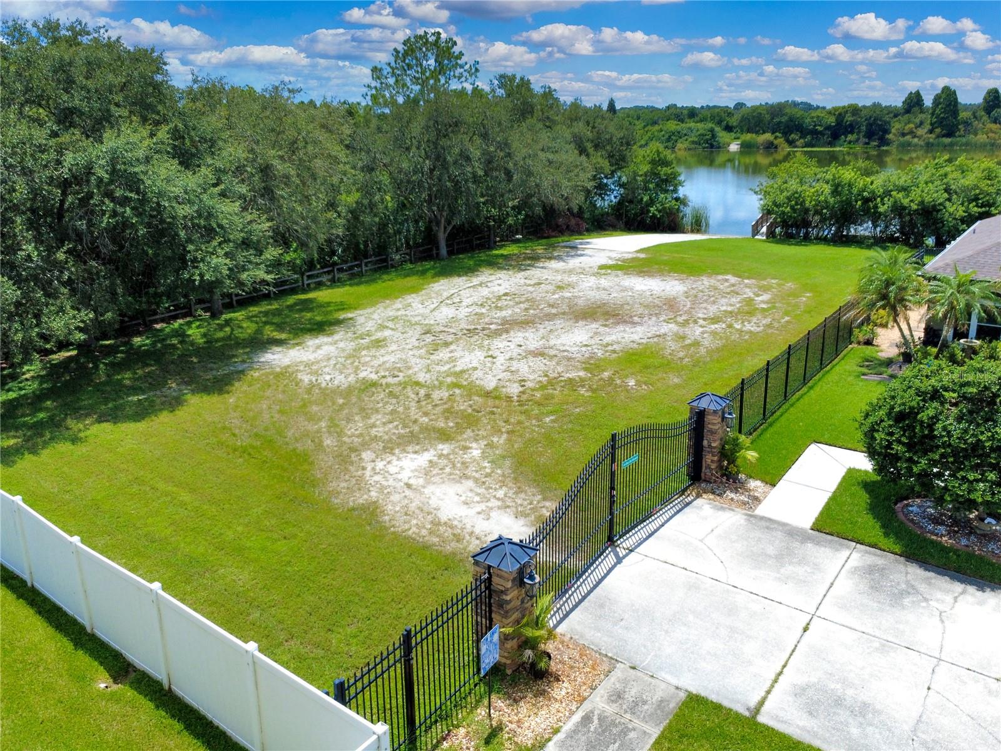
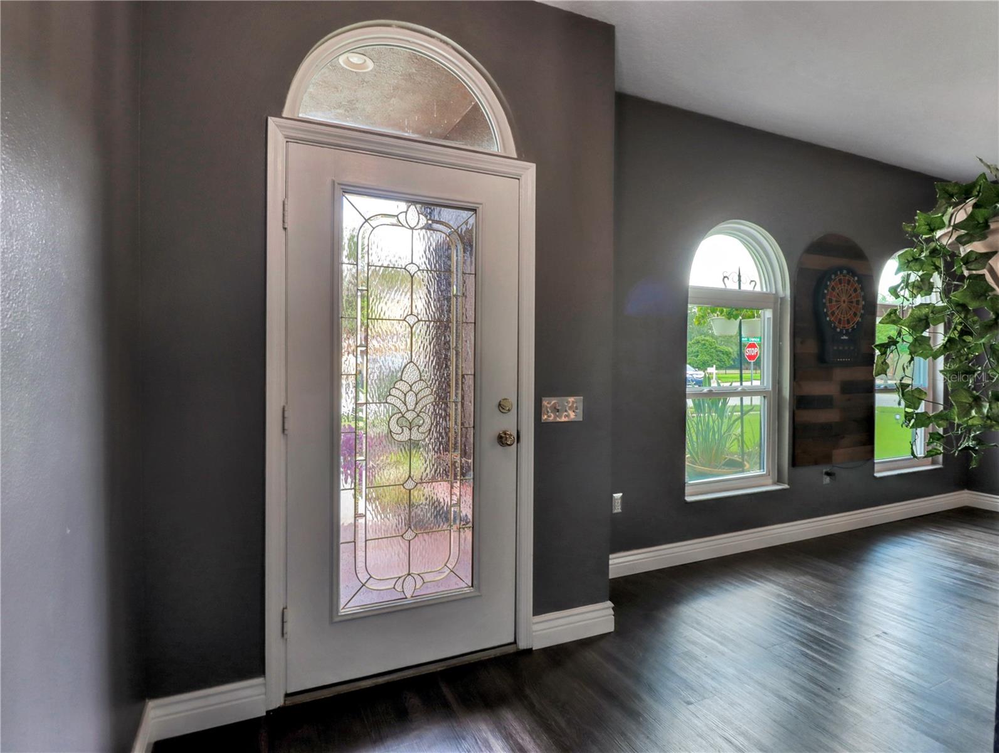
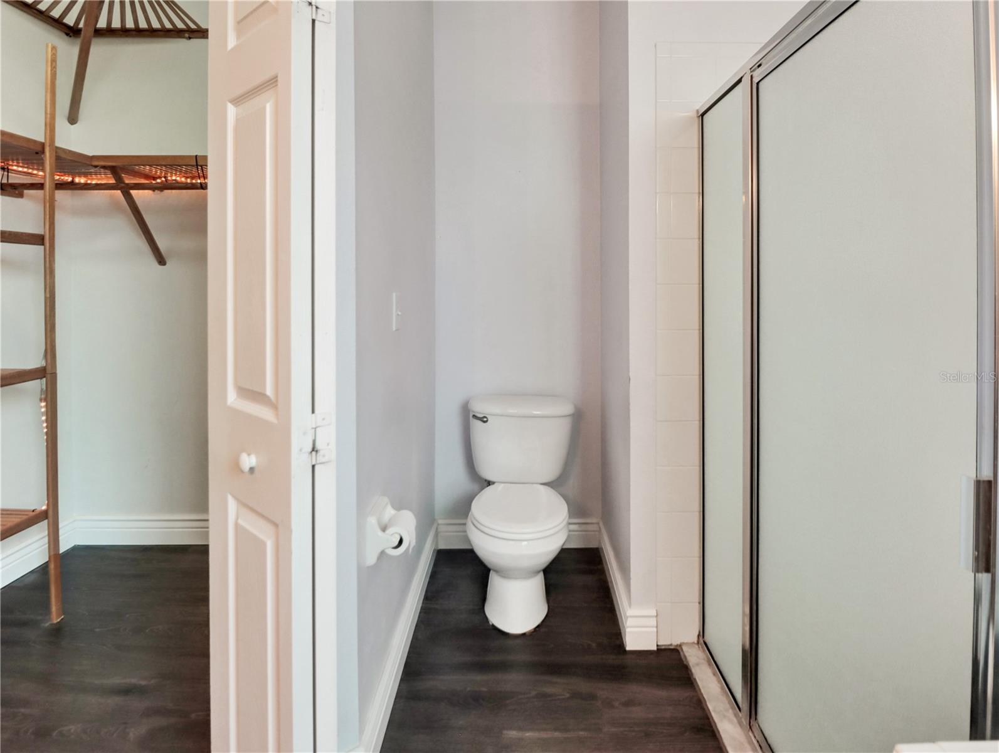
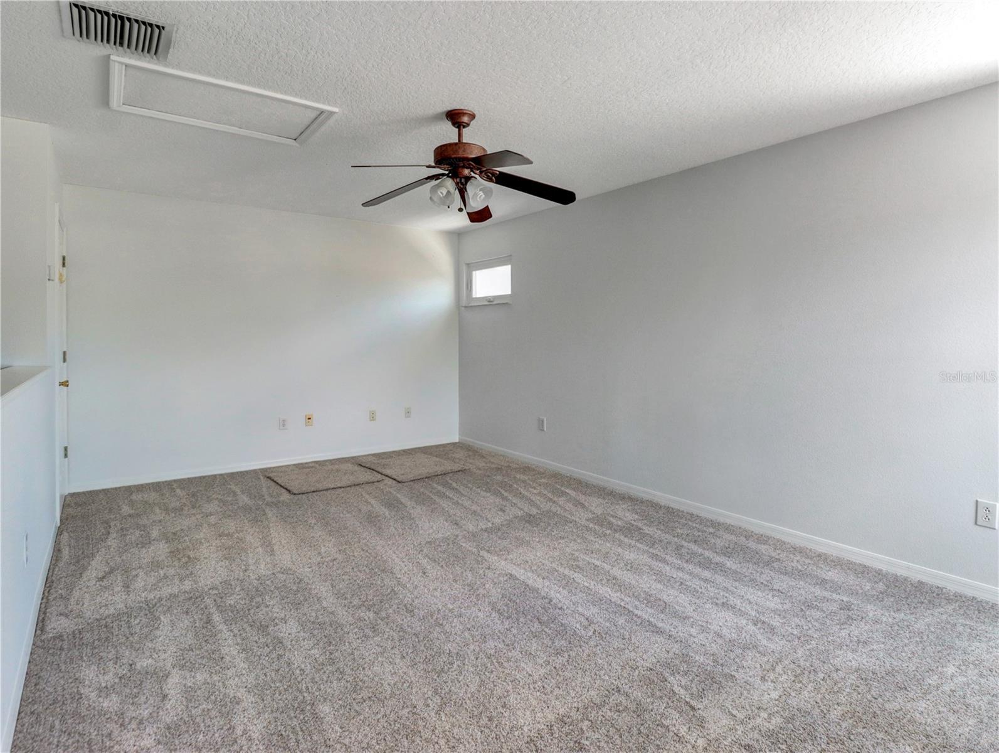
Beautifully appointed single-family residence in a prime location, offering 5 bedrooms, including one upstairs that may serve as a bonus room, with all remaining bedrooms, including the primary suite, conveniently situated on the main level. The kitchen features GE stainless steel appliances, a gas range, pantry, and generous under-stair storage with shelving for small appliances. The primary bath offers a garden tub, separate shower, and dual vanity sinks. Thoughtful upgrades include a tankless water heater, energy-efficient double-pane tinted windows installed in 2022 with a transferable warranty, a roof replaced in April 2020 with upgraded shingles and extra ridge vents, and an AC system replaced in 2019. LG washer and dryer convey. Step outside to your private backyard retreat, complete with a resurfaced PebbleTec pool, new cool deck in 2020, Aqualink pool system, and an outdoor kitchen enhanced with a granite bar and sink. The fenced yard offers double gates on both sides and ample space for boat or trailer parking. Residents also enjoy access to Lake Mango, a community lake large enough for boating, skiing, tubing, and more. Community boat ramp access included. This exceptional home is move-in ready and ready to impress. Schedule your private showing today.
/u.realgeeks.media/storkrealestate/stork-logo-deepened-2000w.png)
Additional Information
- Community Features
- Park, Playground, Street Lights, No Deed Restriction
- HOA Schedule
- Semi-Annually
- Exterior Construction
- Block
- Style
- Two Story
- Interior
- Ceiling Fans(s), High Ceilings, Kitchen/Family Room Combo, Open Floorplan, Primary Bedroom Main Floor, Split Bedroom, Thermostat, Walk-In Closet(s), Window Treatments
- Interior Features
- Ceiling Fans(s), High Ceilings, Kitchen/Family Room Combo, Open Floorplan, Primary Bedroom Main Floor, Split Bedroom, Thermostat, Walk-In Closet(s), Window Treatments
- Appliances
- Dishwasher, Disposal, Dryer, Microwave, Range, Refrigerator, Tankless Water Heater, Washer
- Exterior
- Outdoor Kitchen, Private Yard, Rain Gutters, Sidewalk, Sliding Doors
- Roof
- Shingle
- High School
- Armwood-HB
- Middle School
- Mann-Hb
- Elementary School
- Colson-Hb
- Extra Rooms
- Attic, Bonus Room, Family Room, Formal Dining Room Separate, Formal Living Room Separate, Inside Utility
- Located Near
- Corner Lot, Landscaped, Oversized Lot, Sidewalk, Paved
- Utilities
- BB/HS Internet Available, Cable Available, Fire Hydrant, Natural Gas Connected, Sewer Connected, Water Connected
- Garage
- Driveway, Oversized
- Floor
- Carpet, Laminate, Luxury Vinyl
- Heating
- Central, Electric, Natural Gas
- Cooling
- Central Air
- Pool
- Yes
- Pool Type
- Private
- Water
- Boatable Water, Lake Front
Listing courtesy of SIGNATURE REALTY ASSOCIATES.
Mortgage Calculator
All listing information is deemed reliable but not guaranteed and should be independently verified through personal inspection by appropriate professionals. Listings displayed on this website may be subject to prior sale or removal from sale. Availability of any listing should always be independently verified. Listing information is provided for consumer personal, non-commercial use, solely to identify potential properties for potential purchase. All other use is strictly prohibited and may violate relevant federal and state law. Data last updated on