34281 Manuel Street, Webster, FL 33597
- $339,900
- 3
- BD
- 2
- BA
- 1,429
- SqFt




- List Price
- $339,900
- Price Change
- ▼ $5,080 1789367787
- MLS#
- TB8538321
- Type
- Single Family Residential
- Property Style
- Single Family
- Bedrooms
- 3
- Bathrooms
- 2
- Living Area
- 1,429
- Lot Size
- 24,000
- Subdivision
- Ridge Manor Estate
- Year Built
- 2026
Property Description
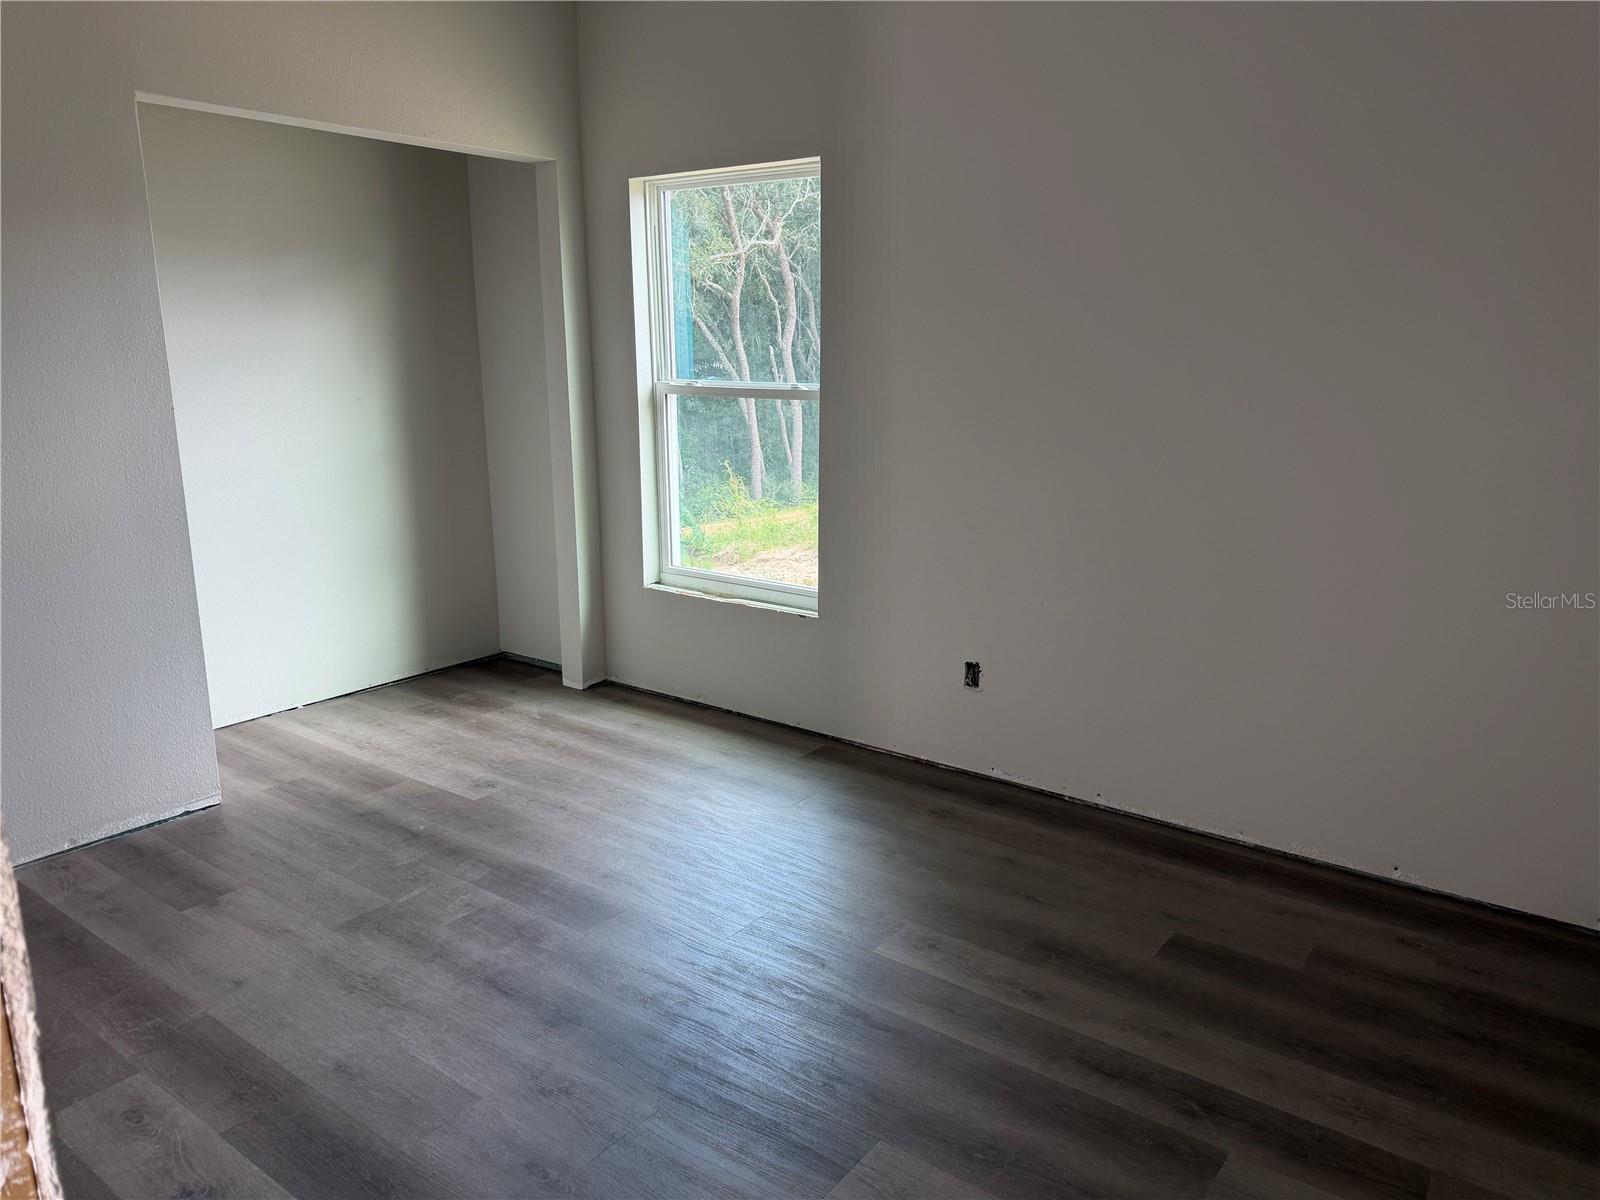
Under Construction. WELCOME HOME!! Brand new construction on a 1/2-ACRE LOT with NO HOA or CDD! Builder positioned the home so that the new owners will have over 200 ft of rear yard. This beautiful Craftsman-style 3/2/2 home offers the perfect combination of modern finishes, an open floor plan, and plenty of outdoor space. Bring your toys! Inside, you'll find a bright and airy living area with impressive 9'4" ceilings, luxury waterproof vinyl flooring throughout, and LED lighting. The kitchen is the centerpiece of the home, featuring soft-close cabinetry with hardware, beautiful granite countertops, a large center island with additional storage, tile backsplash, and a stainless steel appliance package. The spacious primary suite features a walk-in shower, dual vanities, and plenty of room to unwind. The open kitchen, dining, and living areas provide plenty of space for entertaining while maintaining a comfortable, functional layout. Step outside and enjoy what really sets this property apart — a full half-acre homesite with plenty of backyard space and the opportunity to watch Florida wildlife right from your back porch. Whether you want room for a future workshop, garden, outdoor entertaining area, or simply more privacy and elbow room, this property gives you options that are getting harder to find. Approx 6 miles to I75, and approx. 30 miles to the heart of Wesley Chapel and all the shopping and restaurants you could want. Scheduled to be complete at the end of Sept 2026. Progress pics will be updated weekly.
/u.realgeeks.media/storkrealestate/logo-full.png)
Additional Information
- Community Features
- No Deed Restriction
- Exterior Construction
- Block, Stucco
- Style
- One Story
- Interior
- Eat-in Kitchen, Living Room/Dining Room Combo, Open Floorplan, Split Bedroom, Stone Counters, Thermostat
- Interior Features
- Eat-in Kitchen, Living Room/Dining Room Combo, Open Floorplan, Split Bedroom, Stone Counters, Thermostat
- Appliances
- Dishwasher, Microwave, Range, Refrigerator
- Roof
- Shingle
- High School
- Hernando High
- Middle School
- D.S. Parrot Middle
- Elementary School
- Eastside Elementary School
- Located Near
- In County, Rolling Slope
- Utilities
- Other
- Garage
- Driveway, Garage Door Opener, Ground Level, Guest
- Floor
- Vinyl
- Heating
- Central
- Cooling
- Central Air
- Pool Type
- No Pool
Listing courtesy of CONSULT REALTY & MANAGEMENT.
Mortgage Calculator
All listing information is deemed reliable but not guaranteed and should be independently verified through personal inspection by appropriate professionals. Listings displayed on this website may be subject to prior sale or removal from sale. Availability of any listing should always be independently verified. Listing information is provided for consumer personal, non-commercial use, solely to identify potential properties for potential purchase. All other use is strictly prohibited and may violate relevant federal and state law. Data last updated on