Share this with your friends


(386) 960-0076
Stork Real Estate
724 Haven Place Unit 724, Tarpon Springs, FL 34689
- $180,000
- 3
- BD
- 3
- BA
- 1,404
- SqFt







- List Price
- $180,000
- MLS#
- TB8538090
- Type
- Condo
- Property Style
- Condo
- Bedrooms
- 3
- Bathrooms
- 3
- Living Area
- 1,404
- Lot Size
- 300,164
- Subdivision
- Palms Of Tarpon Spgs The Condo
- Year Built
- 1975
Property Description
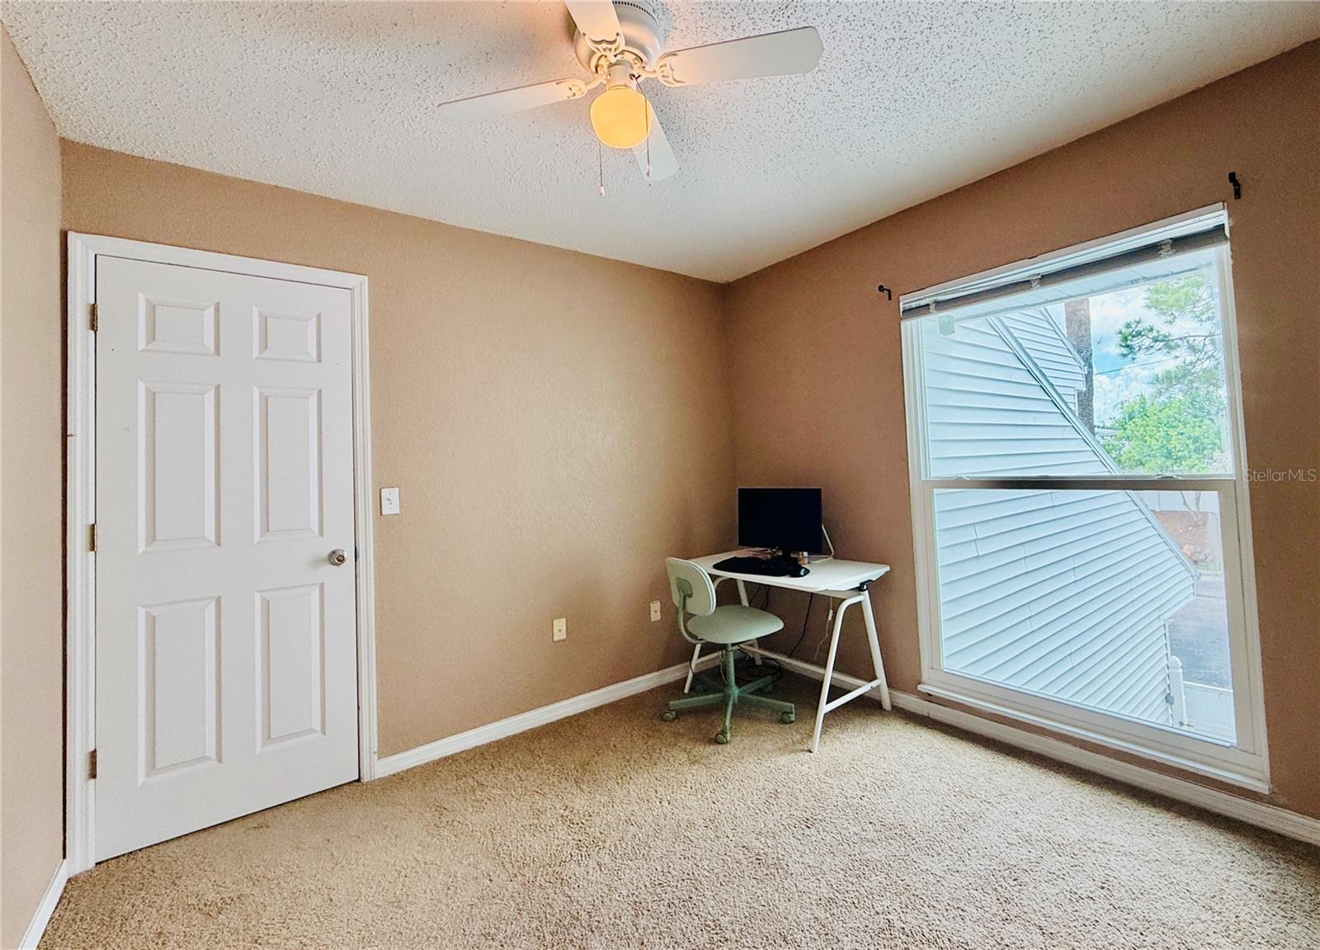
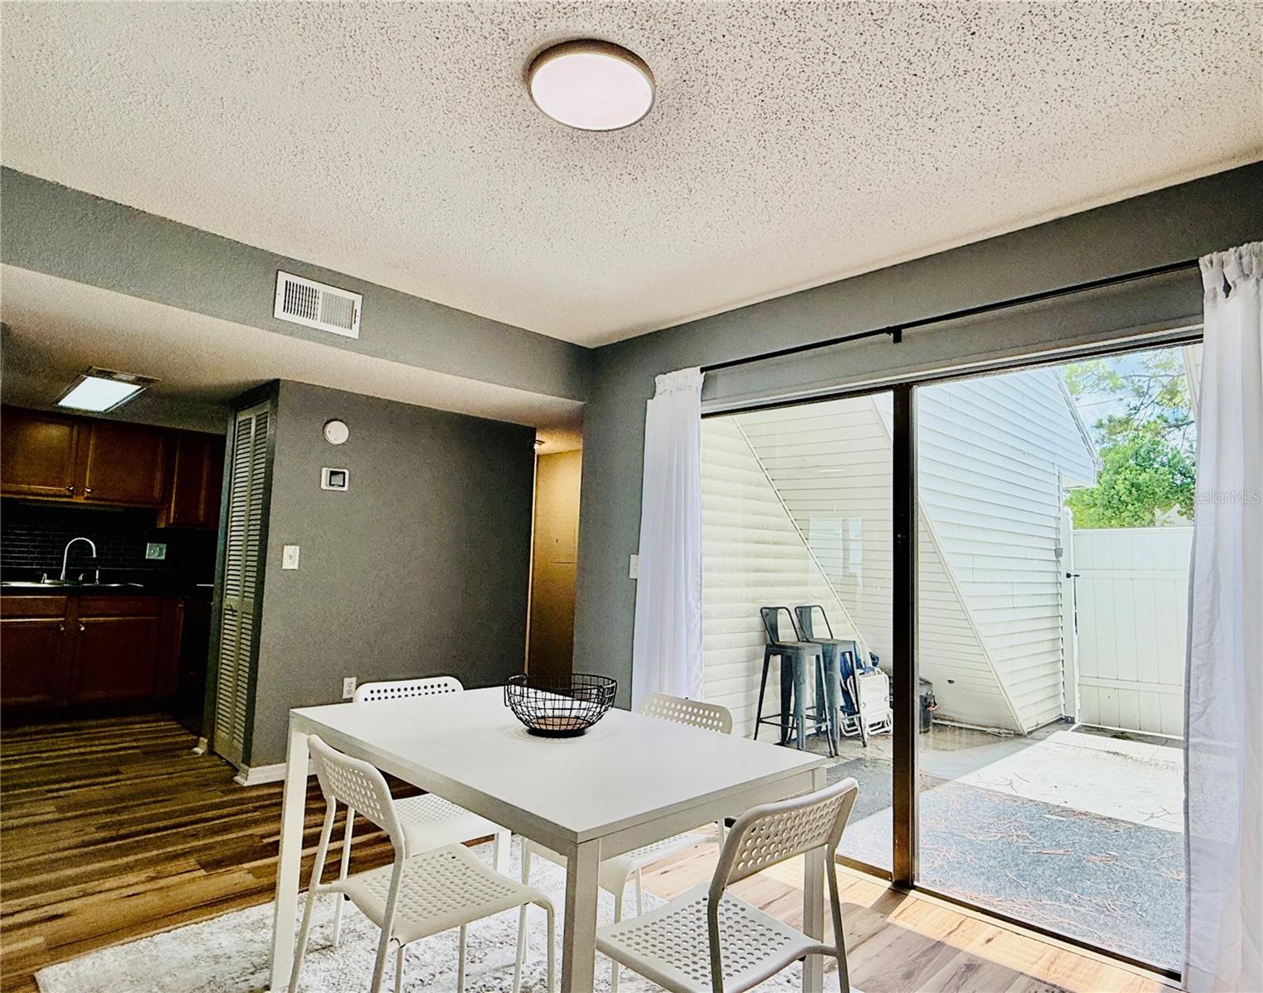
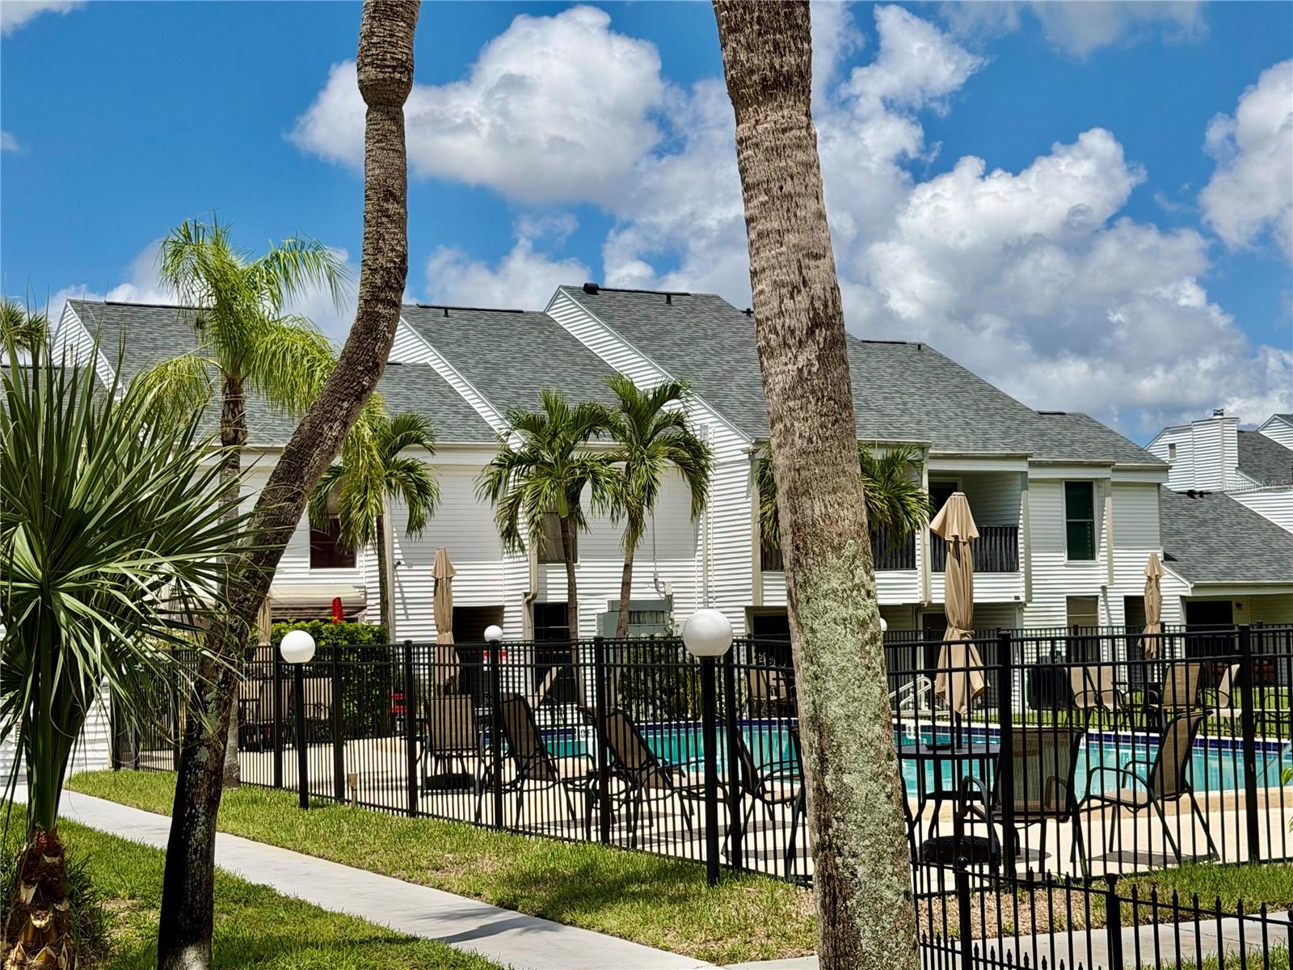
Welcome home to this bright, modern townhome-style condo in the Palms of Tarpon Springs community. Perfectly laid out across two levels, this 3-bedroom, 2.5-bath home offers the ideal balance of space, comfort, and coastal living. The ground floor features a cozy wood-burning fireplace, living room, family room, and dining room. Step through the back sliding glass doors to find your private, paved patio—an ideal setup for outdoor lounging and soaking up the sun. Upstairs, three spacious bedrooms and two full bathrooms provide ultimate privacy and comfort in just over 1,404 sq ft. The building's roof was redone in 2025. The HVAC & impact windows were installed in 2023. Residents enjoy access to a community pool and a prime location just minutes from Downtown Tarpon Springs, the Historic Tarpon Springs Sponge Docks, local dining, boutique shopping, and quick access to US-19 for effortless commuting across the Bay Area. One or more images may have been virtually staged.
/u.realgeeks.media/storkrealestate/stork-logo-deepened-2000w.png)
Additional Information
- Condo Maint. Fee
- $505
- Condo Maint. Fee Schedule
- Monthly
- Community Features
- Community Mailbox, Pool, Street Lights, No Deed Restriction
- Style
- Two Story
- Exterior Construction
- Vinyl Siding, Frame
- Mnthly. Maint. Incl.
- Pool
- Interior
- PrimaryBedroom Upstairs, Walk-In Closet(s)
- Interior Features
- PrimaryBedroom Upstairs, Walk-In Closet(s)
- Appliances
- Dishwasher, Disposal, Dryer, Microwave, Range, Refrigerator, Washer
- Exterior
- None
- Roof
- Shingle
- High School
- Tarpon Springs High-PN
- Middle School
- Tarpon Springs Middle-Pn
- Elementary School
- Tarpon Springs Elementary-Pn
- Utilities
- BB/HS Internet Available, Cable Available, Cable Connected, Phone Available, Public, Sewer Connected, Water Connected
- Fireplace
- Yes
- Garage
- Assigned, Guest
- Floor
- Carpet, Luxury Vinyl, Tile, Vinyl
- Heating
- Central
- Cooling
- Central Air
- Pool
- Yes
- Pool Type
- Community
Listing courtesy of DUNEDIN LIFE REALTY.
Mortgage Calculator
All listing information is deemed reliable but not guaranteed and should be independently verified through personal inspection by appropriate professionals. Listings displayed on this website may be subject to prior sale or removal from sale. Availability of any listing should always be independently verified. Listing information is provided for consumer personal, non-commercial use, solely to identify potential properties for potential purchase. All other use is strictly prohibited and may violate relevant federal and state law. Data last updated on