Share this with your friends


(386) 960-0076
Stork Real Estate
29719 Cedar Waxwing Drive, Wesley Chapel, FL 33545
- $550,000
- 5
- BD
- 3
- BA
- 3,406
- SqFt






- List Price
- $550,000
- Price Change
- ▼ $25,000 1788989077
- MLS#
- TB8538010
- Type
- Single Family Residential
- Property Style
- Single Family
- Bedrooms
- 5
- Bathrooms
- 3
- Living Area
- 3,406
- Lot Size
- 7,603
- Subdivision
- Boyette Oaks
- Year Built
- 2006
Property Description
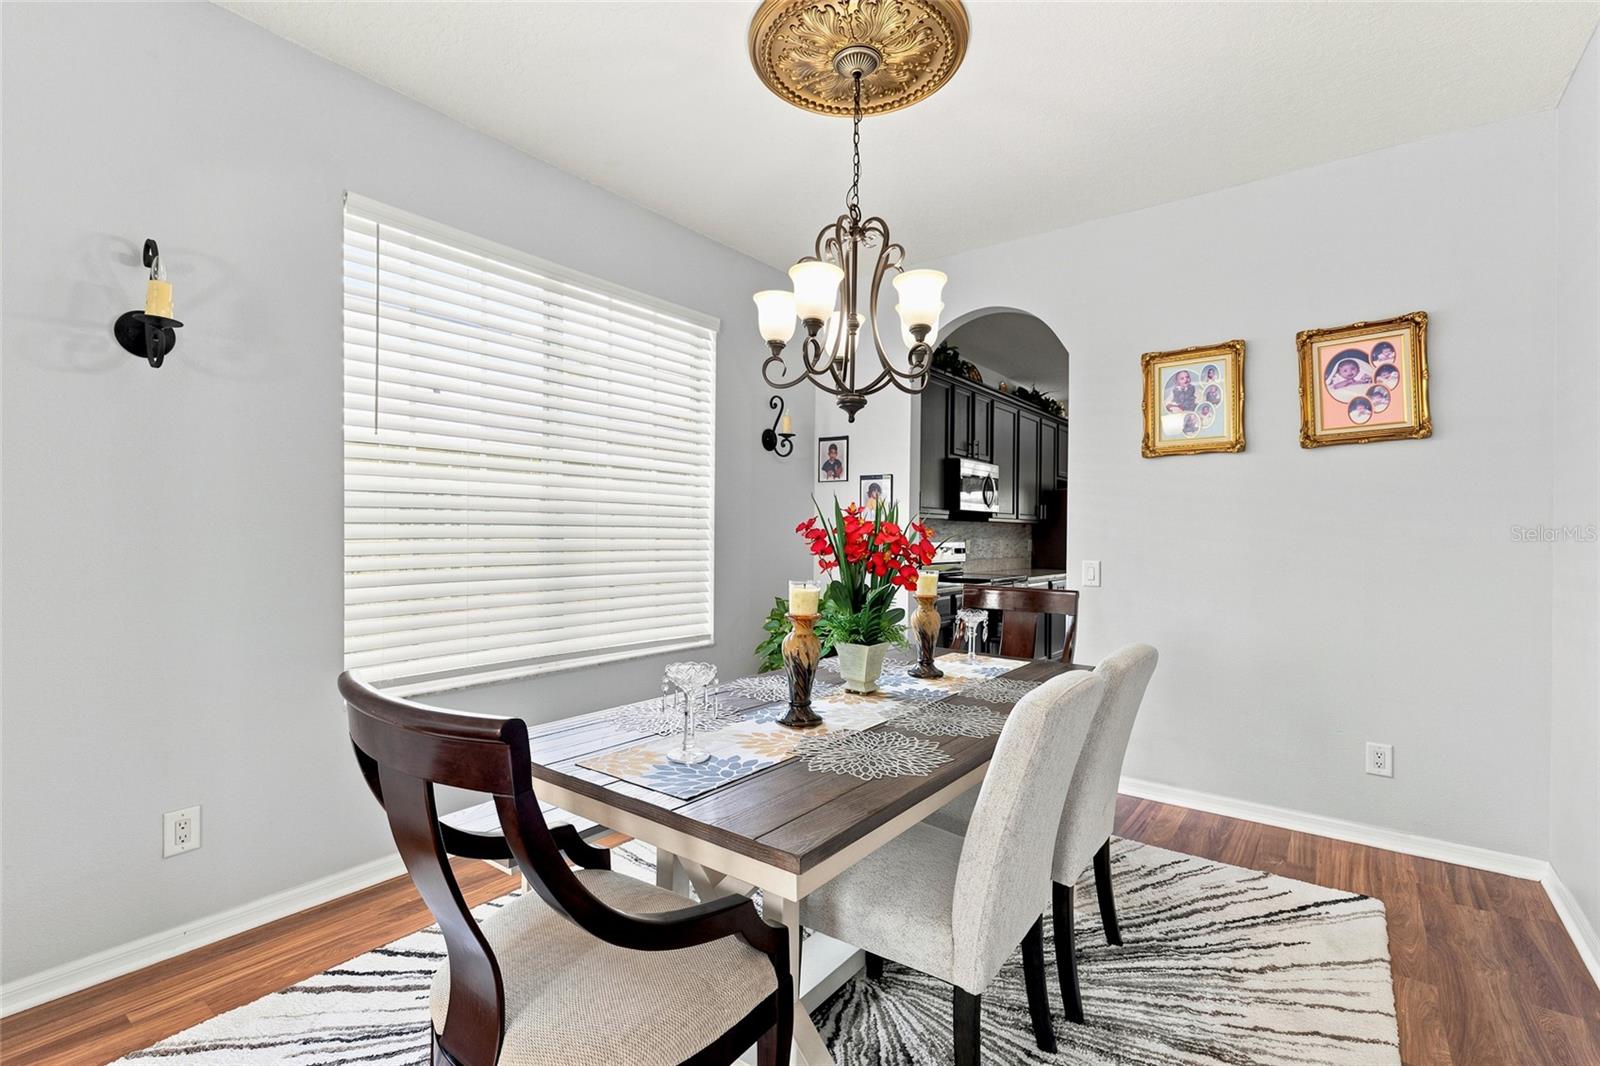
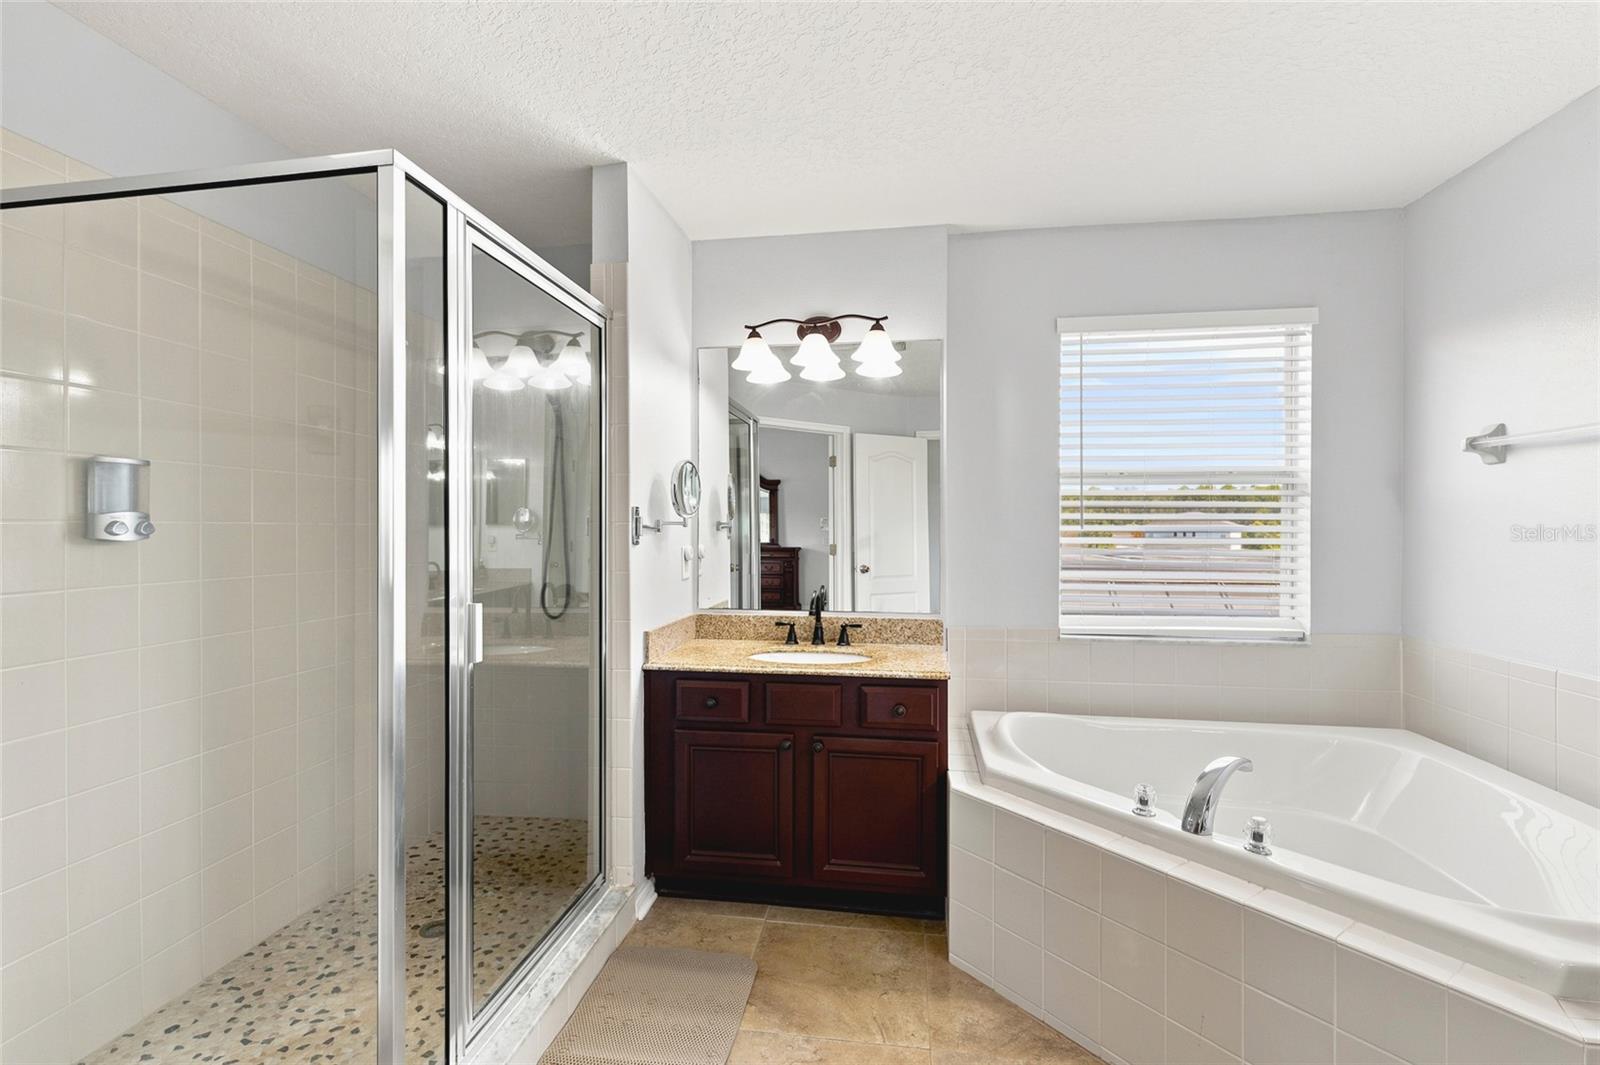
Experience the perfect blend of space, comfort, and serene surroundings in this beautifully designed 5-bedroom, 3-bath home overlooking a peaceful pond and wooded backdrop in desirable Wesley Chapel. A paver driveway and three-car garage enhance the home's curb appeal, while the thoughtfully designed floor plan offers room for everyone. A soaring two-story foyer welcomes you inside, where formal living and dining rooms create an elegant setting for entertaining. The spacious family room flows seamlessly into the kitchen, where a pass-through counter bar keeps everyone connected while preparing meals or entertaining. A pantry and breakfast nook overlooking the pond complete the space. Sliding glass doors open to an expansive covered and screened lanai designed for year-round outdoor living. Complete with an outdoor kitchen, oversized hot tub, and peaceful pond and wooded views, this incredible space offers endless possibilities for relaxing, dining, and entertaining. A first-floor bedroom and full bath provide an ideal setup for guests, multigenerational living, or a private home office, while the convenient first-floor laundry room adds everyday functionality. Upstairs, a generous bonus room offers flexible space for a media room, game room, or play area. The spacious primary suite provides room for a sitting area and features a walk-in closet and an ensuite bath with dual vanities, a corner soaking tub, and a separate shower. Ideally located near shopping, dining, hospitals, top-rated schools, and with convenient access to I-75 for an easy commute to Tampa, this exceptional home offers the space, flexibility, and Florida lifestyle today's buyers are searching for.

Additional Information
- Community Features
- No Deed Restriction
- HOA Schedule
- Semi-Annually
- Exterior Construction
- Block, Stucco
- Style
- Two Story
- Interior
- Crown Molding, Eat-in Kitchen, High Ceilings, PrimaryBedroom Upstairs, Walk-In Closet(s)
- Interior Features
- Crown Molding, Eat-in Kitchen, High Ceilings, PrimaryBedroom Upstairs, Walk-In Closet(s)
- Appliances
- Dishwasher, Dryer, Microwave, Range, Refrigerator, Washer
- Exterior
- Sidewalk
- Roof
- Shingle
- High School
- Wesley Chapel High-PO
- Middle School
- Thomas E Weightman Middle-Po
- Elementary School
- Watergrass Elementary-Po
- Extra Rooms
- Family Room, Formal Living Room Separate
- Utilities
- Cable Connected, Electricity Connected, Public, Sewer Connected, Water Connected
- Floor
- Laminate, Tile
- Heating
- Central
- Cooling
- Central Air
- Pool Type
- No Pool
- Water
- Lake Front
- Water View
- Yes
Listing courtesy of REALTY ONE GROUP ADVANTAGE.
How much is your home worth?
...get instant property value now!
Mortgage Calculator
All listing information is deemed reliable but not guaranteed and should be independently verified through personal inspection by appropriate professionals. Listings displayed on this website may be subject to prior sale or removal from sale. Availability of any listing should always be independently verified. Listing information is provided for consumer personal, non-commercial use, solely to identify potential properties for potential purchase. All other use is strictly prohibited and may violate relevant federal and state law. Data last updated on