1615 Bonita Bluff Court, Ruskin, FL 33570
- $365,000
- 3
- BD
- 2
- BA
- 1,999
- SqFt










- List Price
- $365,000
- Price Change
- ▼ $5,000 1788715568
- MLS#
- TB8537855
- Type
- Single Family Residential
- Property Style
- Single Family
- Bedrooms
- 3
- Bathrooms
- 2
- Living Area
- 1,999
- Lot Size
- 5,662
- Subdivision
- Mira Lago West Ph 1
- Year Built
- 2005
Property Description
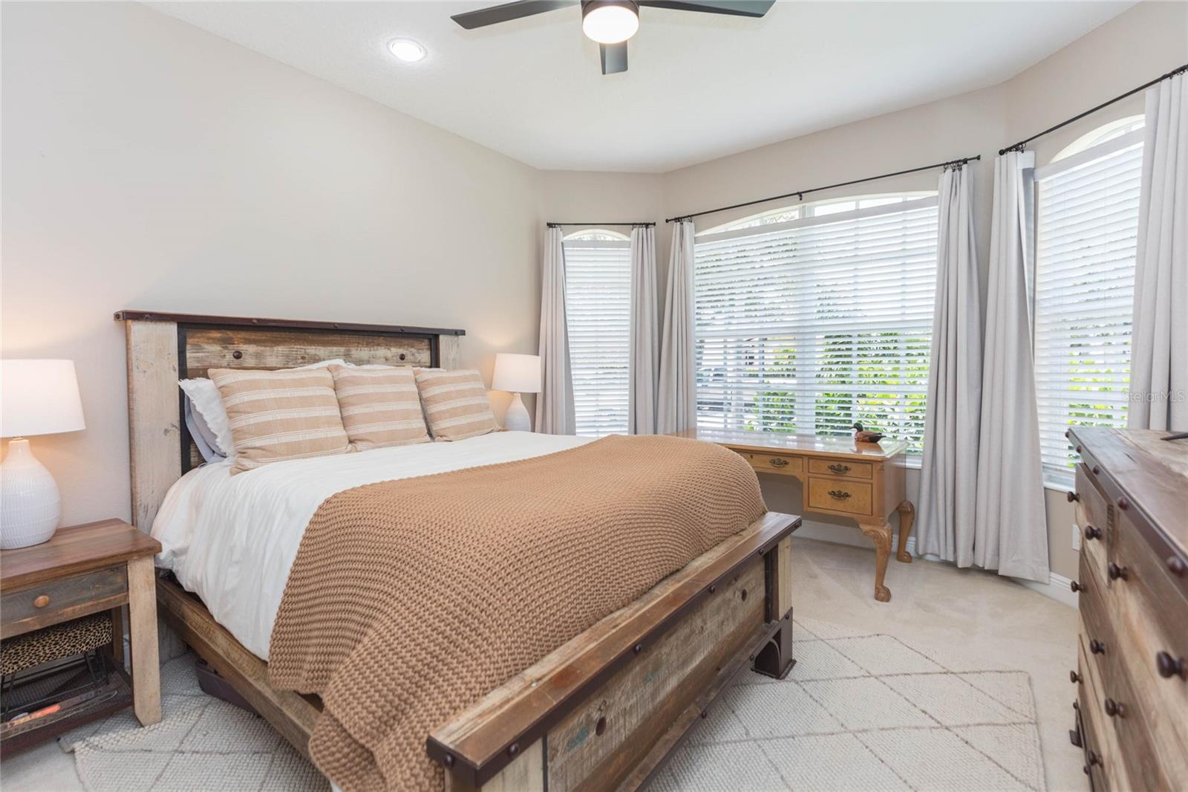
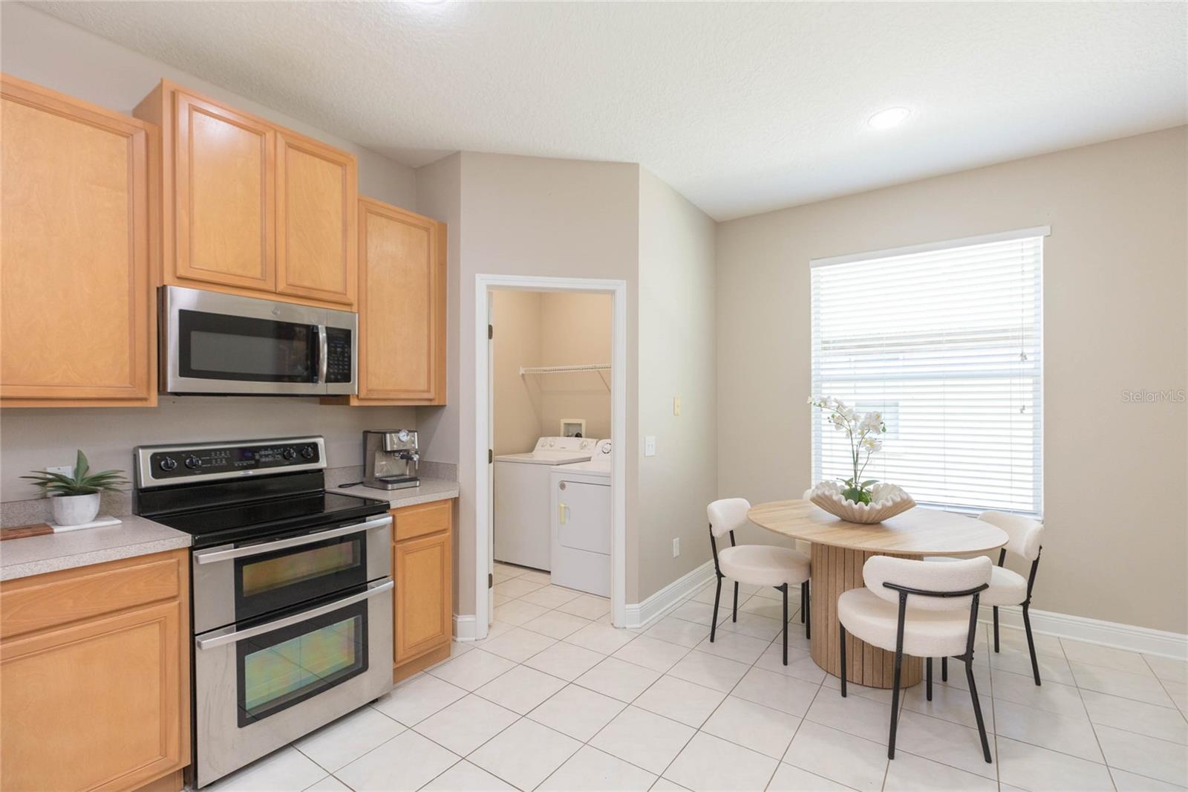
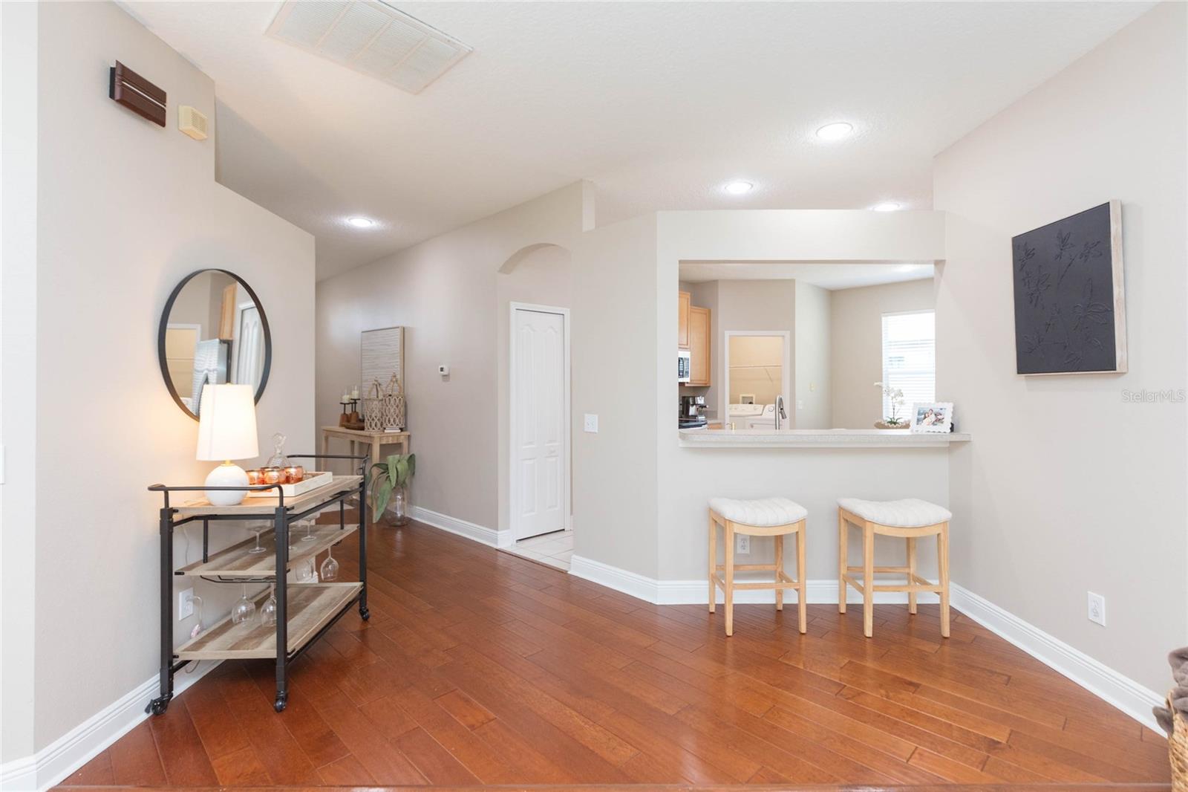
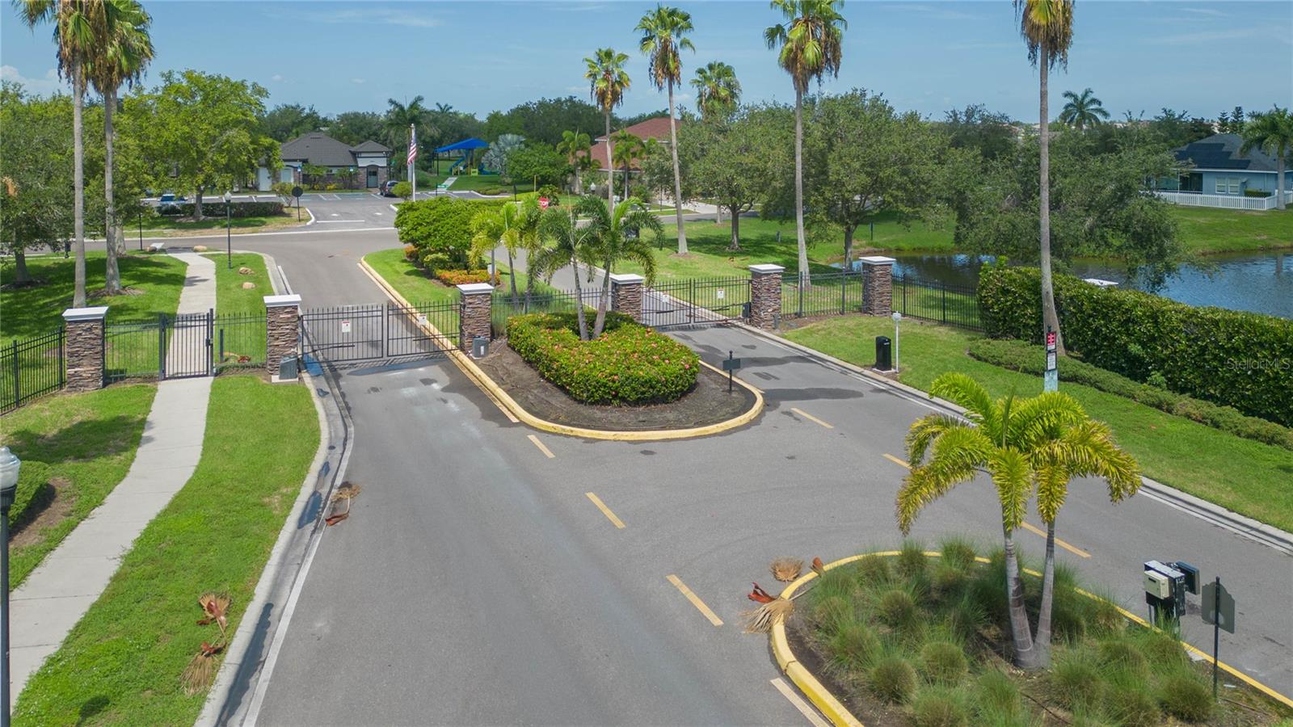
Welcome to the GATED community of Mira Lago! This 3 bedroom, 2 bath home features an inviting open floorplan and proximity to the community amenities. Updates: NEW water heater (2026), ROOF (2022), exterior paint (2022), AC (2019), and fresh interior paint in the primary bathroom, garage and front porch/door. Stepping into the foyer, both secondary bedrooms are tucked away with a convenient full bath in between. The kitchen has plenty of cabinet space, recessed lighting, stainless steel appliances, breakfast bar for seating and an attached breakfast nook. The expansive combination living room and dining room leads out onto the screened in lanai, ideal for indoor/outdoor entertaining. The primary bedroom has double tray ceilings and glass sliders with its own lanai access. A large walk-in closet and ensuite with dual sinks, vanity space, walk-in shower and separate soaking tub complete the primary retreat. Mira Lago has a resort style community pool, clubhouse, walking trails, sports courts, and covered playground! The exclusive neighborhood feels tucked away while still being close to local restaurants, waterfront dining, shopping, schools, E.G. Simmons Conservation Park which offers kayaking, fishing, boat ramp, two playgrounds camping and beach plus so much more!
/u.realgeeks.media/storkrealestate/logo-full.png)
Additional Information
- Community Features
- Deed Restrictions, Gated Community - No Guard, Playground, Pool, Sidewalks
- Taxes
- $791
- HOA Schedule
- Quarterly
- Mnthly. Maint. Incl.
- Pool
- Exterior Construction
- Block, Stucco
- Style
- One Story
- Interior
- Ceiling Fans(s), Eat-in Kitchen, High Ceilings, Kitchen/Family Room Combo, Living Room/Dining Room Combo, Open Floorplan, Primary Bedroom Main Floor, Split Bedroom, Tray Ceiling(s), Walk-In Closet(s)
- Interior Features
- Ceiling Fans(s), Eat-in Kitchen, High Ceilings, Kitchen/Family Room Combo, Living Room/Dining Room Combo, Open Floorplan, Primary Bedroom Main Floor, Split Bedroom, Tray Ceiling(s), Walk-In Closet(s)
- Appliances
- Dishwasher, Dryer, Microwave, Range, Refrigerator, Washer
- Exterior
- Lighting, Private Mailbox
- Roof
- Shingle
- High School
- Lennard-HB
- Middle School
- Shields-Hb
- Elementary School
- Thompson Elementary
- Utilities
- BB/HS Internet Available, Cable Available, Electricity Available
- Garage
- Driveway, Garage Door Opener
- Floor
- Carpet, Tile, Wood
- Heating
- Central
- Cooling
- Central Air
- Pool
- Yes
- Pool Type
- Community
Listing courtesy of KELLER WILLIAMS SOUTH SHORE.
Mortgage Calculator
All listing information is deemed reliable but not guaranteed and should be independently verified through personal inspection by appropriate professionals. Listings displayed on this website may be subject to prior sale or removal from sale. Availability of any listing should always be independently verified. Listing information is provided for consumer personal, non-commercial use, solely to identify potential properties for potential purchase. All other use is strictly prohibited and may violate relevant federal and state law. Data last updated on