13635 Muffin Court, Hudson, FL 34667
- $364,900
- 3
- BD
- 2
- BA
- 1,916
- SqFt







- List Price
- $364,900
- Price Change
- ▼ $5,000 1789111496
- MLS#
- TB8537595
- Type
- Single Family Residential
- Property Style
- Single Family
- Bedrooms
- 3
- Bathrooms
- 2
- Living Area
- 1,916
- Lot Size
- 11,160
- Subdivision
- Millwood Village
- Year Built
- 1994
Property Description
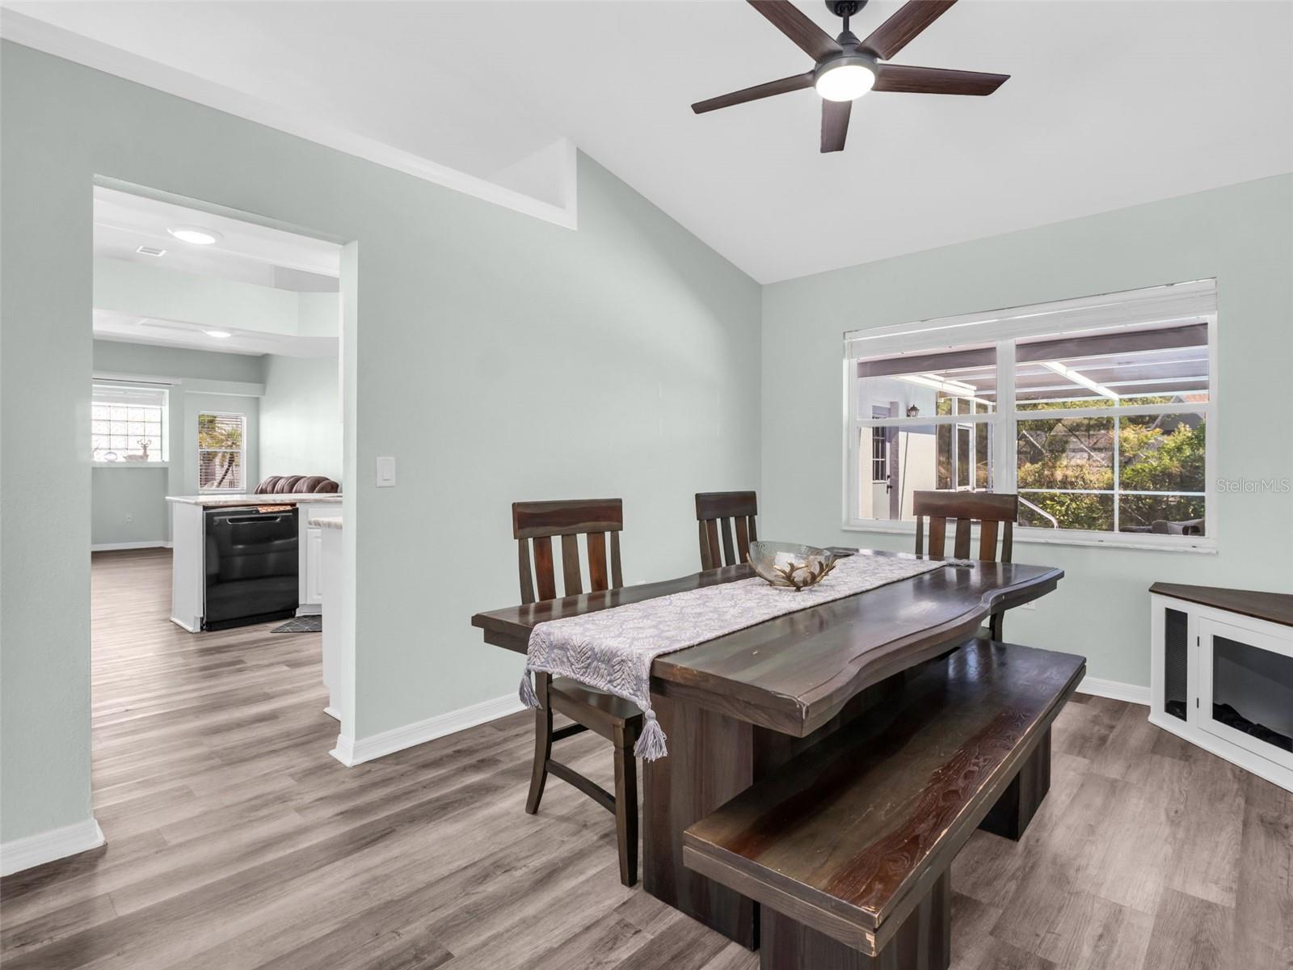
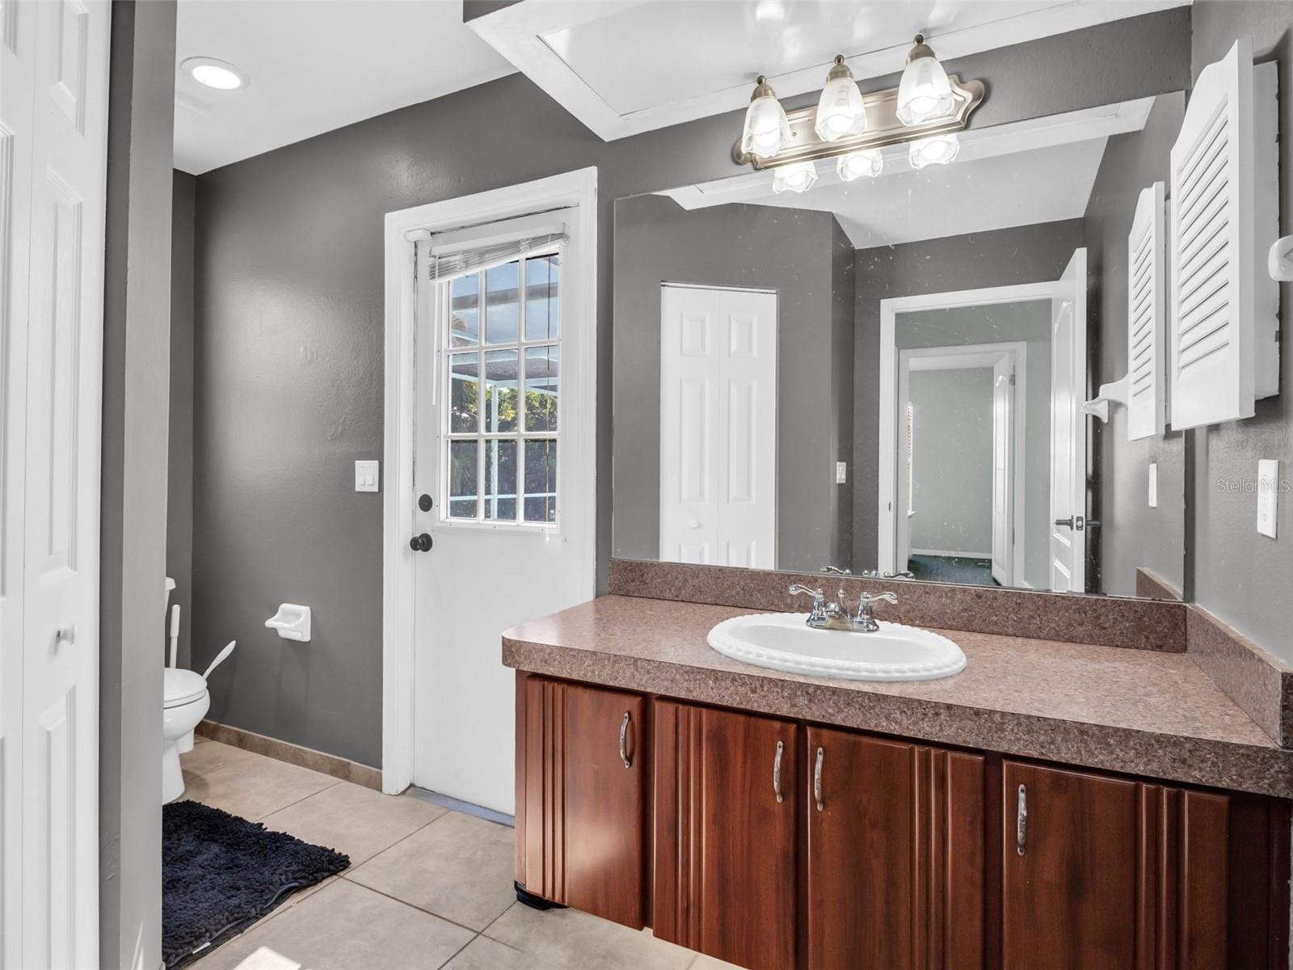
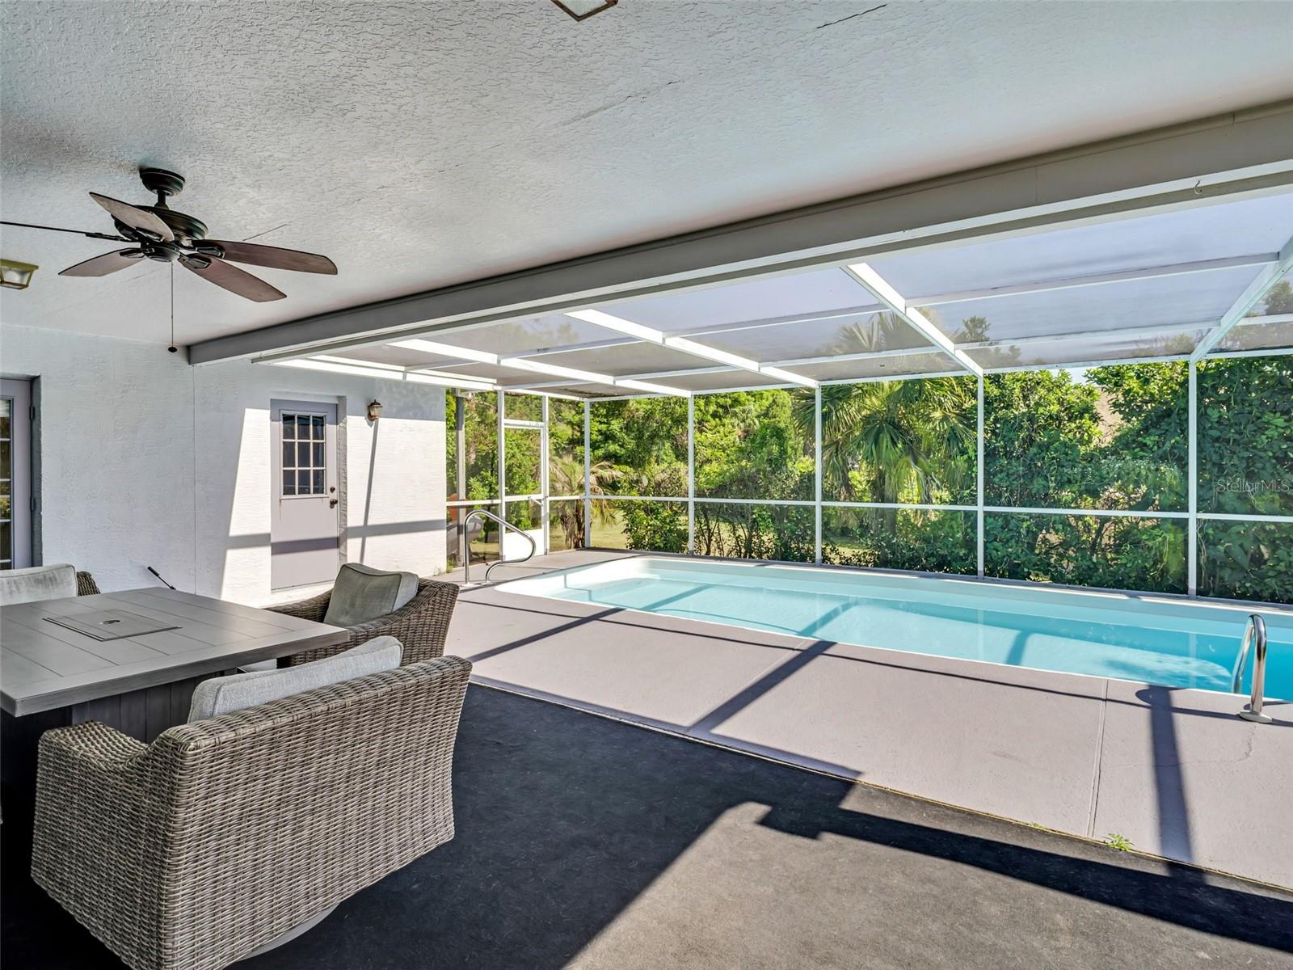
MOVE IN READY!This beautifully updated, FRESHLY PAINTED 3-bedroom, 2-bath POOL HOME combines modern finishes with comfortable everyday living. Tucked away on a QUIET CUL-DE-SAC and situated on a spacious, private lot, this property offers both peace and privacy. Recent improvements include a NEW AC (2023), luxury vinyl flooring throughout, fresh interior and exterior paint, and elegant crown molding for an added touch of style. The desirable split-bedroom floor plan provides privacy and functionality for homeowners and guests alike. Step outside to your own backyard retreat featuring a screened pool area and covered patio—perfect for relaxing, entertaining, or enjoying Florida living year-round. Located in low-traffic Millwood Village, this home also offers low HOA fees that include WIFI, trash service, making ownership even more convenient. Residents enjoy access to community amenities including a clubhouse, tennis/pickleball courts, shuffleboard, racquetball, playground and a COMMUNITY POOL. This is the one you’ve been waiting for—schedule your private showing today!
/u.realgeeks.media/storkrealestate/stork-logo-deepened-2000w.png)
Additional Information
- Community Features
- Clubhouse, Deed Restrictions, Fitness Center, Golf Carts OK, Pool, Tennis Court(s)
- HOA Schedule
- Monthly
- Mnthly. Maint. Incl.
- Pool, Escrow Reserves Fund, Internet, Recreational Facilities, Trash
- Exterior Construction
- Block, Stucco
- Style
- One Story
- Interior
- Cathedral Ceiling(s), Ceiling Fans(s), Crown Molding, Eat-in Kitchen, High Ceilings, Kitchen/Family Room Combo, Open Floorplan, Primary Bedroom Main Floor, Tray Ceiling(s), Vaulted Ceiling(s), Walk-In Closet(s)
- Interior Features
- Cathedral Ceiling(s), Ceiling Fans(s), Crown Molding, Eat-in Kitchen, High Ceilings, Kitchen/Family Room Combo, Open Floorplan, Primary Bedroom Main Floor, Tray Ceiling(s), Vaulted Ceiling(s), Walk-In Closet(s)
- Appliances
- Dishwasher, Dryer, Electric Water Heater, Microwave, Range, Refrigerator, Washer, Water Filtration System, Water Softener
- Exterior
- Lighting, Private Mailbox
- Roof
- Shingle
- High School
- Fivay High-PO
- Middle School
- Hudson Academy ( 4-8)
- Elementary School
- Hudson Primary Academy (K-3)
- Located Near
- Cul-De-Sac, Landscaped, Level, Near Public Transit, Sidewalk, Paved
- Utilities
- BB/HS Internet Available, Cable Available, Electricity Connected, Public, Water Connected
- Garage
- Driveway, Garage Door Opener
- Floor
- Ceramic Tile, Luxury Vinyl
- Heating
- Central, Electric
- Cooling
- Central Air
- Pool
- Yes
- Pool Type
- Community, Private
Listing courtesy of RE/MAX ELITE REALTY.
Mortgage Calculator
All listing information is deemed reliable but not guaranteed and should be independently verified through personal inspection by appropriate professionals. Listings displayed on this website may be subject to prior sale or removal from sale. Availability of any listing should always be independently verified. Listing information is provided for consumer personal, non-commercial use, solely to identify potential properties for potential purchase. All other use is strictly prohibited and may violate relevant federal and state law. Data last updated on