Share this with your friends


(386) 960-0076
Stork Real Estate
2424 E Del Webb Boulevard, Sun City Center, FL 33573
- $300,000
- 3
- BD
- 2
- BA
- 1,692
- SqFt






- List Price
- $300,000
- MLS#
- TB8537156
- Type
- Single Family Residential
- Property Style
- Single Family
- Bedrooms
- 3
- Bathrooms
- 2
- Living Area
- 1,692
- Lot Size
- 7,475
- Subdivision
- Sun City Center Unit 162 Ph
- Year Built
- 1995
Property Description
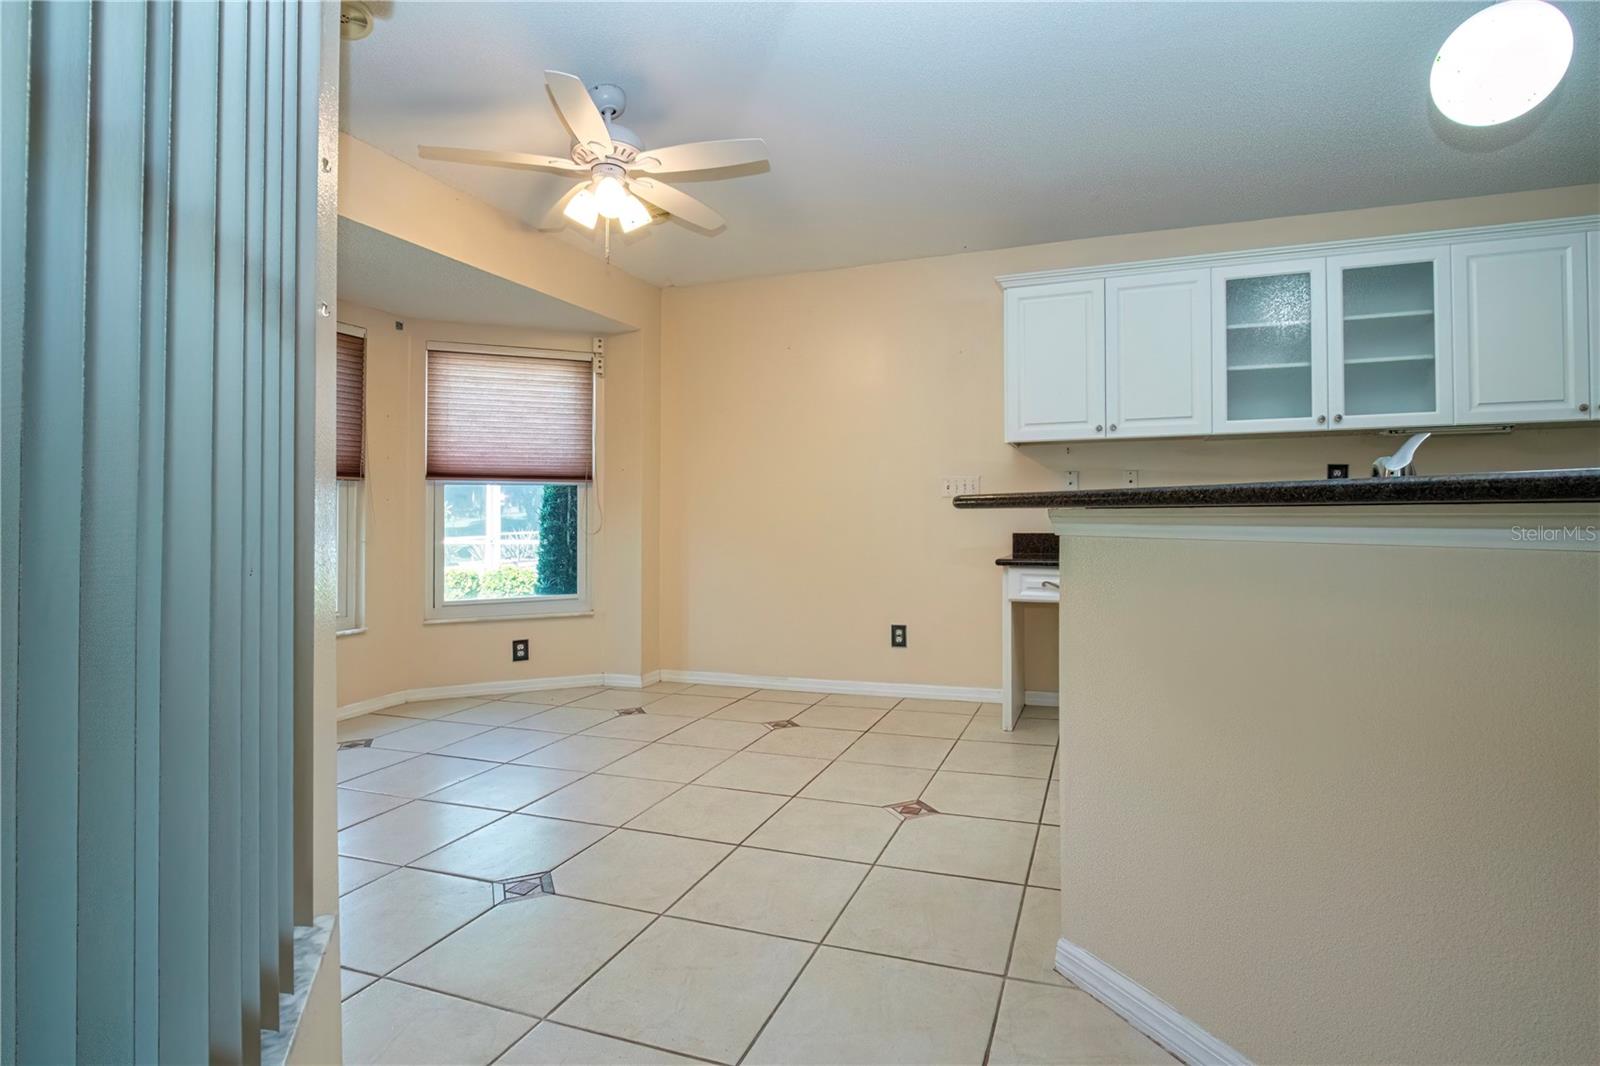
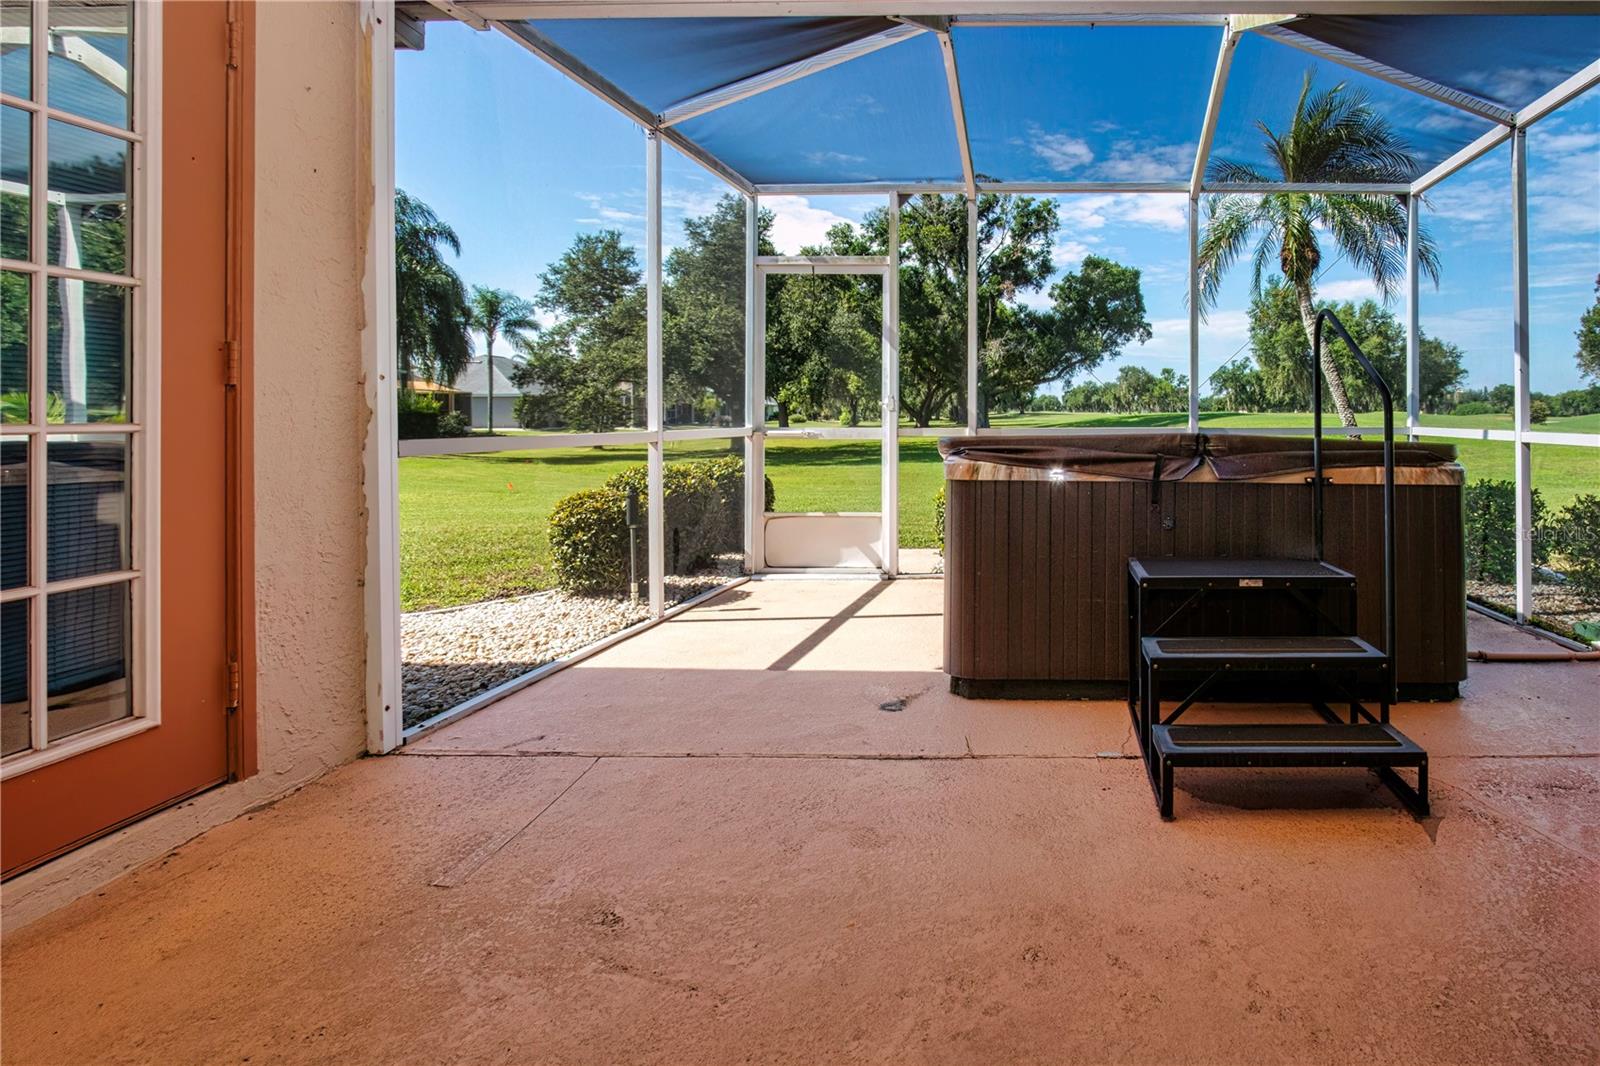
Move-in ready and looking better than ever! Seller is offering up to $2,000 with an acceptable offer at closing to be used toward closing costs, community fees, a home warranty, or updates of the buyer's choice. Cash or financed. This beautifully refreshed 3-bedroom (or 2-bedroom plus den/office), 2-bath home offers 1,692 square feet of comfortable living and has been deep-cleaned throughout, showing crisp and clean the moment you walk in. The spacious primary suite features a large walk-in closet and an en suite bath with dual sinks and a separate tub and shower. Stay comfortable year-round with a brand-new AC system already in place. During the cooler weather, step out to the private lanai, unwind in the hot tub, and enjoy serene, open views of the former golf course behind the property — a peaceful backdrop with no rear neighbors. Set in a sought-after Del Webb community, this home delivers the lifestyle and setting buyers want. Schedule your showing today!
/u.realgeeks.media/storkrealestate/stork-logo-deepened-2000w.png)
Additional Information
- Community Features
- Association Recreation - Owned, Clubhouse, Deed Restrictions, Dog Park, Fitness Center, Golf Carts OK, Golf, Handicap Modified, Irrigation-Reclaimed Water, Pool, Restaurant, Sidewalks, Special Community Restrictions, Tennis Court(s), Wheelchair Access, Golf Community, Security
- HOA Schedule
- Quarterly
- Mnthly. Maint. Incl.
- Pool, Management, Recreational Facilities
- Exterior Construction
- Block, Stucco
- Style
- One Story
- Interior
- Ceiling Fans(s), Living Room/Dining Room Combo, Primary Bedroom Main Floor, Thermostat, Walk-In Closet(s), Window Treatments
- Interior Features
- Ceiling Fans(s), Living Room/Dining Room Combo, Primary Bedroom Main Floor, Thermostat, Walk-In Closet(s), Window Treatments
- Appliances
- Dishwasher, Disposal, Dryer, Electric Water Heater, Microwave, Range, Refrigerator, Washer
- Exterior
- Private Yard, Sidewalk, Sprinkler Metered
- Roof
- Shingle
- High School
- Lennard-HB
- Middle School
- Shields-Hb
- Elementary School
- Cypress Creek-Hb
- Extra Rooms
- Attic, Den/Library/Office, Inside Utility
- Located Near
- Landscaped, Sidewalk, Paved
- Utilities
- Cable Connected, Electricity Connected, Fiber Optics, Public, Sewer Connected, Sprinkler Recycled, Underground Utilities, Water Connected
- Floor
- Carpet, Ceramic Tile, Laminate
- Heating
- Central, Heat Pump
- Cooling
- Central Air
- Pool
- Yes
- Pool Type
- Community
Listing courtesy of DALTON WADE INC.
Mortgage Calculator
All listing information is deemed reliable but not guaranteed and should be independently verified through personal inspection by appropriate professionals. Listings displayed on this website may be subject to prior sale or removal from sale. Availability of any listing should always be independently verified. Listing information is provided for consumer personal, non-commercial use, solely to identify potential properties for potential purchase. All other use is strictly prohibited and may violate relevant federal and state law. Data last updated on