5318 Sandra Drive, Spring Hl, FL 34607
- $1,200,000
- 4
- BD
- 3
- BA
- 4,624
- SqFt








- List Price
- $1,200,000
- MLS#
- TB8535712
- Type
- Single Family Residential
- Property Style
- Single Family
- Bedrooms
- 4
- Bathrooms
- 3
- Living Area
- 4,624
- Lot Size
- 51,401
- Subdivision
- River Country Estates
- Year Built
- 1988
Property Description
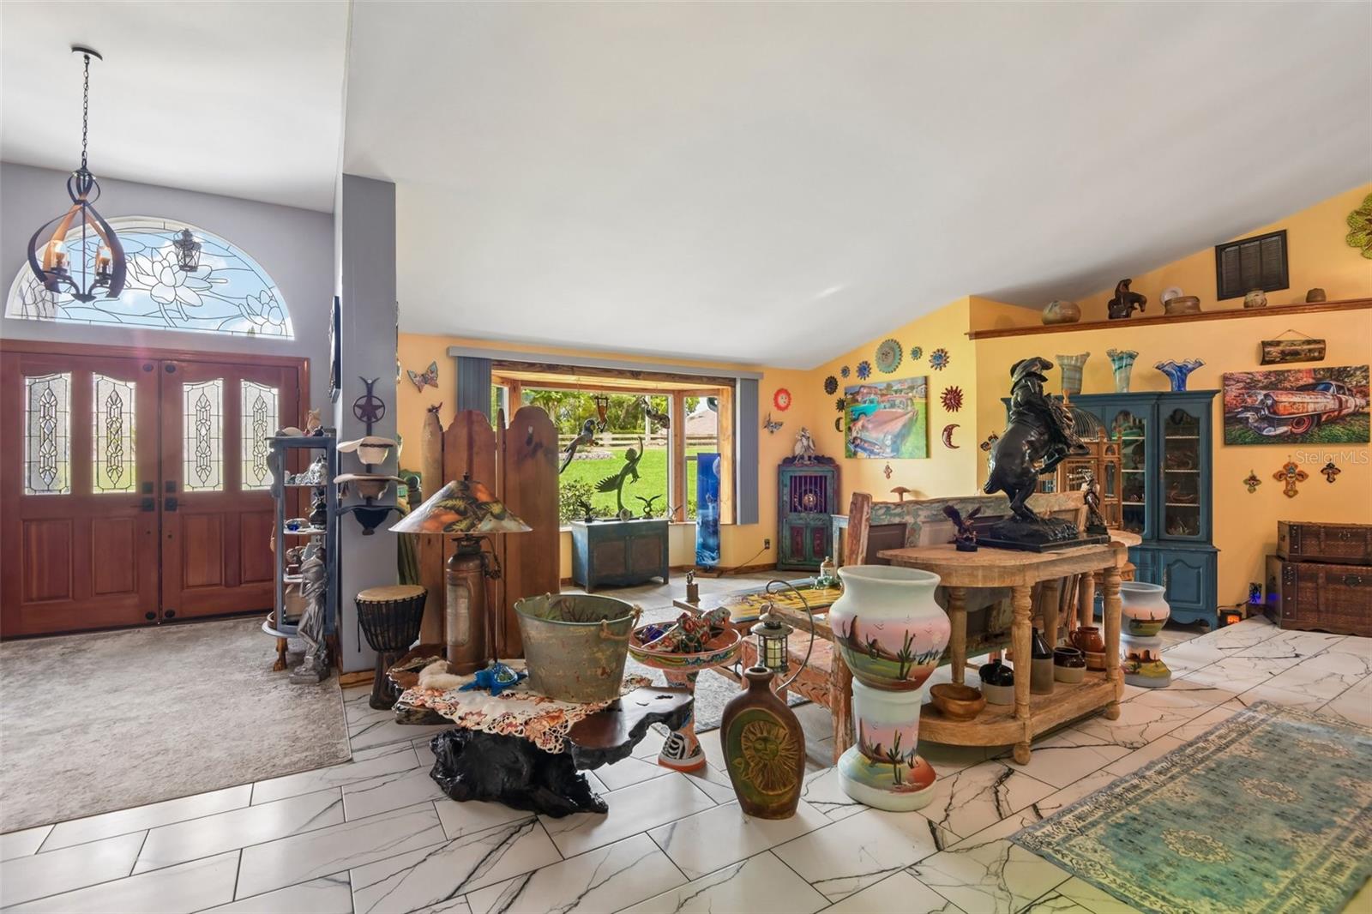
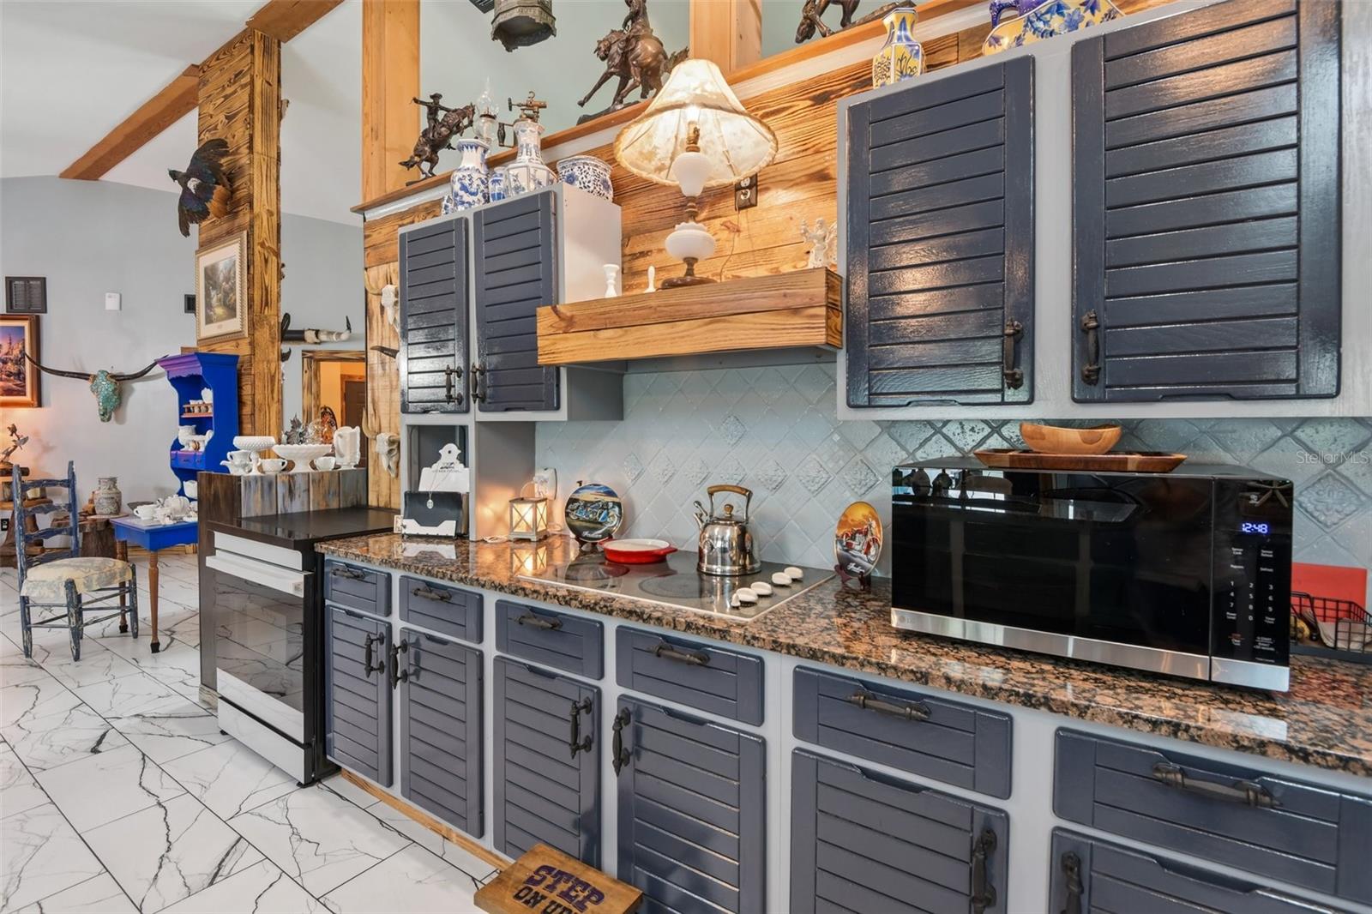
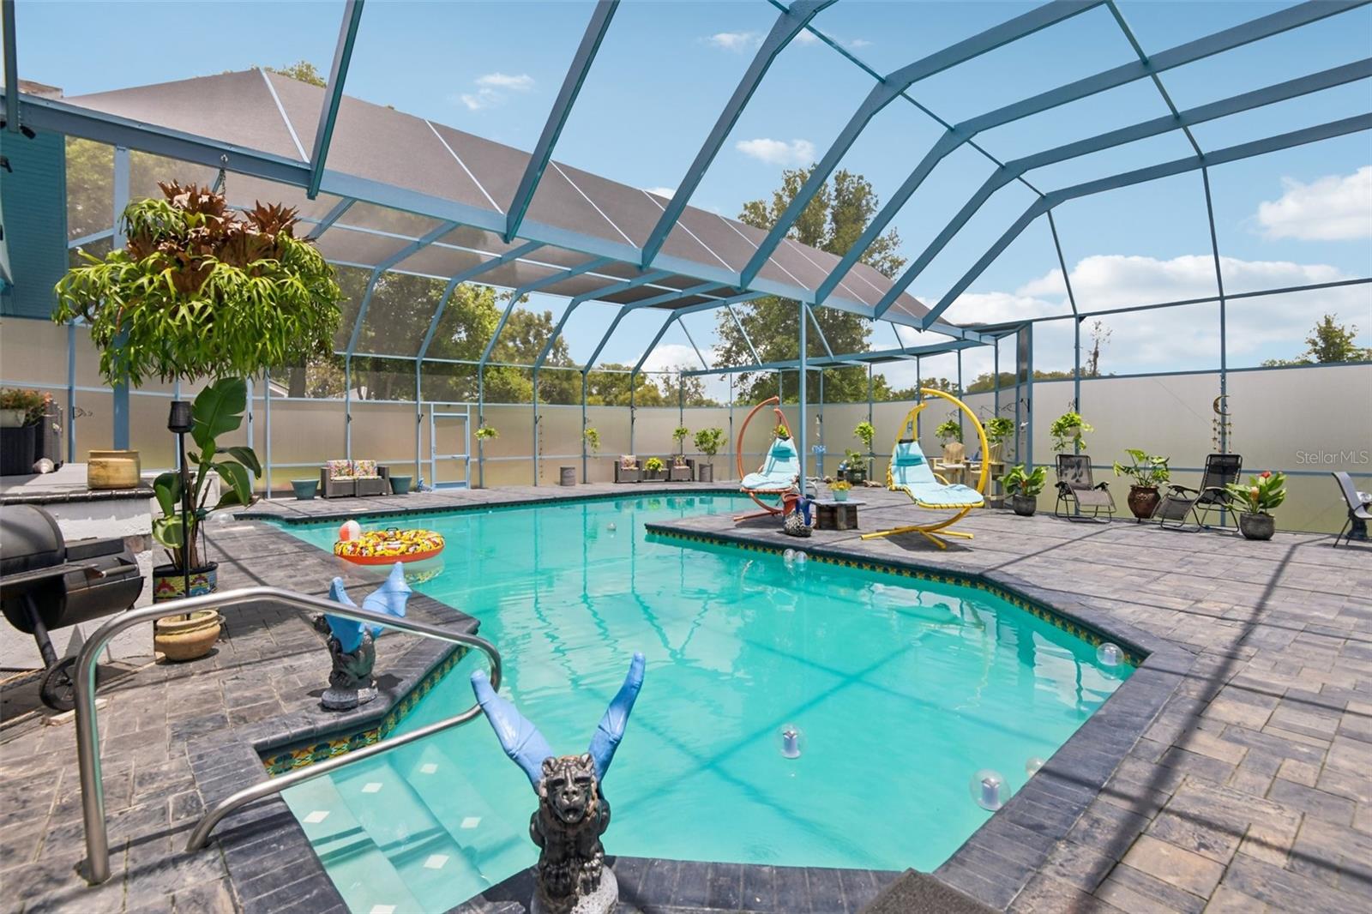
Virtually Staged. Virtually Staged. A Truly Exceptional Estate Home. Completely renovated in 2024 and thoughtfully updated from top to bottom, this stunning 5-bedroom, 4-bath residence offers the space, quality, and resort-style lifestyle today’s buyers are looking for. From the moment you arrive, the estate-like presence, beautifully landscaped grounds, high ceilings, and sophisticated finishes create an unforgettable first impression. The extensive renovations include brand-new bathrooms, flooring, appliances, lighting fixtures, and more, with beautiful floor and ceramic tile throughout. Major improvements continue with a 2025 roof, 2025 HVAC system, 2026 water heater, and new septic field in 2025, providing valuable peace of mind for years to come. Step outside to your own private retreat featuring a resort-style pool, beautifully maintained landscaping, a sanctuary garden, and lush, top-of-the-line grass. This is more than a backyard—it’s an extension of the home designed for relaxing, entertaining, and enjoying the Florida lifestyle. The home is also being offered fully furnished with a full-price offer, creating a rare turnkey opportunity. Located along Florida’s beautiful Nature Coast, you’re minutes from the natural beauty of Weeki Wachee Springs, Gulf beaches, boating, fishing, nature preserves, trails, and abundant wildlife, while still close to shopping, dining, medical facilities, and major highways. Renovated. Updated. Furnished. Resort-style living. This is an estate home designed to be enjoyed from day one.
/u.realgeeks.media/storkrealestate/logo-full.png)
Additional Information
- Community Features
- No Deed Restriction
- HOA Schedule
- Annually
- Exterior Construction
- Stucco
- Style
- One Story
- Interior
- Ceiling Fans(s), High Ceilings, Pest Guard System, PrimaryBedroom Upstairs, Walk-In Closet(s)
- Interior Features
- Ceiling Fans(s), High Ceilings, Pest Guard System, PrimaryBedroom Upstairs, Walk-In Closet(s)
- Appliances
- Convection Oven, Cooktop, Dishwasher, Dryer, Electric Water Heater, Ice Maker, Range, Refrigerator, Washer
- Exterior
- Garden, Outdoor Grill, Private Yard, Rain Gutters
- Roof
- Shingle
- High School
- Weeki Wachee High School
- Middle School
- Fox Chapel Middle School
- Elementary School
- Eastside Elementary School
- Extra Rooms
- Bonus Room, Family Room, Florida Room
- Located Near
- Landscaped, Oversized Lot, Private
- Utilities
- Cable Available, Electricity Connected, Natural Gas Available, Phone Available, Sprinkler Recycled, Water Connected
- Fireplace
- Yes
- Garage
- Driveway, Open
- Floor
- Ceramic Tile, Tile
- Heating
- Central, Natural Gas
- Cooling
- Central Air
- Pool
- Yes
- Pool Type
- Private
Listing courtesy of ORCHARD BROKERAGE, LLC.
Mortgage Calculator
All listing information is deemed reliable but not guaranteed and should be independently verified through personal inspection by appropriate professionals. Listings displayed on this website may be subject to prior sale or removal from sale. Availability of any listing should always be independently verified. Listing information is provided for consumer personal, non-commercial use, solely to identify potential properties for potential purchase. All other use is strictly prohibited and may violate relevant federal and state law. Data last updated on