Share this with your friends


(386) 960-0076
Stork Real Estate
11506 Orilla Del Rio Place, Tampa, FL 33617
- $378,900
- 2
- BD
- 2
- BA
- 1,698
- SqFt






- List Price
- $378,900
- Price Change
- ▼ $11,099 1790367633
- MLS#
- TB8534326
- Type
- Single Family Residential
- Property Style
- Single Family
- Bedrooms
- 2
- Bathrooms
- 2
- Living Area
- 1,698
- Lot Size
- 4,560
- Subdivision
- Vista Del Rio
- Year Built
- 1984
Property Description
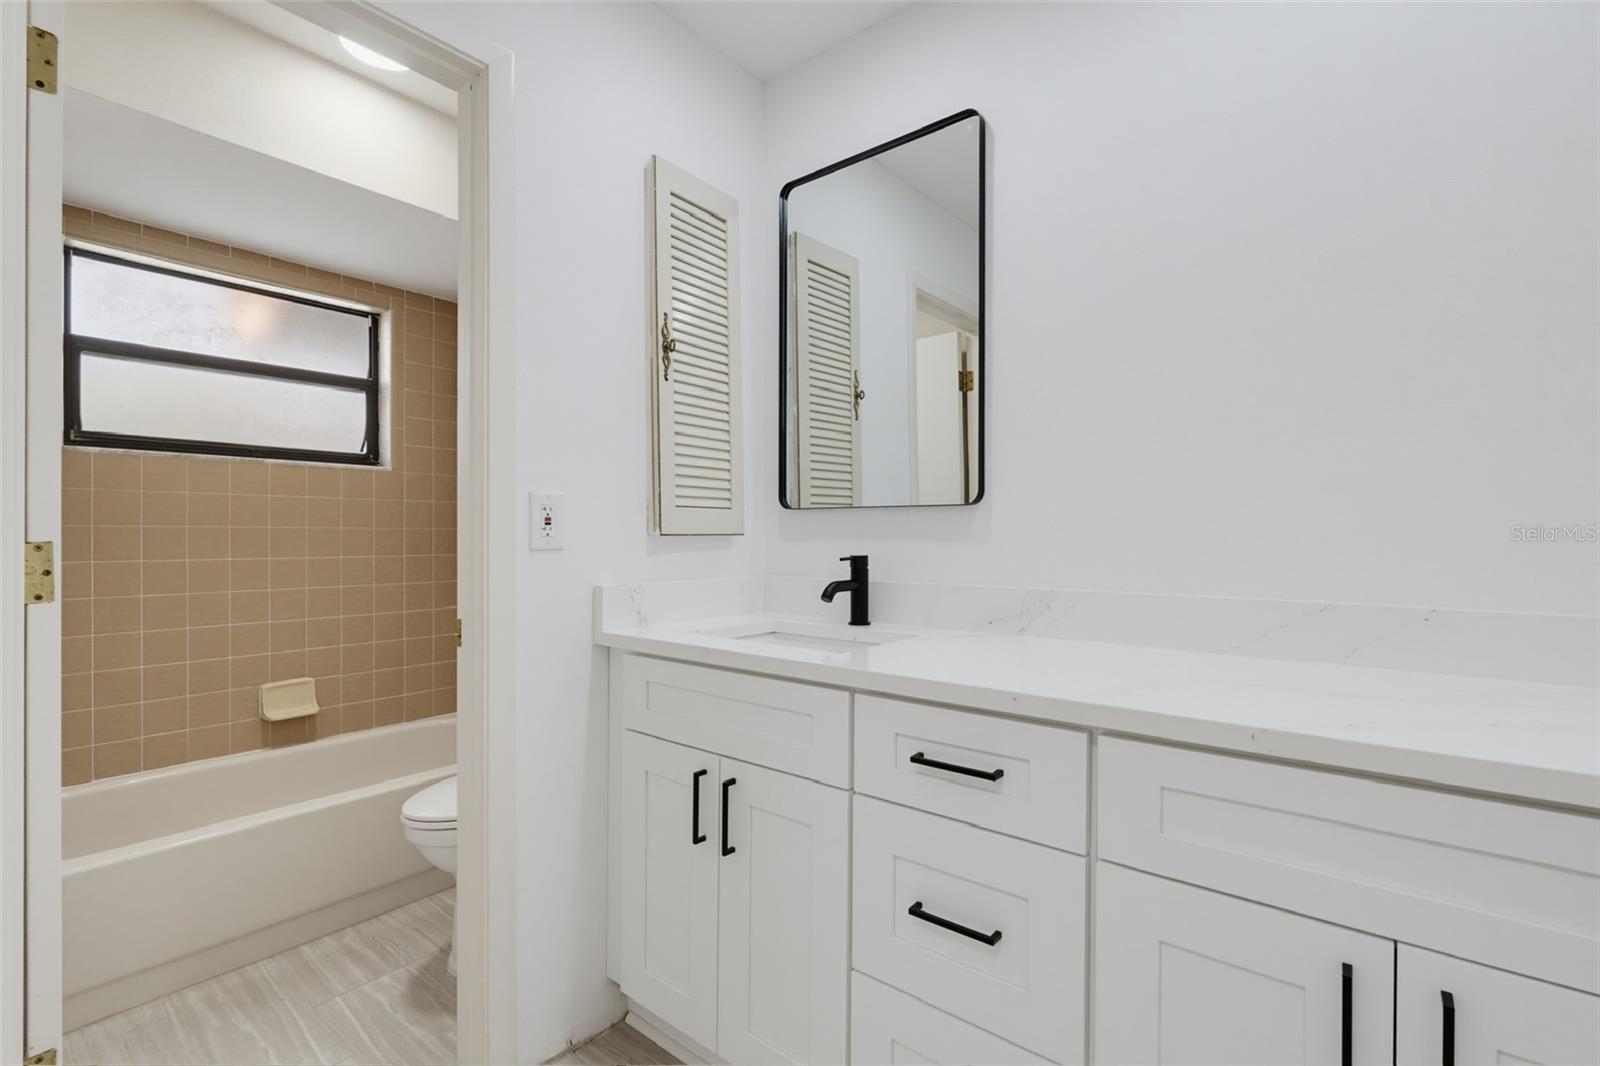
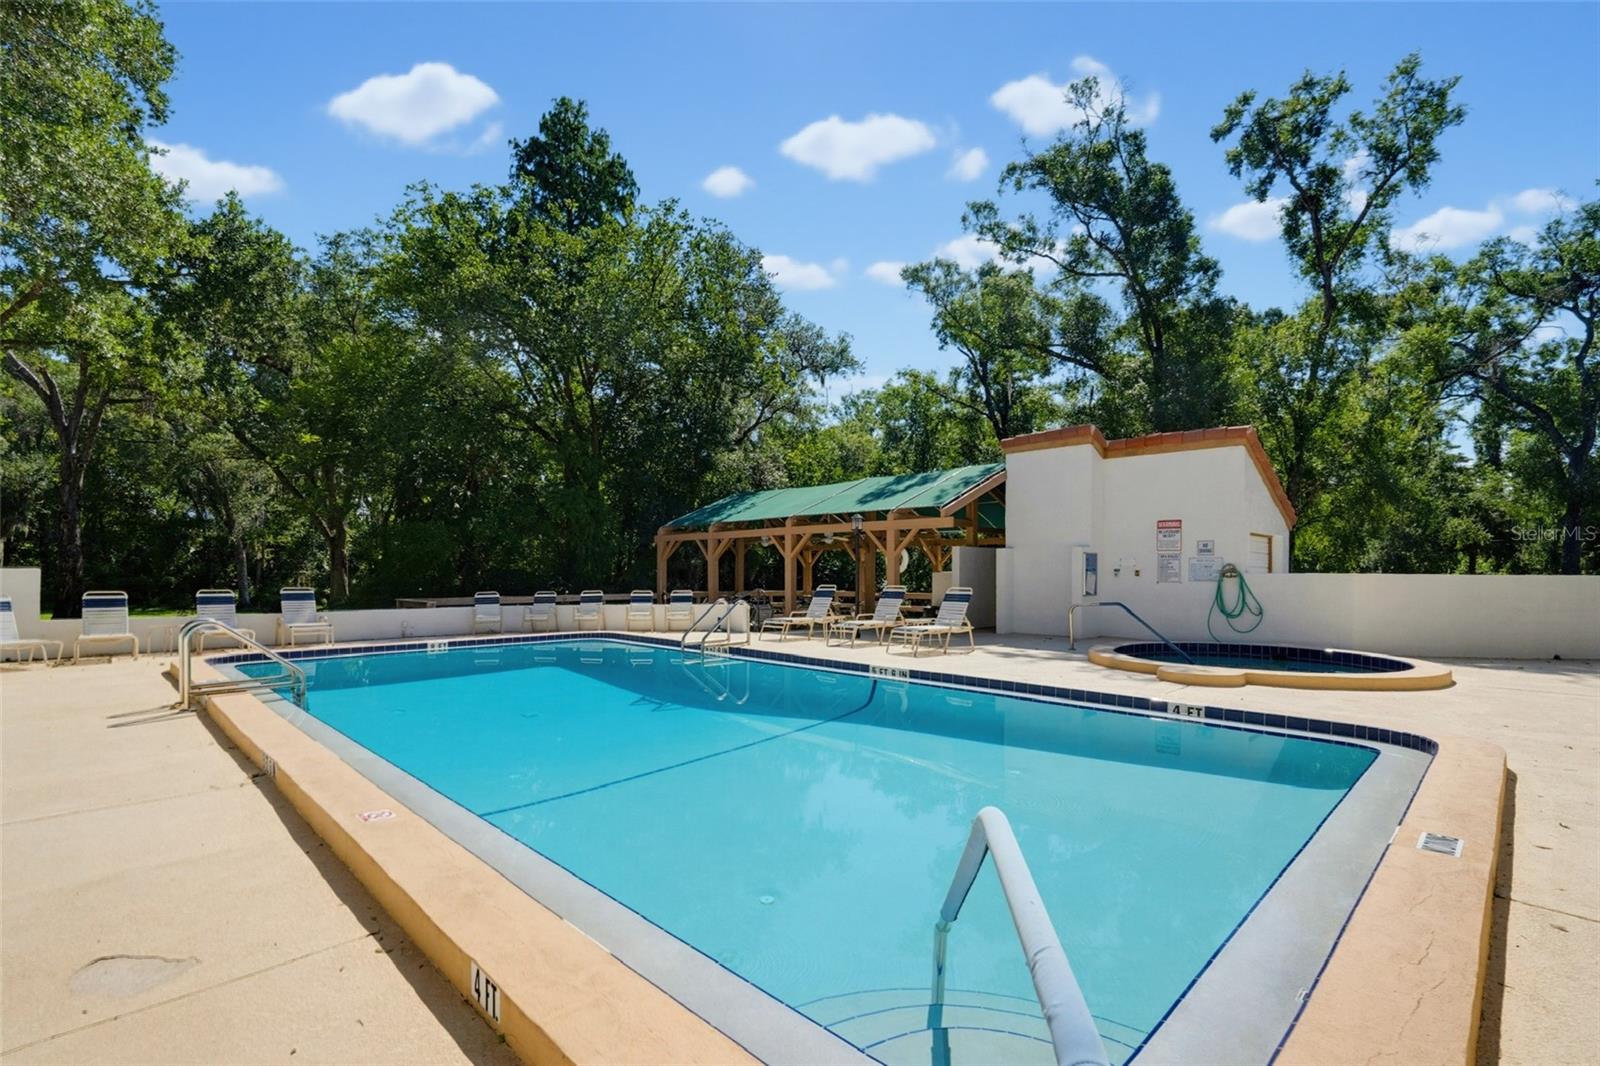
Virtually Staged. Beautifully updated and move-in ready in Temple Terrace! This spacious 2-bedroom, 2-bath home offers 1,698 sq ft of living space, a 2-car garage, a backup generator with on-site propane tanks, and a unique private interior courtyard that creates a peaceful outdoor retreat right in the heart of the home. Step inside to a bright, refreshed interior featuring luxury vinyl plank flooring throughout the main living areas and an updated kitchen with white shaker cabinetry, quartz countertops, and stainless steel appliances. Both bathrooms have been tastefully refreshed with modern finishes, while updated lighting and fixtures complement the home throughout. The private courtyard is a standout feature—perfect for morning coffee, outdoor dining, entertaining, or simply relaxing while bringing additional natural light into the surrounding living spaces. Recent improvements include a new electrical panel, new water heater, fresh interior paint, updated fixtures, and numerous additional upgrades throughout. For added peace of mind during Florida storm season, the property also features a backup generator supported by on-site propane tanks. Outside, enjoy a low-maintenance backyard and access to community amenities including a pool, tennis courts, and park. Conveniently located near USF, shopping, dining, recreation, and major Tampa-area roadways, this turnkey home offers a combination of space, updates, functionality, and character that’s hard to find. Schedule your showing and come see it in person! Some photos have been virtually staged.
/u.realgeeks.media/storkrealestate/stork-logo-deepened-2000w.png)
Additional Information
- Community Features
- Buyer Approval Required, Park, Pool, Tennis Court(s), No Deed Restriction
- HOA Schedule
- Monthly
- Exterior Construction
- Concrete, Stucco
- Style
- One Story
- Interior
- Ceiling Fans(s), Living Room/Dining Room Combo, Open Floorplan
- Interior Features
- Ceiling Fans(s), Living Room/Dining Room Combo, Open Floorplan
- Appliances
- Dishwasher, Disposal, Electric Water Heater, Microwave, Range Hood, Refrigerator
- Exterior
- Courtyard, Garden, Private Yard
- Roof
- Shingle, Tile
- Extra Rooms
- Attic, Den/Library/Office
- Utilities
- BB/HS Internet Available, Cable Available, Electricity Available, Water Available
- Fireplace
- Yes
- Garage
- Garage Door Opener
- Floor
- Luxury Vinyl, Tile
- Heating
- Electric, Ductless
- Cooling
- Central Air
- Pool
- Yes
- Pool Type
- Community
Listing courtesy of LOKATION.
Mortgage Calculator
All listing information is deemed reliable but not guaranteed and should be independently verified through personal inspection by appropriate professionals. Listings displayed on this website may be subject to prior sale or removal from sale. Availability of any listing should always be independently verified. Listing information is provided for consumer personal, non-commercial use, solely to identify potential properties for potential purchase. All other use is strictly prohibited and may violate relevant federal and state law. Data last updated on