10932 Brickside Court Unit 10932, Riverview, FL 33579
- $180,000
- 3
- BD
- 3
- BA
- 1,408
- SqFt








- List Price
- $180,000
- Price Change
- ▼ $9,995 1788559951
- MLS#
- TB8533744
- Type
- Condo
- Property Style
- Condo
- Bedrooms
- 3
- Bathrooms
- 3
- Living Area
- 1,408
- Lot Size
- 1,213
- Subdivision
- Summerfield Village
- Year Built
- 2007
Property Description
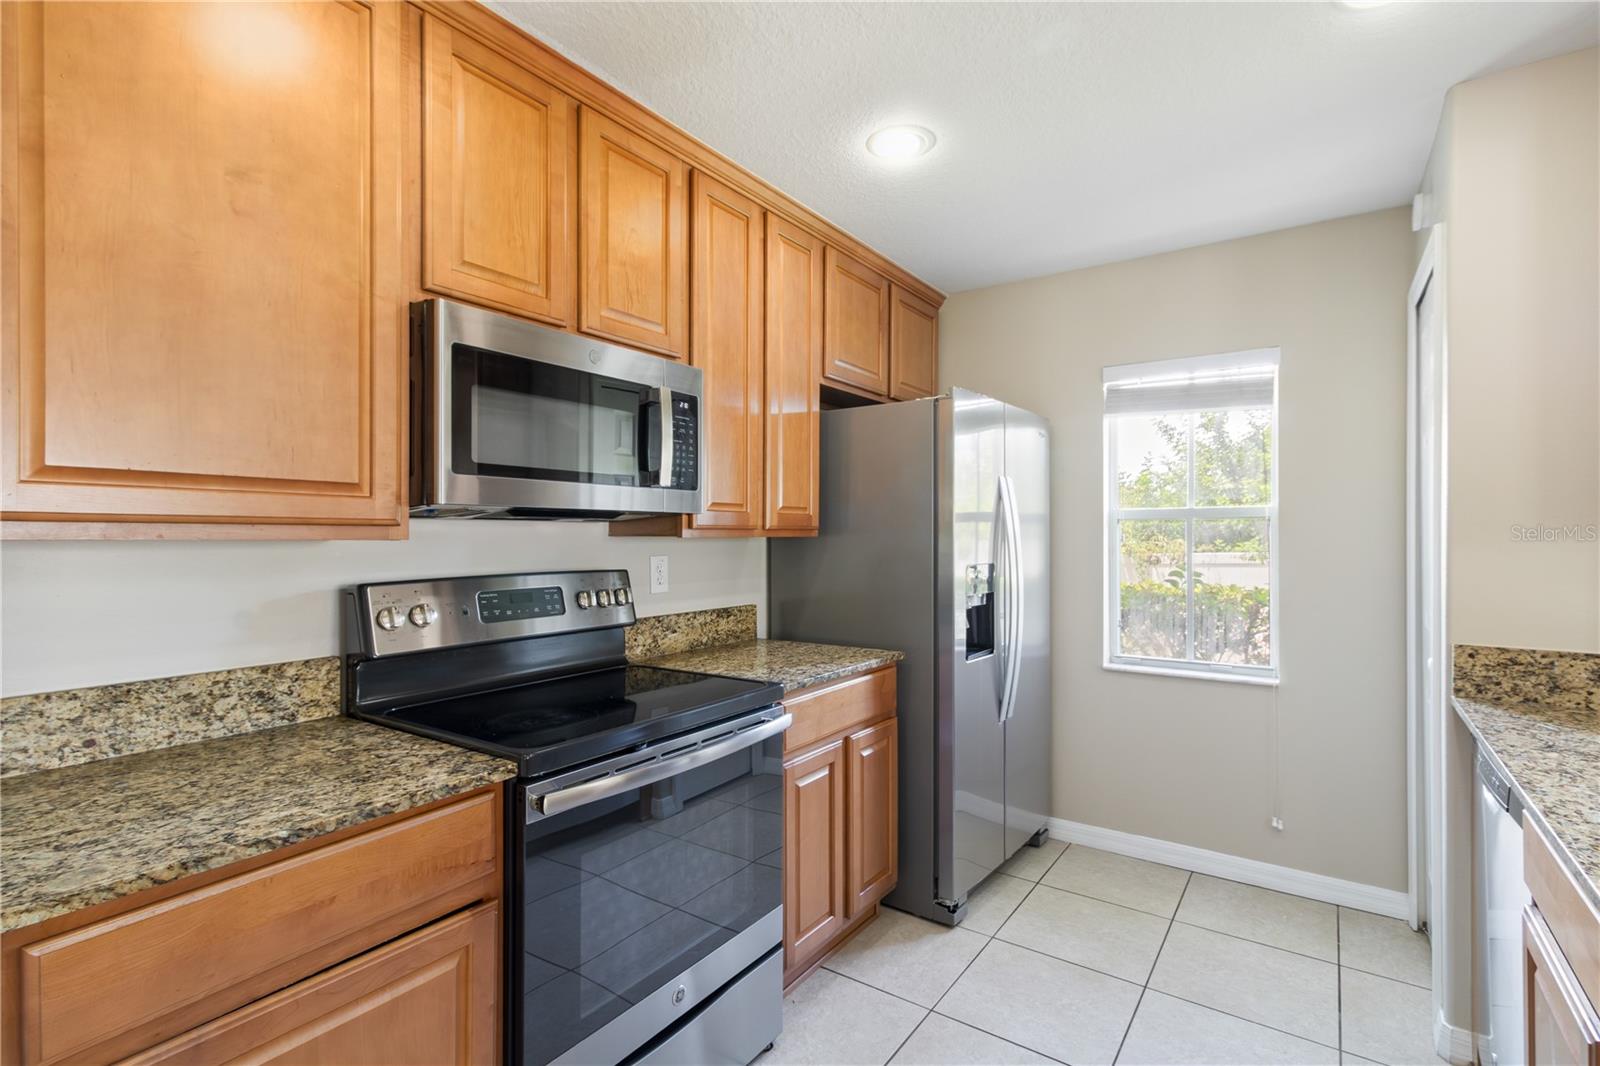
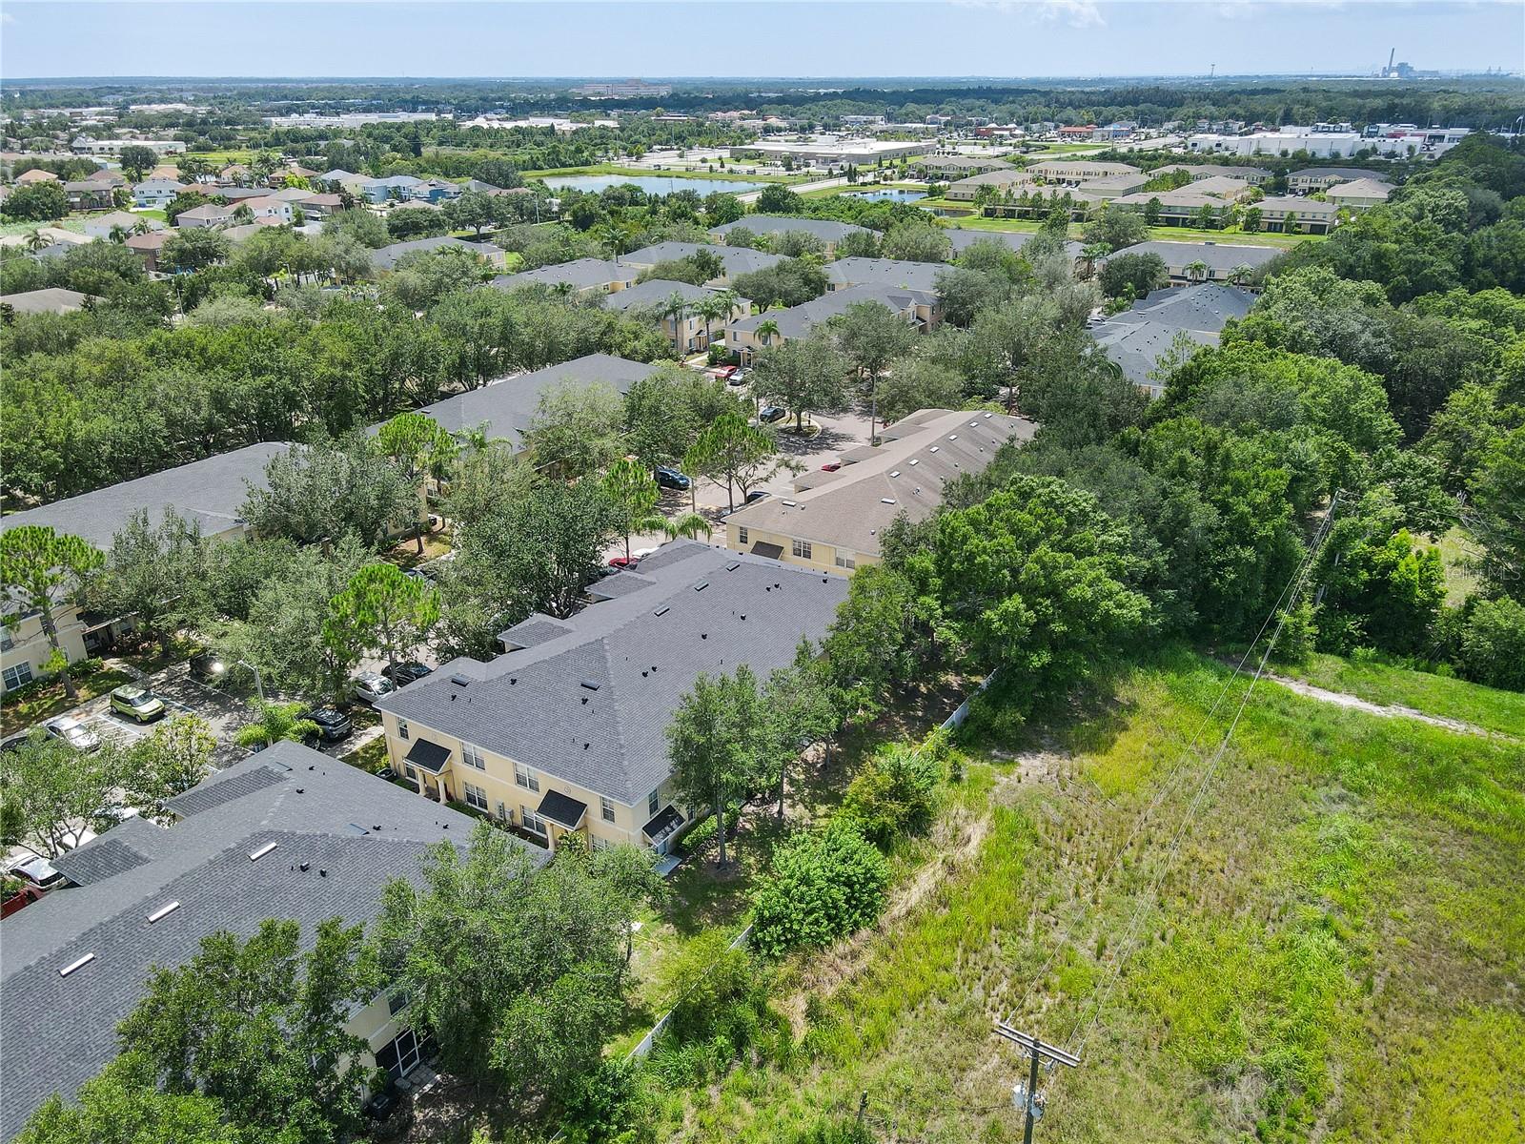
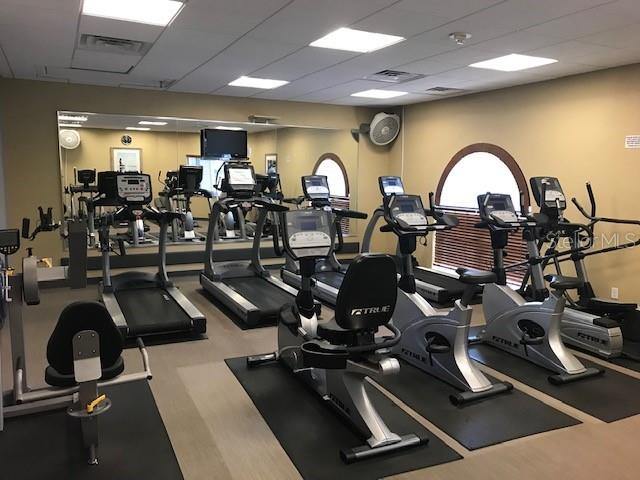
Spectacular 3 bedroom 2.5 bathroom townhouse at 1408 square feet with newer carpet & newer interior paint in the Summerfield community. Very spacious Living Room & Dining Room combination downstairs with wood laminate floors. Luxurious kitchen with granite counter tops, stainless steel appliances, 42" wood cabinets, lots of counter top space, closet pantry, a pass through breakfast bar & tile floors. Large Primary Bedroom located upstairs with a big walk in closet. Primary Bathroom features a garden tub/shower combination with a vanity cabinet sink & tile floors. Nicely sized bedrooms upstairs with ceiling fans & plenty of closet space. Inside utility room with a washer & dryer included. Walking distance to Summerfield Crossing Elementary. The Community Center is equipped with 2 pools, an indoor basketball gym, fitness rooms with weights, elliptical machines, stationary bikes, treadmills, tennis courts, a volleyball court, dog park, playground, pavilion and a new rental hall that can be rented out for special events. It is a short drive to I-75, US Hwy 301, St Joseph's Hospital South, Advent Hospital, schools, Publix supermarket, multiple restaurants, entertainment & more. This is a must see!
/u.realgeeks.media/storkrealestate/stork-logo-deepened-2000w.png)
Additional Information
- Community Features
- Buyer Approval Required, Clubhouse, Deed Restrictions, Fitness Center, Golf, Park, Playground, Pool, Sidewalks, Special Community Restrictions, Tennis Court(s), Street Lights, Golf Community
- Style
- Two Story, Attached
- Exterior Construction
- Block, Stucco
- HOA Schedule
- Monthly
- Mnthly. Maint. Incl.
- Common Area Taxes, Pool, Escrow Reserves Fund, Insurance, Maintenance Structure, Maintenance Grounds, Recreational Facilities
- Interior
- Ceiling Fans(s), Living Room/Dining Room Combo, Open Floorplan, PrimaryBedroom Upstairs, Solid Wood Cabinets, Split Bedroom, Stone Counters, Thermostat, Vaulted Ceiling(s), Walk-In Closet(s)
- Interior Features
- Ceiling Fans(s), Living Room/Dining Room Combo, Open Floorplan, PrimaryBedroom Upstairs, Solid Wood Cabinets, Split Bedroom, Stone Counters, Thermostat, Vaulted Ceiling(s), Walk-In Closet(s)
- Appliances
- Dishwasher, Disposal, Dryer, Electric Water Heater, Exhaust Fan, Microwave, Range, Refrigerator, Washer
- Exterior
- Lighting, Sidewalk
- Roof
- Shingle
- High School
- East Bay-HB
- Middle School
- Eisenhower-Hb
- Elementary School
- Summerfield Crossing Elementary
- Extra Rooms
- Family Room, Formal Dining Room Separate, Inside Utility
- Located Near
- In County, Near Public Transit, Sidewalk, Paved
- Utilities
- BB/HS Internet Available, Cable Connected, Electricity Connected, Fiber Optics, Fire Hydrant, Phone Available, Public, Sewer Connected, Underground Utilities, Water Connected
- Floor
- Carpet, Laminate, Tile
- Heating
- Central, Electric
- Cooling
- Central Air
- Pool
- Yes
- Pool Type
- Community
Listing courtesy of REALTY ONE GROUP ADVANTAGE.
Mortgage Calculator
All listing information is deemed reliable but not guaranteed and should be independently verified through personal inspection by appropriate professionals. Listings displayed on this website may be subject to prior sale or removal from sale. Availability of any listing should always be independently verified. Listing information is provided for consumer personal, non-commercial use, solely to identify potential properties for potential purchase. All other use is strictly prohibited and may violate relevant federal and state law. Data last updated on