14830 Potterton Circle, Hudson, FL 34667
- $345,000
- 3
- BD
- 2
- BA
- 1,979
- SqFt








- List Price
- $345,000
- Price Change
- ▼ $5,000 1788576119
- MLS#
- TB8533396
- Type
- Single Family Residential
- Property Style
- Single Family
- Bedrooms
- 3
- Bathrooms
- 2
- Living Area
- 1,979
- Lot Size
- 6,554
- Subdivision
- Highlands Ph 01
- Year Built
- 2012
Property Description
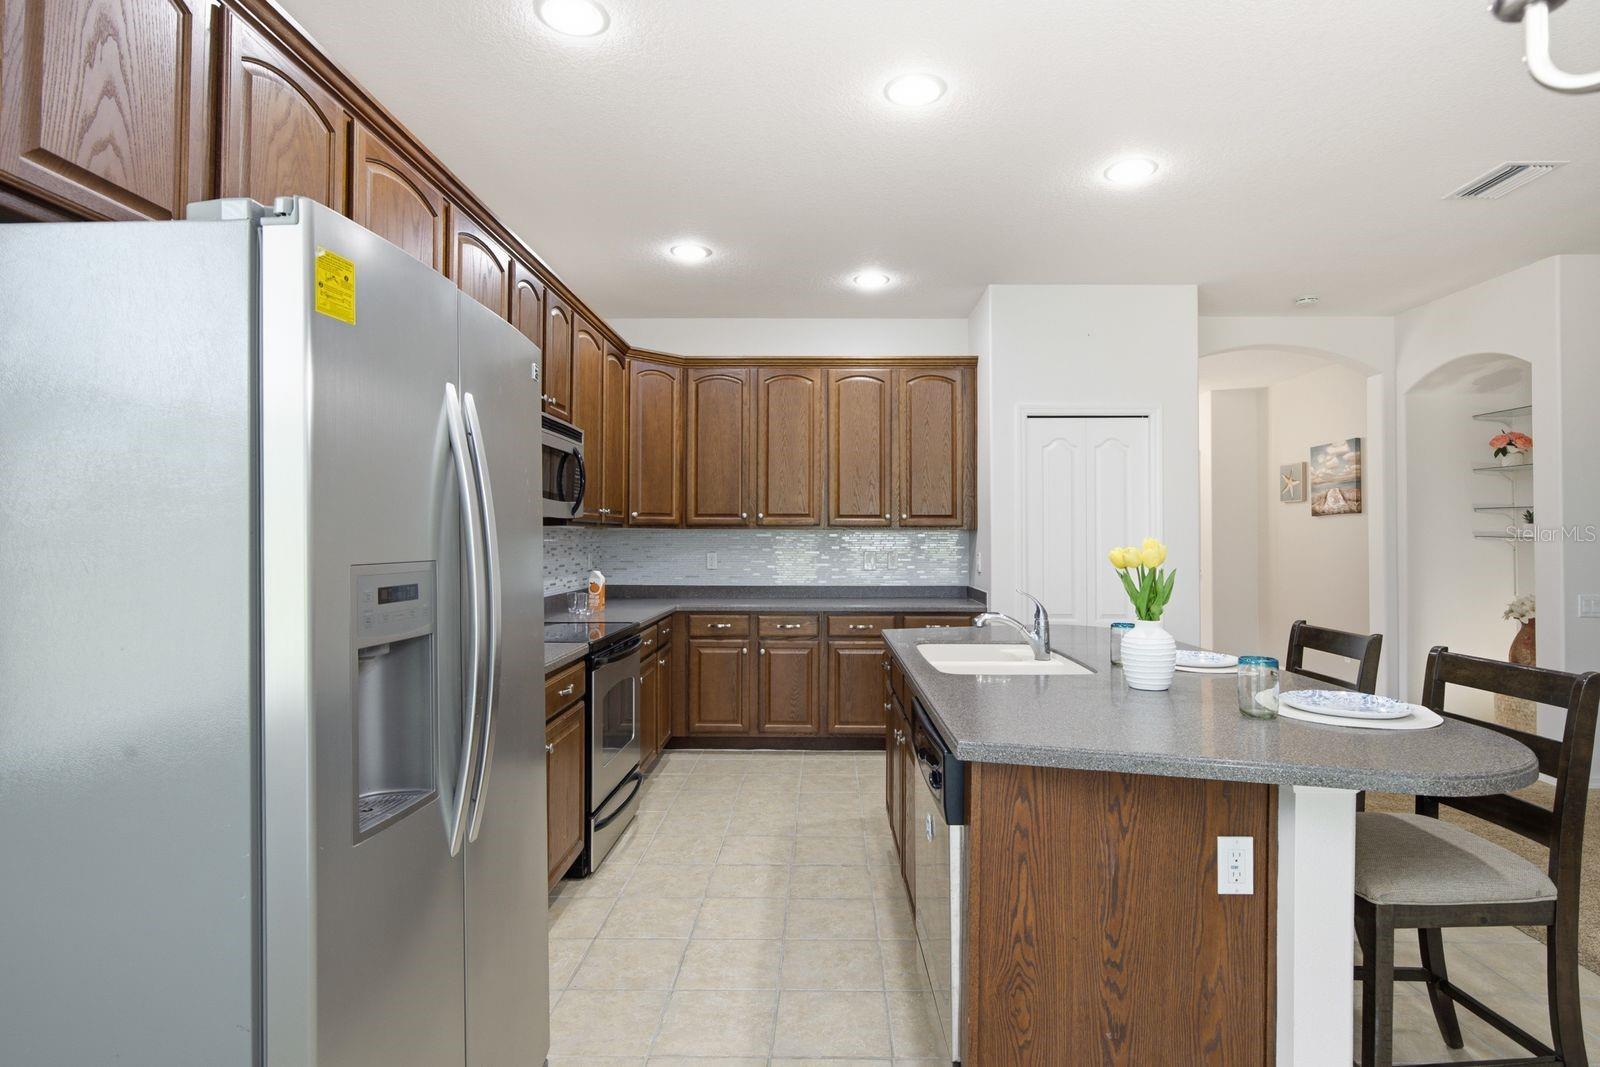
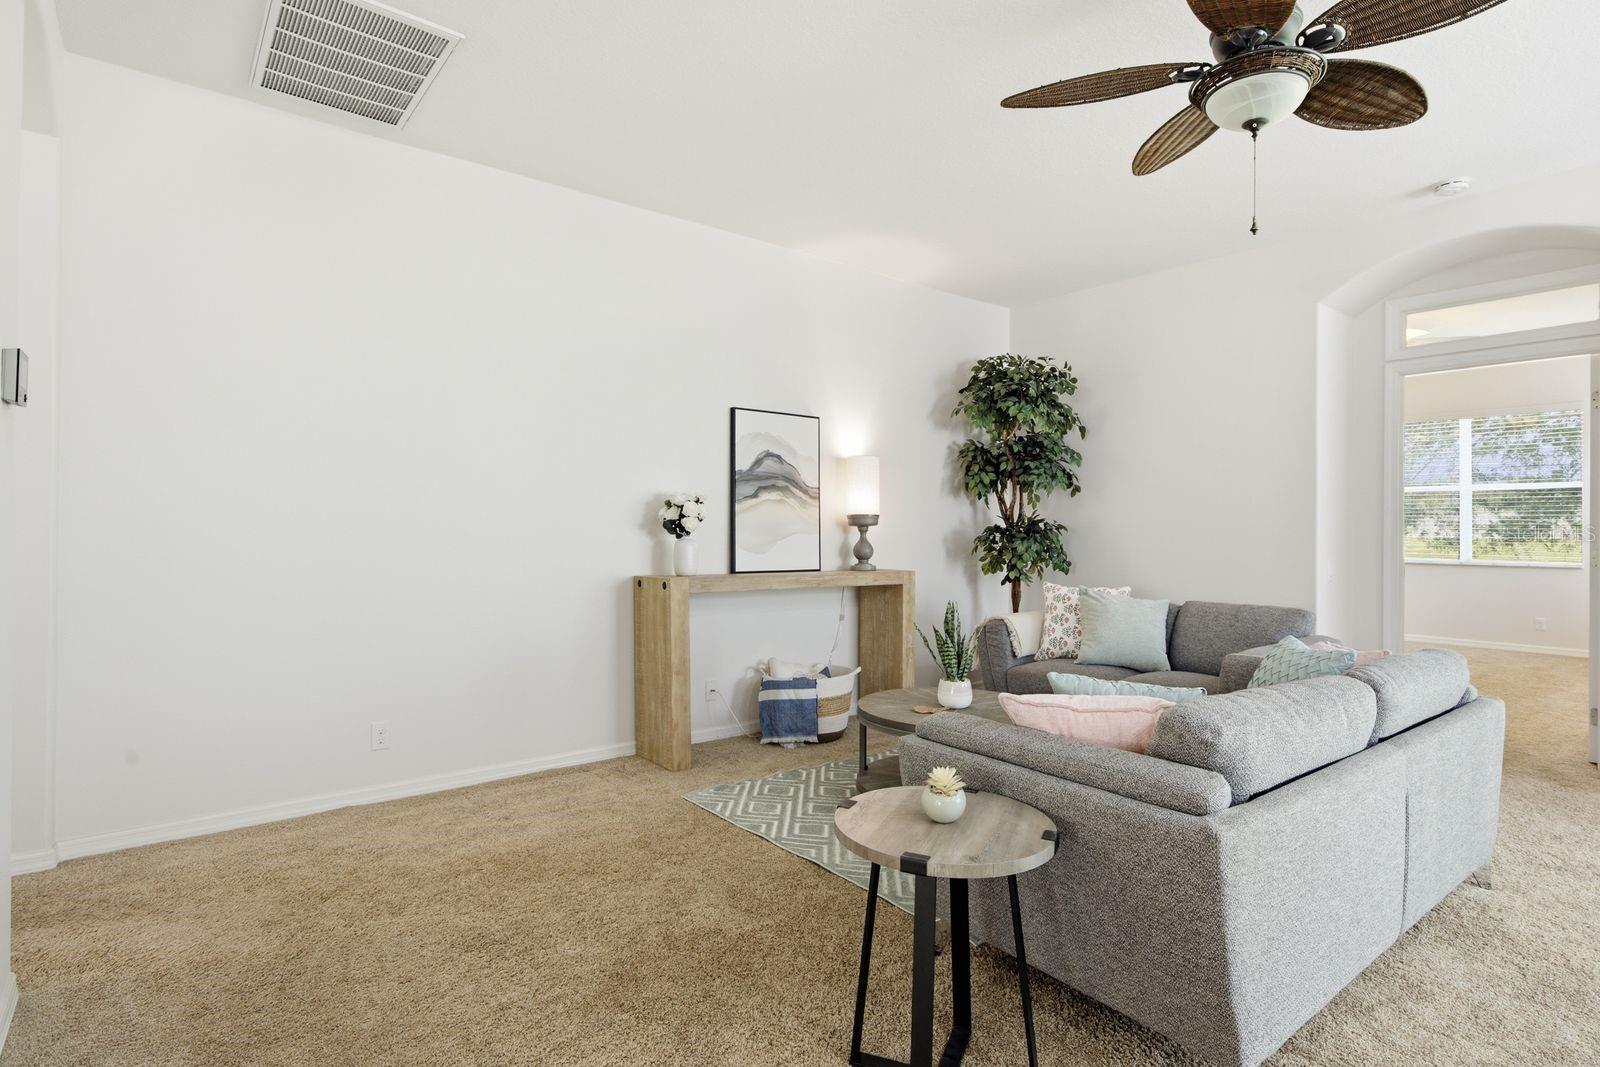
Own the prettiest house in the neighborhood, offering the perfect location for those that enjoy privacy . Designed with a desirable split floor plan, this home provides an ideal layout for those seeking a peaceful owner's retreat. The spacious primary suite features a relaxing garden tub, a separate walk-in shower, and plenty of room to unwind at the end of the day. Thoughtful upgrades throughout include elegant plantation shutters and attractive paver accents on the driveway and front walkway, creating exceptional curb appeal. Step outside to your screened lanai and enjoy peaceful views of the large pond, where you'll appreciate the privacy of having no rear neighbors. Whether you're sipping your morning coffee, entertaining guests, or simply relaxing after a long day, this outdoor living space is the perfect extension of the home. The oversized two-car garage offers ample space for most vehicles, including trucks, while the gated community provides added peace of mind along with access to a sparkling community pool within a short walking distance. Conveniently located just minutes from grocery stores, pharmacies, restaurants, shopping, and beaches, this home offers the perfect balance of a quiet neighborhood setting with everyday conveniences close by. This exceptional property is ready to welcome you home.
/u.realgeeks.media/storkrealestate/stork-logo-deepened-2000w.png)
Additional Information
- Community Features
- Gated Community - No Guard, Pool, No Deed Restriction
- HOA Schedule
- Monthly
- Mnthly. Maint. Incl.
- Cable TV, Internet, Maintenance Grounds
- Exterior Construction
- Block
- Style
- One Story
- Interior
- Kitchen/Family Room Combo, Open Floorplan
- Interior Features
- Kitchen/Family Room Combo, Open Floorplan
- Appliances
- Electric Water Heater, Range, Refrigerator
- Exterior
- Sidewalk
- Roof
- Shingle
- Utilities
- Electricity Connected, Sewer Connected, Water Connected
- Floor
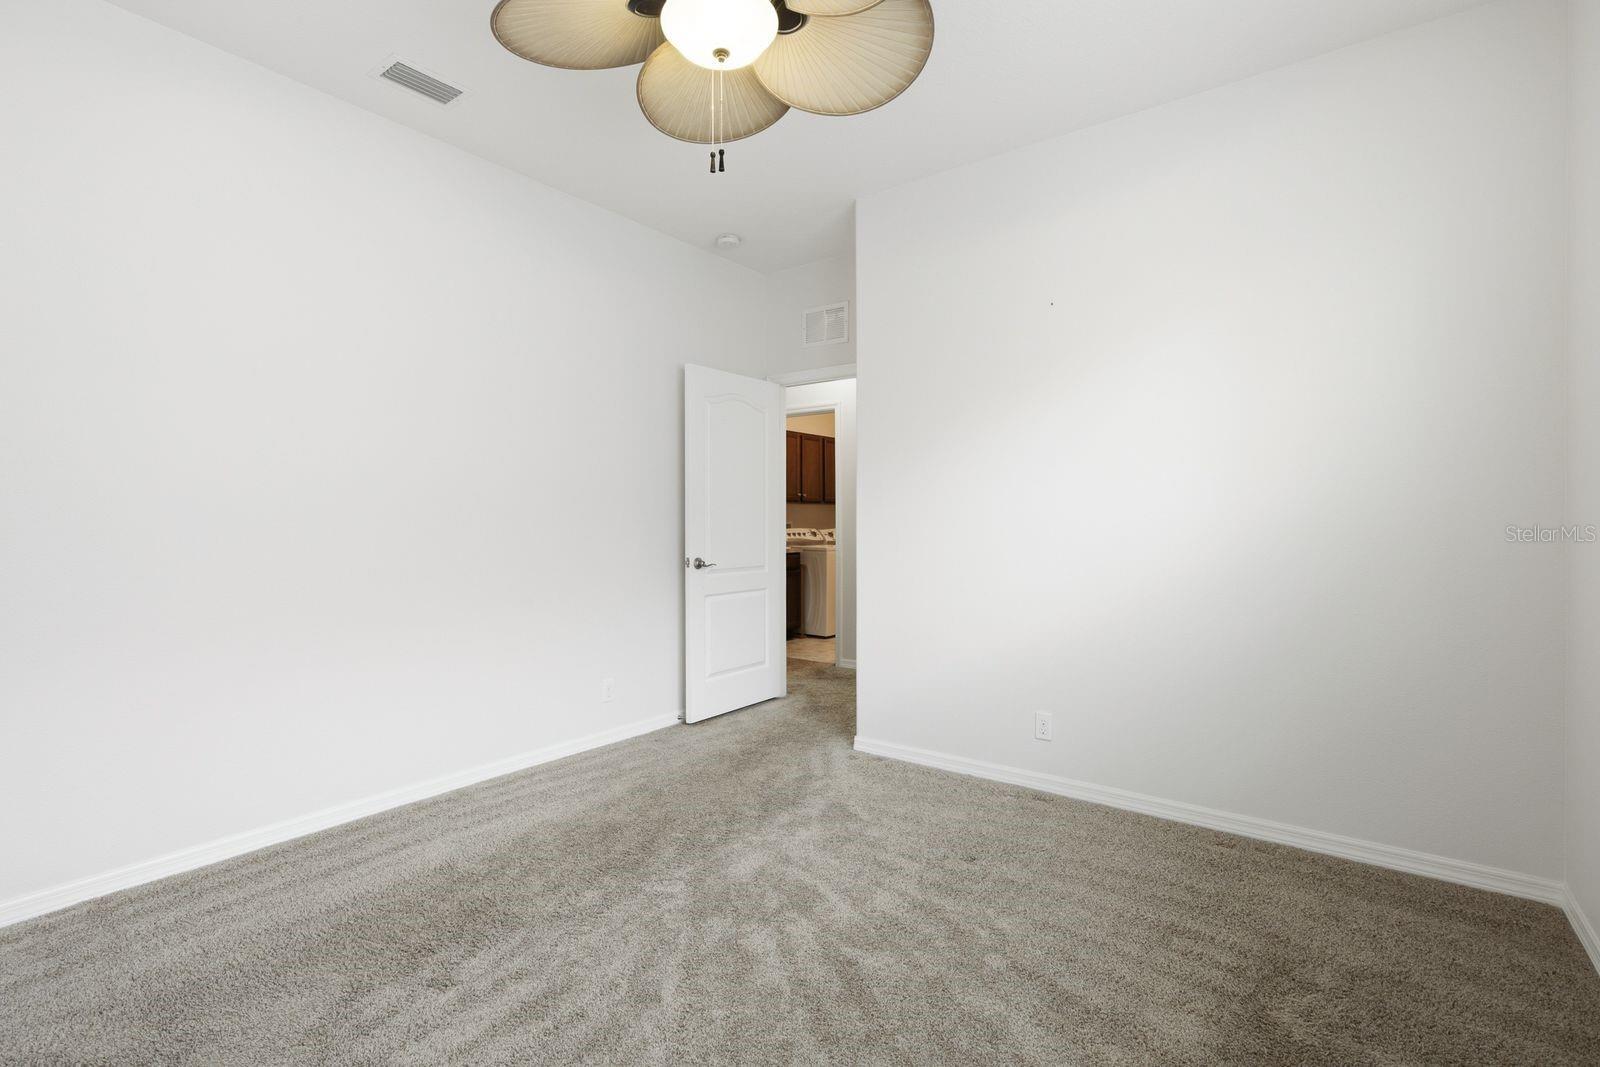
- Carpet, Ceramic Tile
- Heating
- Central
- Cooling
- Central Air
- Pool
- Yes
- Pool Type
- Community
Listing courtesy of KELLER WILLIAMS REALTY- PALM HARBOR.
Mortgage Calculator
All listing information is deemed reliable but not guaranteed and should be independently verified through personal inspection by appropriate professionals. Listings displayed on this website may be subject to prior sale or removal from sale. Availability of any listing should always be independently verified. Listing information is provided for consumer personal, non-commercial use, solely to identify potential properties for potential purchase. All other use is strictly prohibited and may violate relevant federal and state law. Data last updated on