5306 Waterleaf Court, Valrico, FL 33596
- $493,900
- 4
- BD
- 2
- BA
- 1,936
- SqFt










- List Price
- $493,900
- Price Change
- ▼ $6,099 1787948204
- MLS#
- TB8532922
- Type
- Single Family Residential
- Property Style
- Single Family
- Bedrooms
- 4
- Bathrooms
- 2
- Living Area
- 1,936
- Lot Size
- 7,524
- Subdivision
- River Hills Country Club
- Year Built
- 1993
Property Description
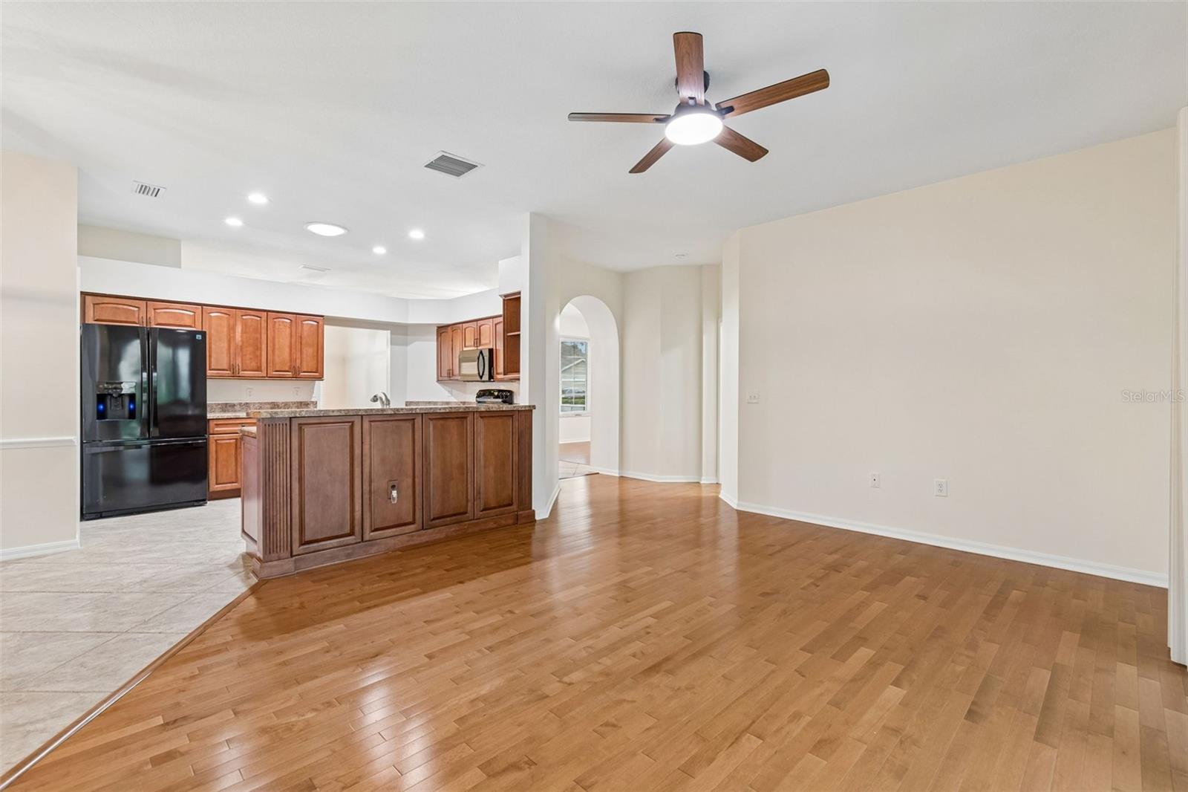
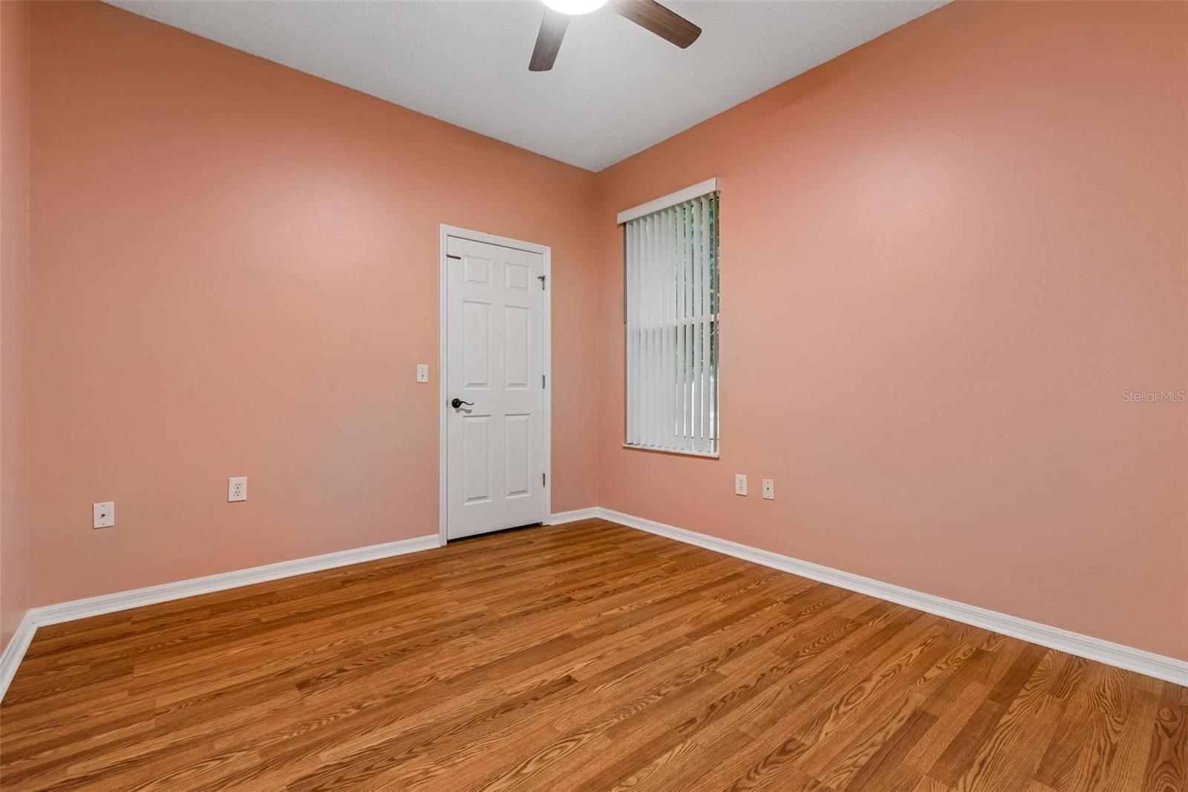
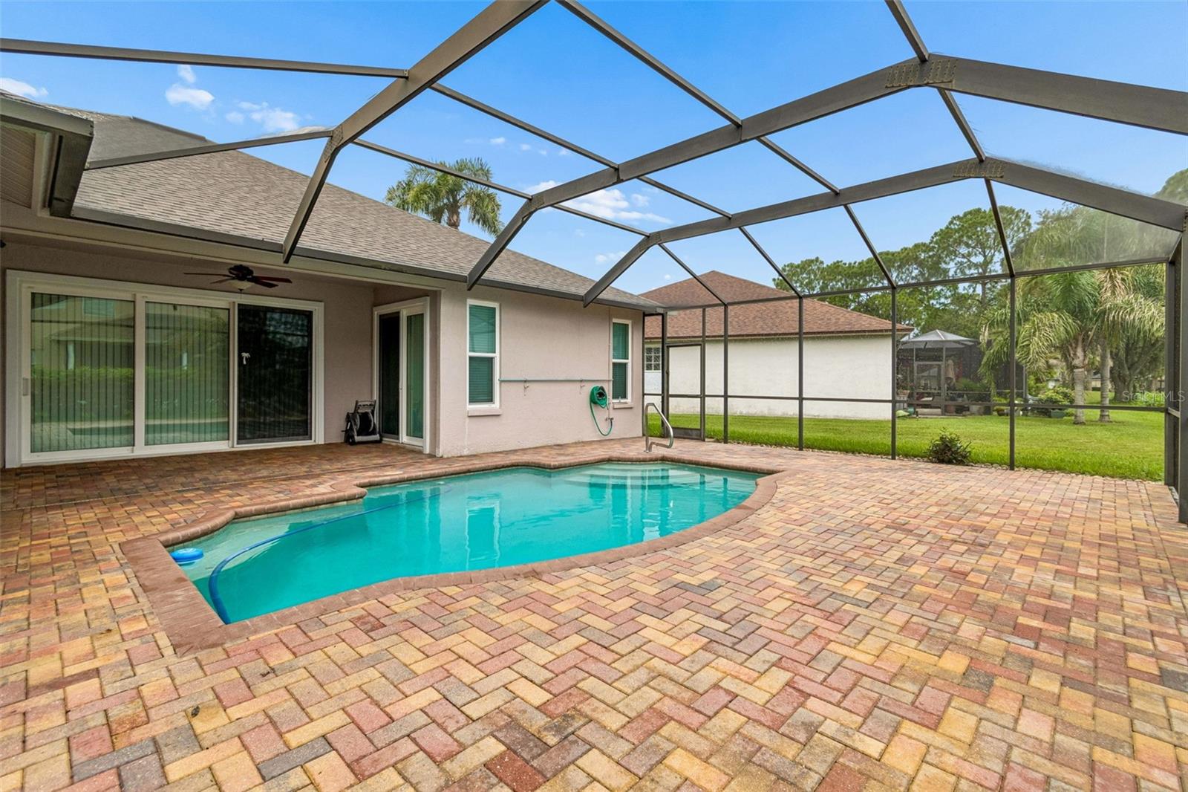
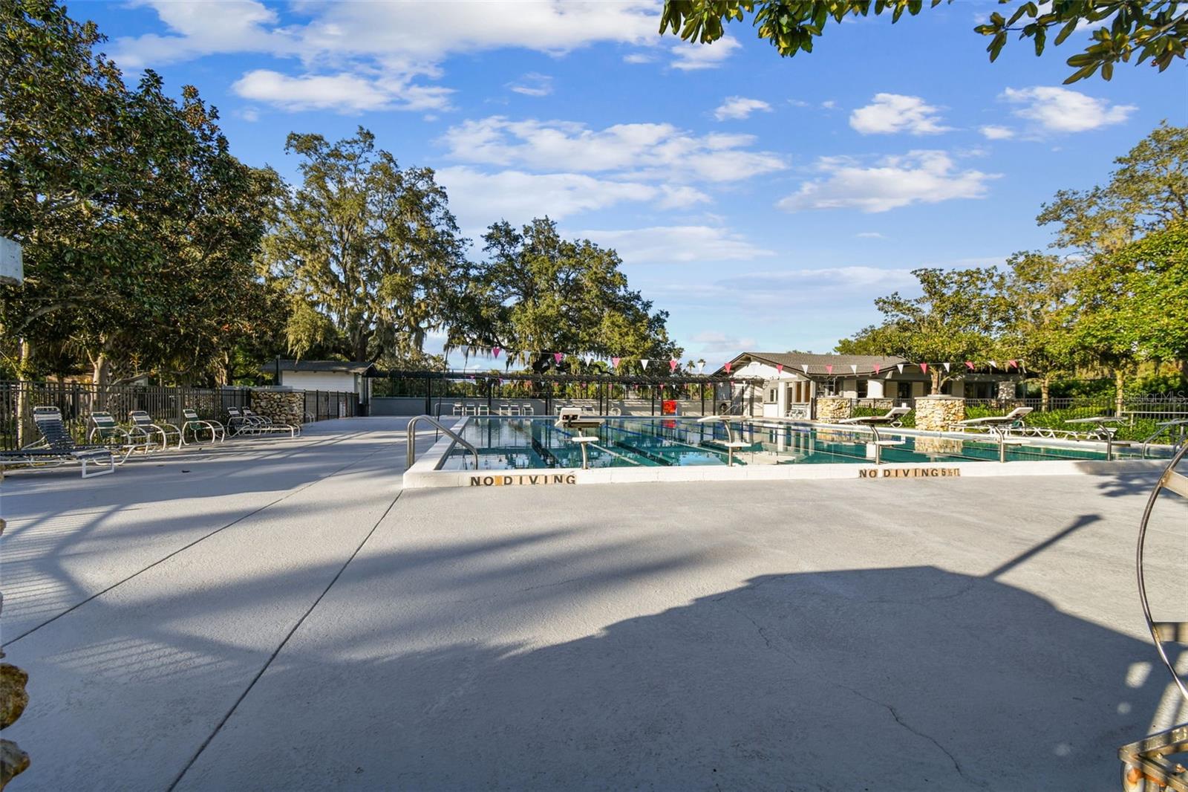
Welcome home! This is a beautifully maintained home on a quiet Cul de sac. This impressive 4-bedroom, 2-bath residence offers the perfect blend of luxury, comfort, and resort-style living. This home features a BRAND NEW ROOF, freshly painted neutral interior with new fans and lighting. This home also has newer windows and doors, that are not only beautiful, but energy efficient. There is a spacious updated Kitchen and baths with real wood cabinets and real wood floors in the the family room. The wet areas have nice neutral ceramic tile. You will be greeted by a charming front porch, the perfect spot for morning coffee. The spacious back patio has been updated with pavers and features a large covered area and well maintained pool to escape the heat. One of my favorite features is the incredible amount of closet space, three of the four bedrooms have huge walk-in closets with plenty of storage. Beyond the home itself, River Hills continues to impress. Behind two 24-hour guarded entrances, residents enjoy tree-lined streets shaded by majestic oaks, championship golf, tennis courts, pickle ball courts, fitness center, resort-style swimming pool, clubhouse dining, and an active social calendar. Scenic nature trails along the Alafia River, top-rated schools, nearby shopping, dining, and easy access to major roads. Come see the beauty and majesty that has made River Hills one of Tampa Bay area's most desirable communities.
/u.realgeeks.media/storkrealestate/stork-logo-deepened-2000w.png)
Additional Information
- Community Features
- Clubhouse, Deed Restrictions, Fitness Center, Gated Community - Guard, Golf Carts OK, Golf, Park, Playground, Pool, Restaurant, Sidewalks, Tennis Court(s), Golf Community, Security
- HOA Schedule
- Quarterly
- Mnthly. Maint. Incl.
- Guard - 24 Hour, Escrow Reserves Fund, Maintenance Grounds, Private Road, Recreational Facilities
- Exterior Construction
- Block
- Style
- One Story
- Interior
- Ceiling Fans(s), Eat-in Kitchen, Kitchen/Family Room Combo, Solid Wood Cabinets, Split Bedroom
- Interior Features
- Ceiling Fans(s), Eat-in Kitchen, Kitchen/Family Room Combo, Solid Wood Cabinets, Split Bedroom
- Appliances
- Dishwasher, Disposal, Dryer, Electric Water Heater, Microwave, Range, Refrigerator
- Exterior
- Private Mailbox, Private Yard
- Roof
- Shingle
- High School
- Newsome-HB
- Middle School
- Randall-Hb
- Elementary School
- Lithia Springs-Hb
- Utilities
- Cable Connected, Electricity Connected
- Floor
- Ceramic Tile, Vinyl, Wood
- Heating
- Central
- Cooling
- Central Air
- Pool
- Yes
- Pool Type
- Community, Private
Listing courtesy of VINTAGE REAL ESTATE SERVICES.
Mortgage Calculator
All listing information is deemed reliable but not guaranteed and should be independently verified through personal inspection by appropriate professionals. Listings displayed on this website may be subject to prior sale or removal from sale. Availability of any listing should always be independently verified. Listing information is provided for consumer personal, non-commercial use, solely to identify potential properties for potential purchase. All other use is strictly prohibited and may violate relevant federal and state law. Data last updated on