Share this with your friends


(386) 960-0076
Stork Real Estate
1901 Landside Drive, Valrico, FL 33594
- $449,900
- 4
- BD
- 3
- BA
- 2,502
- SqFt














- List Price
- $449,900
- Price Change
- ▼ $9,100 1786220849
- MLS#
- TB8532794
- Type
- Single Family Residential
- Property Style
- Single Family
- Bedrooms
- 4
- Bathrooms
- 3
- Living Area
- 2,502
- Lot Size
- 7,605
- Subdivision
- The Willows Unit 2
- Year Built
- 1987
Property Description
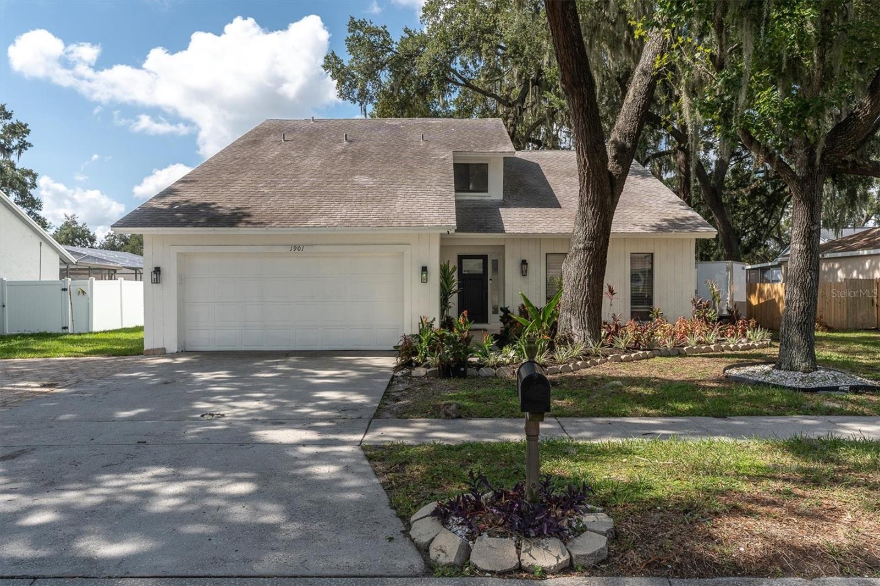
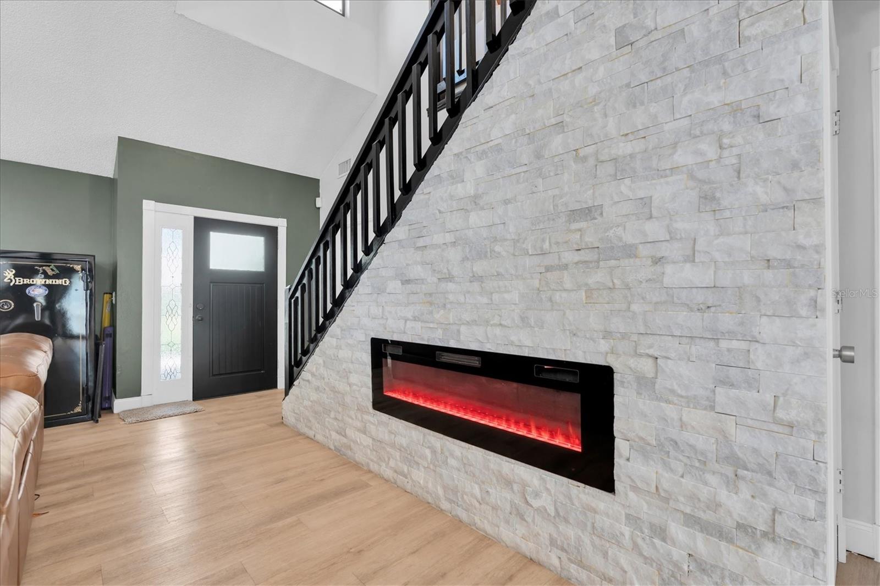
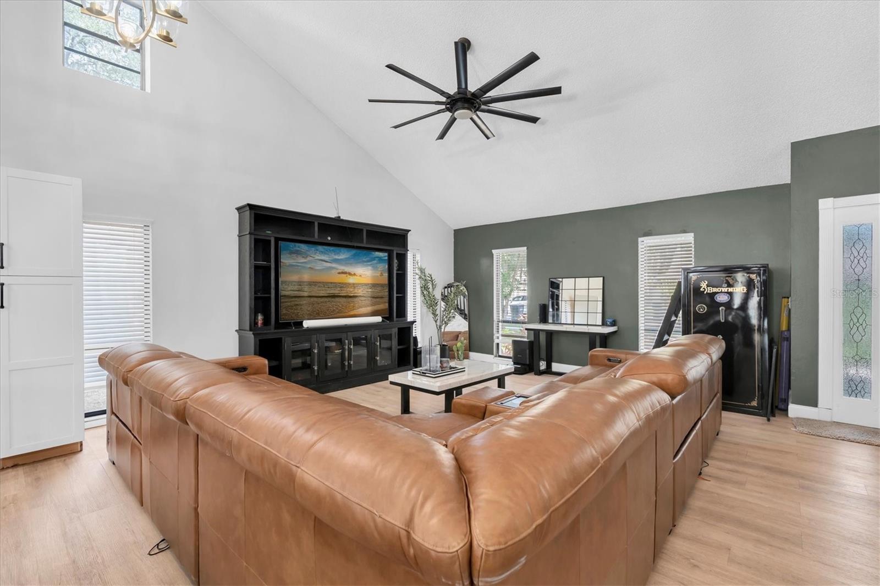
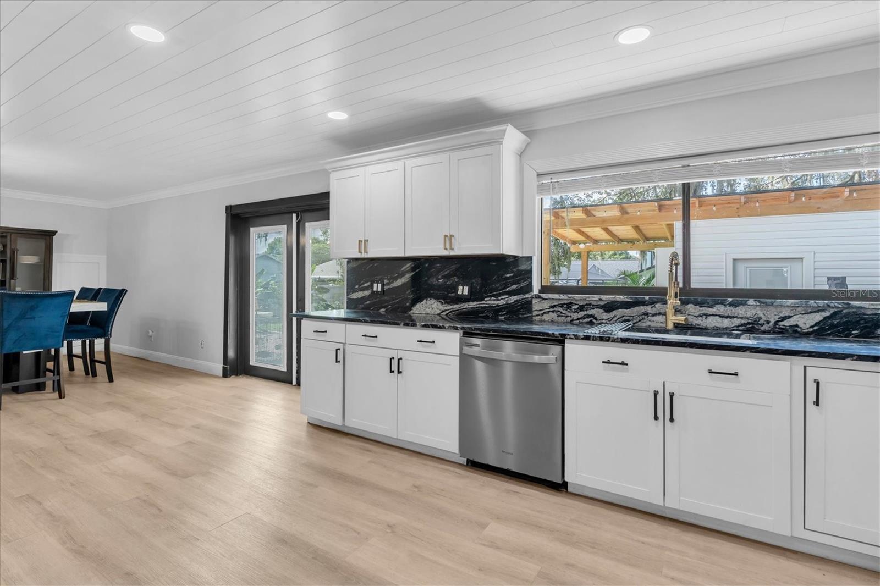
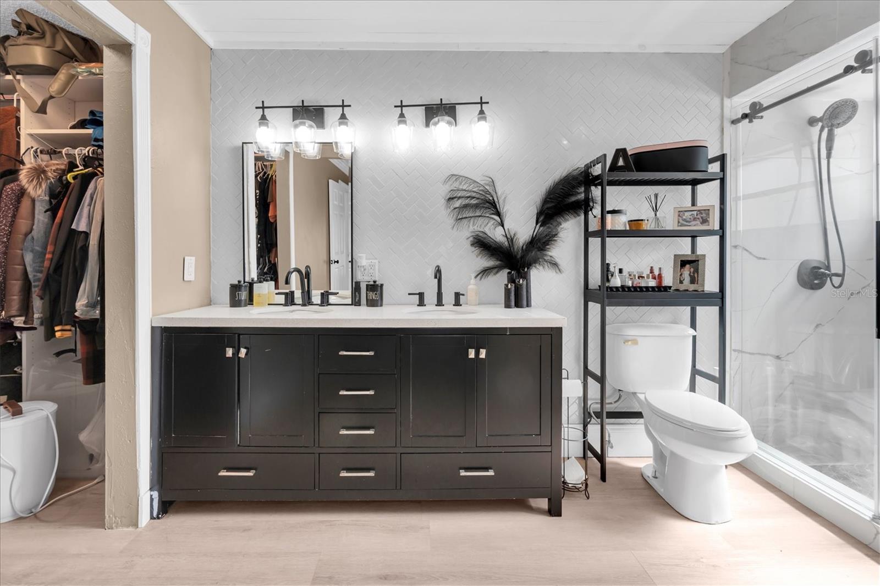
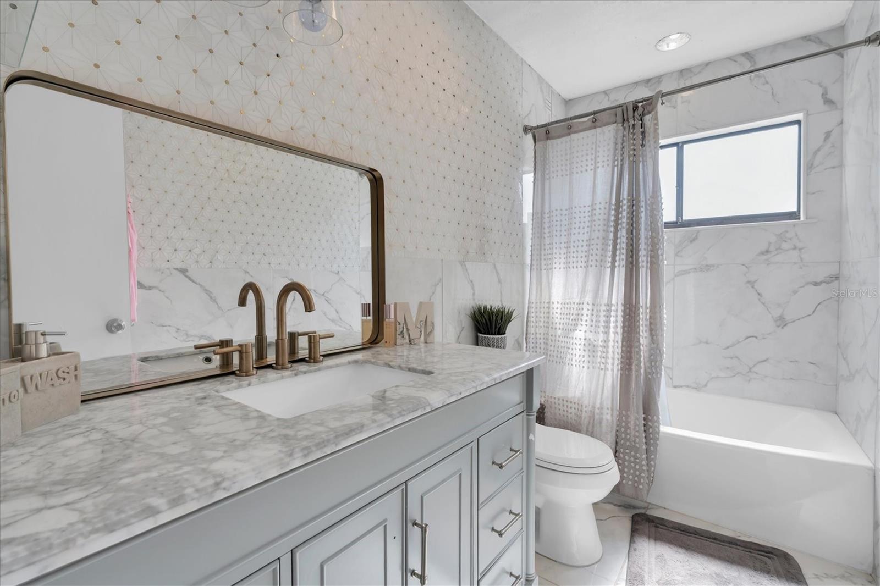
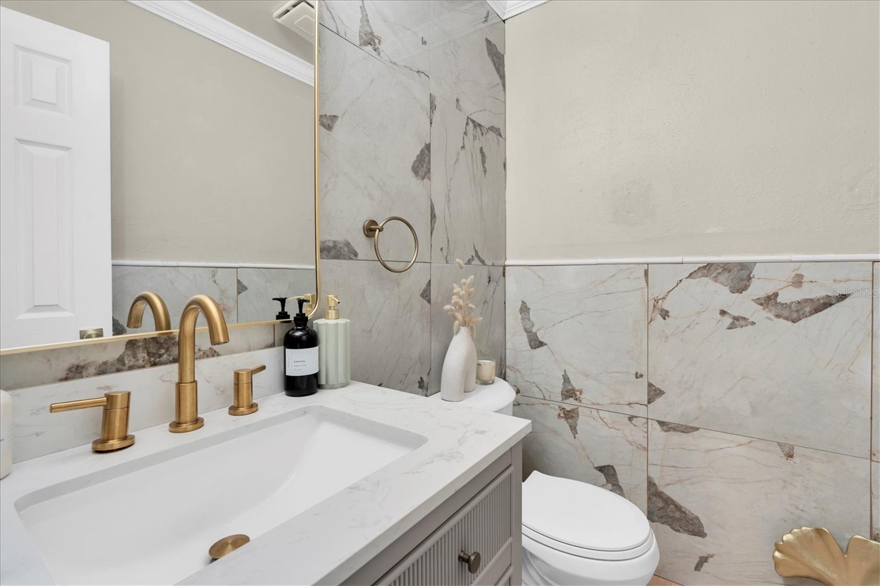
Welcome to refined Florida living in the heart of Valrico . This beautifully appointed two-story residence offers 4 bedrooms and 2.5 baths and a versatile loft area. This home is thoughtfully designed to blend everyday comfort with a contemporary style. From the moment you enter, you'll appreciate the tasteful upgrades and elegant finishes throughout. The inviting livingroom showcases a beautiful and stunning stone accent wall with a built in electric fireplace that creates a cozy warmth and yet very luxurios feel. The gourmet kitchen is a chefs delight, featuring premium appliances, abundant cabinetry, and a generous workspace-perfect for entertaining or to enjoy family gatherings. The master bedroom is on the first floor and is nicely sized with a contemporay accent wall and an elegantly appointed en-suite bath. The second floor has the 3 other bedrooms and a updated main bath that is stunning. Step into the back yard that is designed for effortless Florida living and exceptional entertaining. This expansive, fully fenced outdoor retreat, features low-maintenance turf, providing year round lush greenery without the need of mowing or upkeep. The large back patio creates an ideal setting for relaxing in the evening or hosting family gatherings, whlie having the benefits of the outdoor kitchen area whixh is perfectly suited for seamless entertaining.. The back yard also has a dedicated dog wash station for your four-legged companions. Not to mention plenty of parking for your boats or jetski. The seller had added extra pavers in the front driveway for extra parking and added landscaping to enhance the curb appeal of the home as well as a fresh coat of paint that creates a noticeable difference. Come by and view this home today!
/u.realgeeks.media/storkrealestate/stork-logo-deepened-2000w.png)
Additional Information
- Community Features
- No Deed Restriction
- Exterior Construction
- Block, Stucco, Frame
- Style
- Two Story
- Interior
- Ceiling Fans(s), Eat-in Kitchen, High Ceilings, Kitchen/Family Room Combo
- Interior Features
- Ceiling Fans(s), Eat-in Kitchen, High Ceilings, Kitchen/Family Room Combo
- Appliances
- Built-In Oven, Cooktop, Dishwasher, Dryer, Ice Maker, Microwave, Refrigerator, Washer
- Exterior
- Outdoor Kitchen, Private Yard, Sidewalk
- Roof
- Shingle
- Extra Rooms
- Family Room, Loft
- Located Near
- Oversized Lot
- Utilities
- Cable Connected
- Fireplace
- Yes
- Garage
- Driveway
- Floor
- Carpet, Ceramic Tile, Laminate
- Heating
- Central
- Cooling
- Central Air
- Pool Type
- No Pool
Listing courtesy of LPT REALTY, LLC.
Mortgage Calculator
All listing information is deemed reliable but not guaranteed and should be independently verified through personal inspection by appropriate professionals. Listings displayed on this website may be subject to prior sale or removal from sale. Availability of any listing should always be independently verified. Listing information is provided for consumer personal, non-commercial use, solely to identify potential properties for potential purchase. All other use is strictly prohibited and may violate relevant federal and state law. Data last updated on