Share this with your friends


(386) 960-0076
Stork Real Estate
15710 Colding Loop, Wimauma, FL 33598
- $965,000
- 4
- BD
- 4
- BA
- 2,900
- SqFt







- List Price
- $965,000
- Price Change
- ▼ $14,000 1789666850
- MLS#
- TB8532195
- Type
- Single Family Residential
- Property Style
- Single Family
- Bedrooms
- 4
- Bathrooms
- 4
- Living Area
- 2,900
- Lot Size
- 245,243
- Subdivision
- Taylors Creek Crossing
- Year Built
- 2016
Property Description
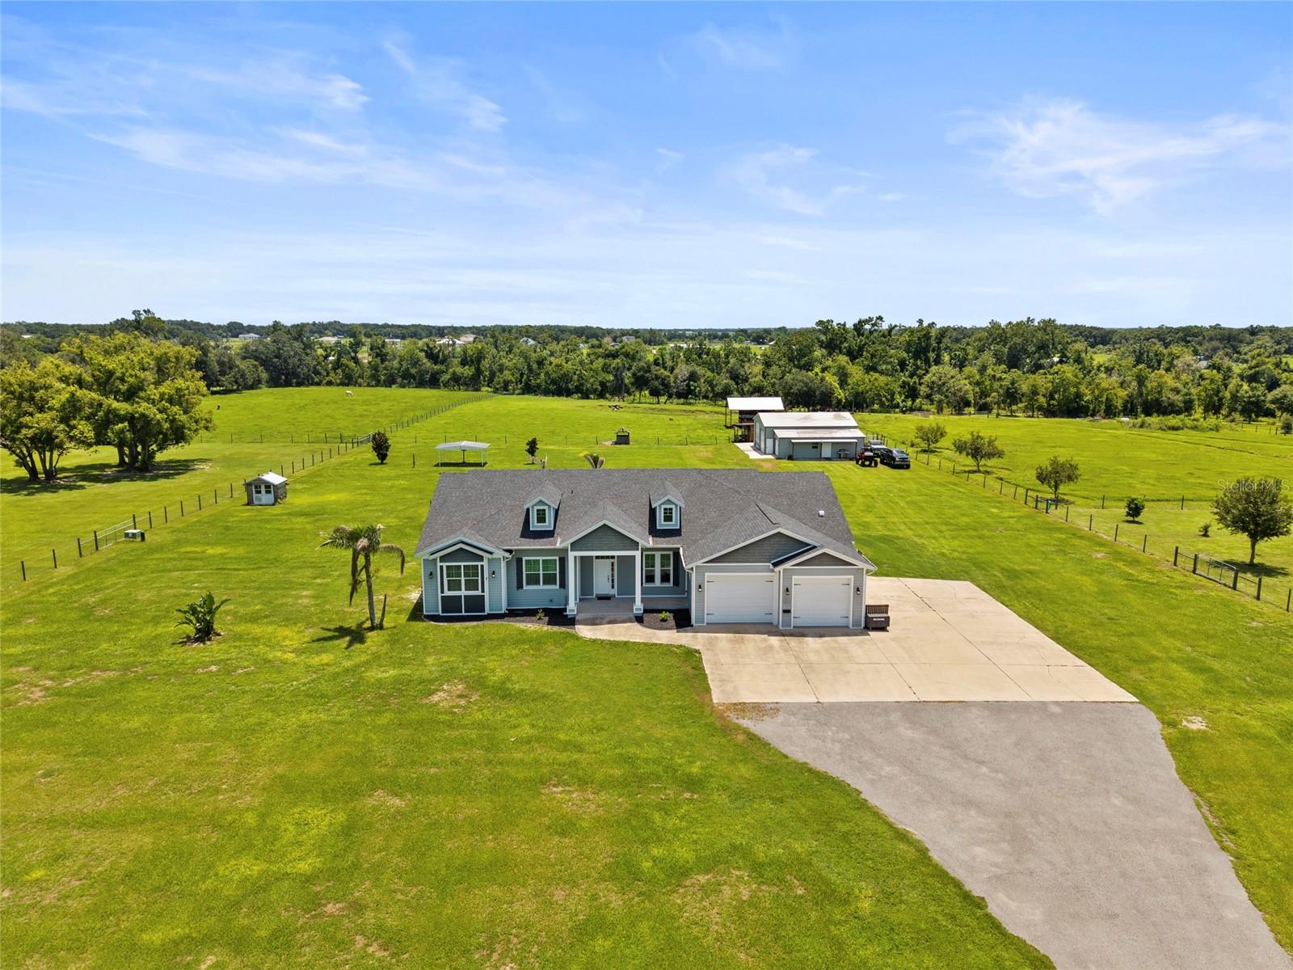
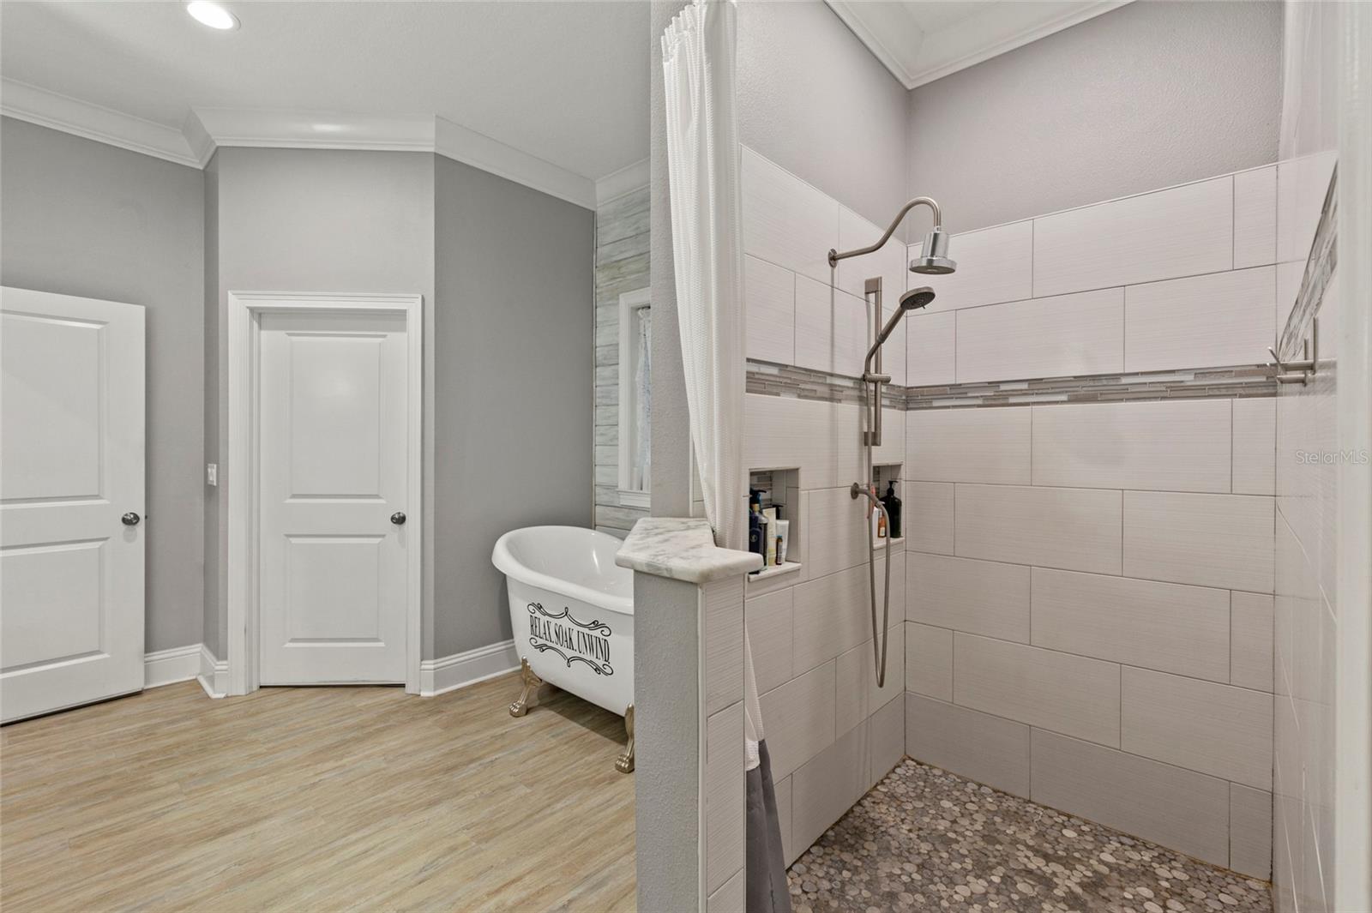
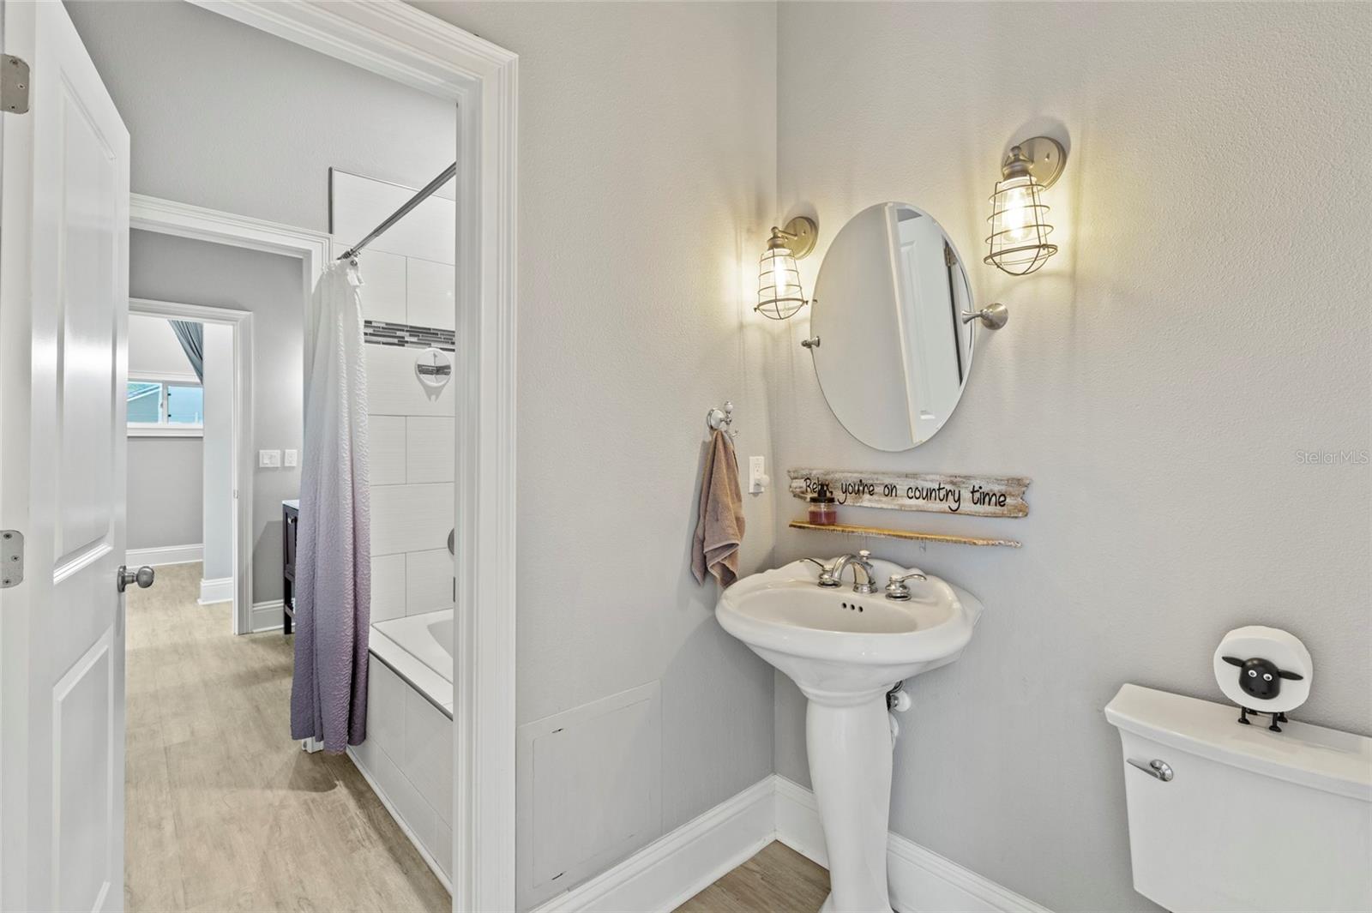
A one-of-a-kind custom estate that beautifully blends rustic charm with modern luxury, this exceptional property is set on 5.63 high-and-dry acres, offering the perfect balance of privacy, comfort and space. This thoughtfully designed split-plan features 4 spacious bedrooms and 3½ bathrooms, including an impressive primary suite and two additional en-suite bedrooms. An additional 1-bedroom apartment on the property offers incredible flexibility, making this estate ideal for multigenerational living, extended family, guests, or potential rental income. The semi open floor plan has the perfect blend of comfort and functionality, with plenty of room for entertaining, inside and out on the expansive covered back porch. This house features 10' ceilings, crown moulding, continuous vinyl flooring, hardy board siding, a new pool liner and new roof. Perfectly suited for animal lovers and those seeking a true country lifestyle, the property is fully fenced and gated, providing a safe and secure environment for pets and livestock. Cows, goats, and chickens currently call the property home and may remain with the property, if desired, offering a rare turnkey homesteading opportunity and greenbelt discounts. Whether you're looking for a private family retreat, an equestrian or hobby farm, or simply a peaceful place to enjoy the beauty of rural living with modern conveniences, this extraordinary estate offers a lifestyle unlike any other.
/u.realgeeks.media/storkrealestate/stork-logo-deepened-2000w.png)
Additional Information
- Community Features
- No Deed Restriction
- Exterior Construction
- Block, Cement Siding, Concrete
- Style
- One Story
- Interior
- Ceiling Fans(s), Crown Molding, Dry Bar, Eat-in Kitchen, High Ceilings, Open Floorplan, Primary Bedroom Main Floor, Solid Wood Cabinets, Split Bedroom, Stone Counters, Thermostat, Walk-In Closet(s), Window Treatments
- Interior Features
- Ceiling Fans(s), Crown Molding, Dry Bar, Eat-in Kitchen, High Ceilings, Open Floorplan, Primary Bedroom Main Floor, Solid Wood Cabinets, Split Bedroom, Stone Counters, Thermostat, Walk-In Closet(s), Window Treatments
- Appliances
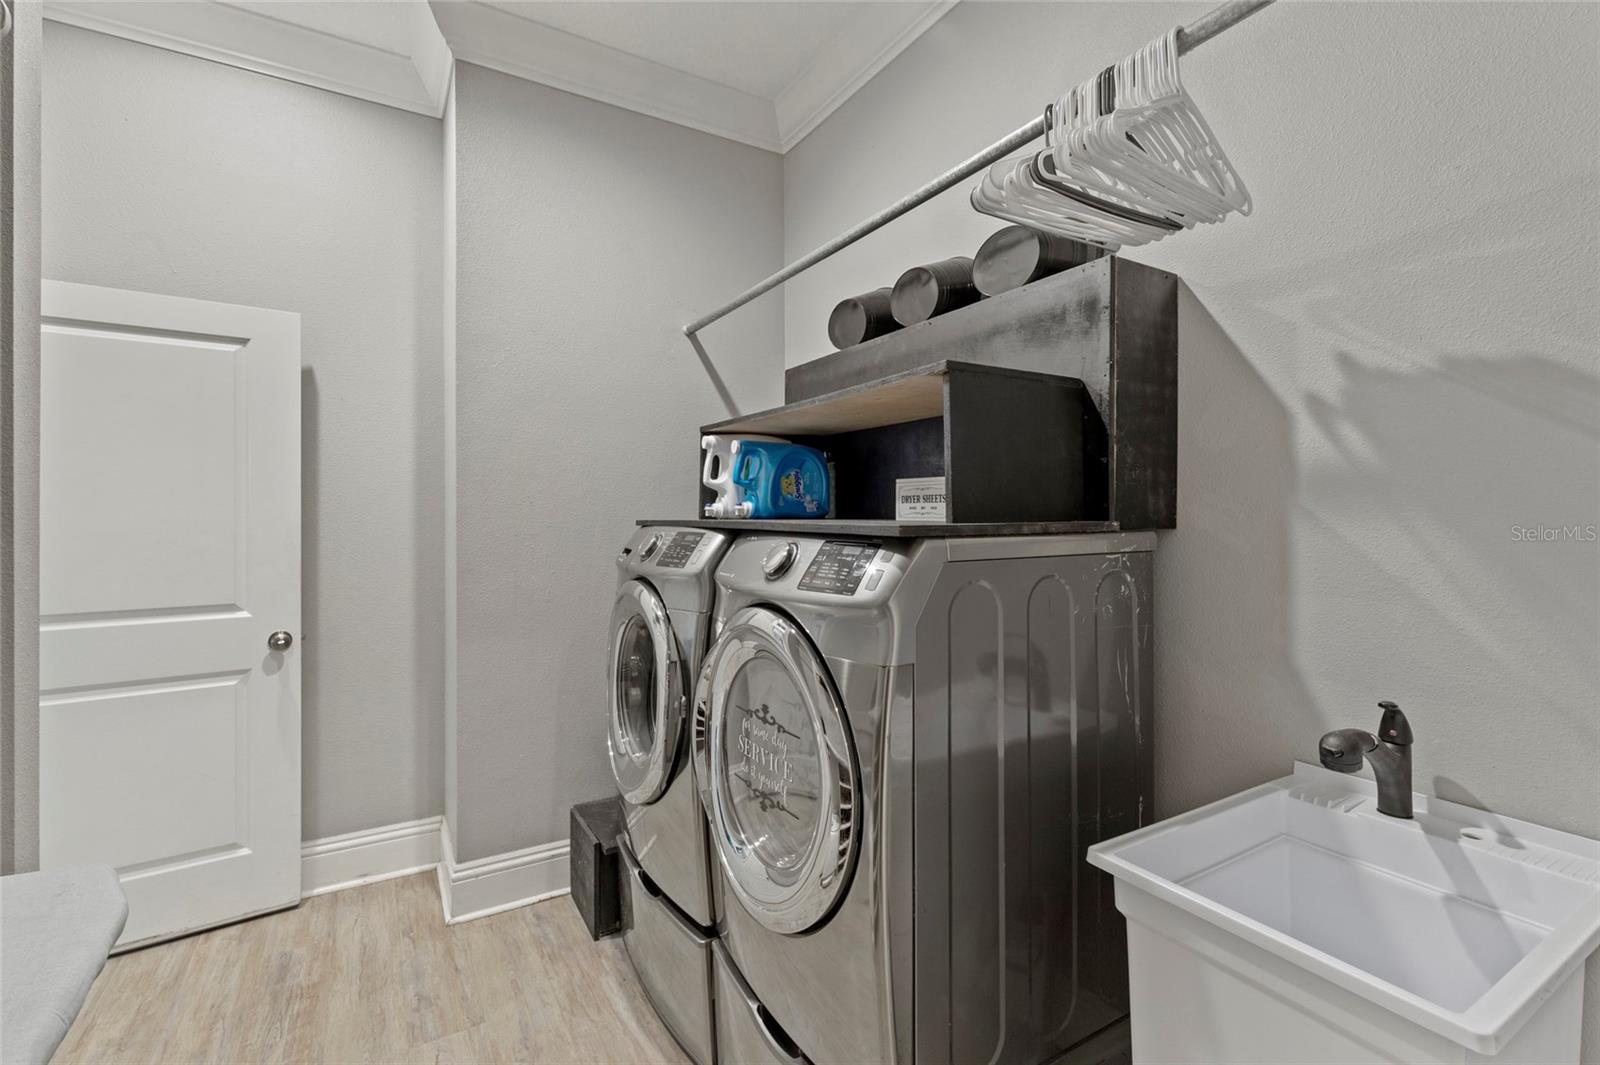
- Bar Fridge, Dishwasher, Disposal, Dryer, Freezer, Microwave, Range, Range Hood, Refrigerator, Tankless Water Heater, Washer, Water Purifier, Water Softener
- Exterior
- Kennel, RV Hookup
- Roof
- Shingle
- Extra Rooms
- Den/Library/Office
- Located Near
- Farm, Greenbelt, Zoned for Horses
- Utilities
- Electricity Connected, Propane
- Garage
- Driveway, Garage Door Opener, Golf Cart Garage, Garage
- Floor
- Vinyl
- Heating
- Electric, Propane
- Cooling
- Central Air
- Pool
- Yes
- Pool Type
- Private
- Water
- Lake Front
Listing courtesy of VINTAGE REAL ESTATE SERVICES.
Mortgage Calculator
All listing information is deemed reliable but not guaranteed and should be independently verified through personal inspection by appropriate professionals. Listings displayed on this website may be subject to prior sale or removal from sale. Availability of any listing should always be independently verified. Listing information is provided for consumer personal, non-commercial use, solely to identify potential properties for potential purchase. All other use is strictly prohibited and may violate relevant federal and state law. Data last updated on