9909 Longmeadow Avenue, Parrish, FL 34219
- $535,000
- 4
- BD
- 3
- BA
- 2,895
- SqFt




- List Price
- $535,000
- Price Change
- ▼ $15,000 1786869794
- MLS#
- TB8531166
- Type
- Single Family Residential
- Property Style
- Single Family
- Bedrooms
- 4
- Bathrooms
- 3
- Living Area
- 2,895
- Lot Size
- 7,183
- Subdivision
- North River Ranch
- Year Built
- 2024
Property Description
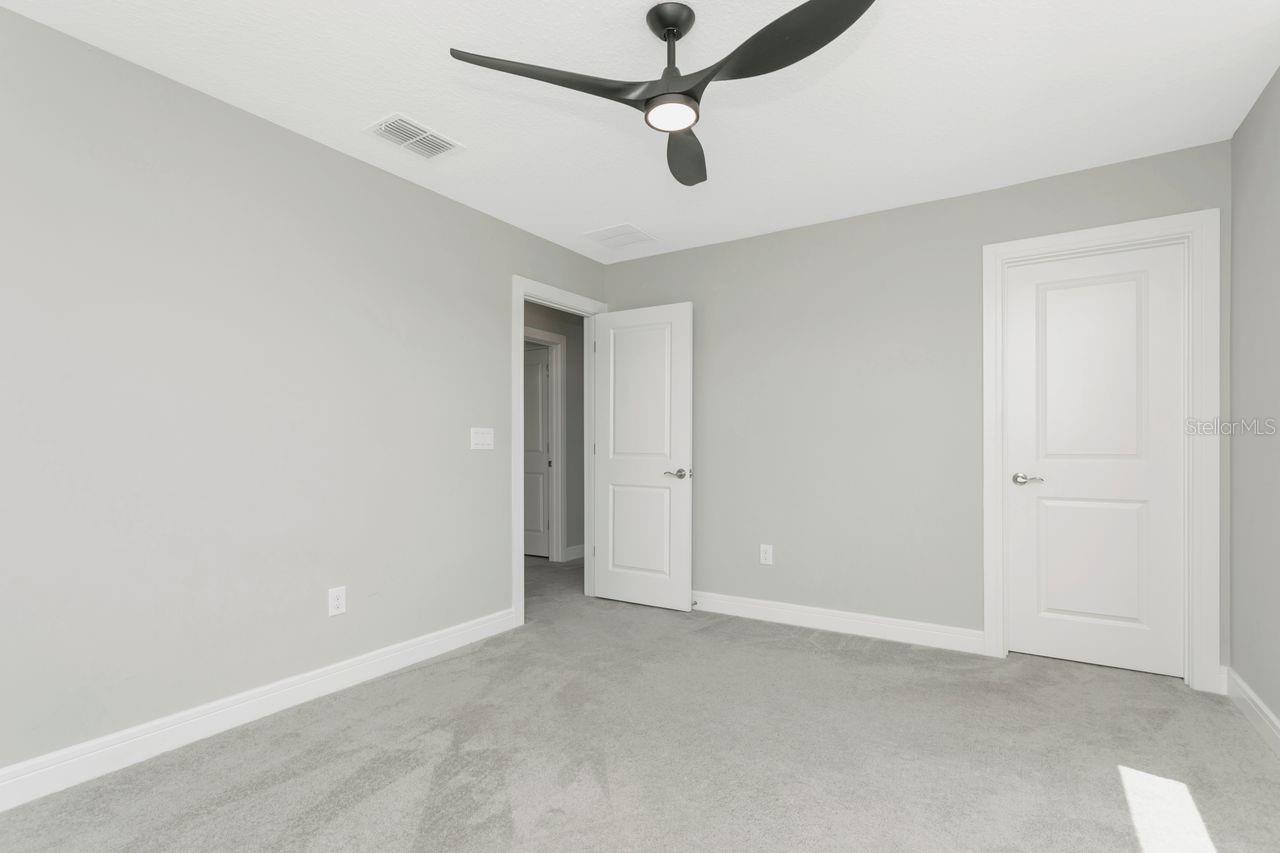
Short Sale. This beautifully upgraded 2024 Pulte Whitestone floor plan offers 4 bedrooms, 2.5 baths and dedicated office space. Located in the sought-after North River Ranch Preserve and perfectly positioned on a premium preserve homesite with no rear neighbors This exceptional two-story residence offers nearly 2,900 square feet of thoughtfully designed living space, combining luxury finishes, functional living, and energy-efficient construction in one of Parrish's most desirable master-planned communities. Designed for both everyday living and entertaining, the spacious great room features a tray ceiling with upgraded molding, additional recessed lighting, under-stair storage, a TV wall with added insulation, and dramatic quadruple sliding glass doors that seamlessly connect the indoor living spaces to the covered extended lanai while showcasing tranquil preserve views. The gourmet kitchen is the heart of the home and is sure to impress with quartz countertops, an upgraded solid quartz backsplash, white cabinetry with crown molding, gold hardware, extended cabinetry, a coffee station/dry bar, oversized center island with storage on both sides, gas cooktop, stainless steel appliances, pendant lighting, and a generous corner pantry. The adjacent dining area enjoys peaceful backyard views and abundant natural light. The first-floor primary suite offers a private retreat overlooking the preserve and features luxury vinyl plank flooring, a spacious walk-in closet, and a luxurious ensuite bath complete with dual quartz vanities, upgraded cabinetry and gold hardware, a large walk-in shower with bench seating, private water closet, linen storage, and convenient pocket door entry. Upstairs you'll find a spacious loft that serves perfectly as a media room, game room, or second living area, along with three generously sized bedrooms, each featuring walk-in closets and ceiling fans, plus a full bathroom with quartz countertops and upgraded finishes. Additional highlights include a first-floor laundry room with utility sink, washer and dryer, epoxy-coated garage floor, overhead storage, tankless water heater, upgraded insulation package, video doorbell, upgraded interior doors, extensive recessed lighting, and numerous builder upgrades throughout. Outside, enjoy professionally landscaped grounds, irrigation, an extended covered lanai, and peaceful preserve views with no rear neighbors, creating the perfect setting for relaxing or entertaining. North River Ranch offers an exceptional Florida lifestyle with resort-style pools, the Camp Creek Amenity Center, fitness center, clubhouse, parks, playgrounds, dog parks, walking and biking trails, fire pits, scenic lakes, and year-round community events. Conveniently located just minutes from I-75 and I-275, residents enjoy easy access to Lakewood Ranch, Bradenton, Sarasota, St. Petersburg, Tampa, championship golf, Gulf beaches, shopping, dining, medical facilities, and the exciting new retail and commercial growth throughout the Parrish corridor. This beautifully upgraded, move-in-ready home offers the perfect blend of luxury, comfort, and convenience in one of Southwest Florida's fastest-growing communities. Schedule your private showing today!
/u.realgeeks.media/storkrealestate/stork-logo-deepened-2000w.png)
Additional Information
- Community Features
- Community Mailbox, Dog Park, Fitness Center, Park, Playground, Pool, No Deed Restriction
- Taxes
- $3,381
- HOA Schedule
- Annually
- Mnthly. Maint. Incl.
- Insurance, Management
- Exterior Construction
- Block, Stucco
- Style
- Two Story
- Interior
- Ceiling Fans(s), High Ceilings, Kitchen/Family Room Combo, Living Room/Dining Room Combo, Open Floorplan, Primary Bedroom Main Floor, Tray Ceiling(s), Walk-In Closet(s)
- Interior Features
- Ceiling Fans(s), High Ceilings, Kitchen/Family Room Combo, Living Room/Dining Room Combo, Open Floorplan, Primary Bedroom Main Floor, Tray Ceiling(s), Walk-In Closet(s)
- Appliances
- Built-In Oven, Cooktop, Dishwasher, Disposal, Dryer, Electric Water Heater, Microwave, Range Hood, Refrigerator, Tankless Water Heater, Washer
- Exterior
- Lighting, Sliding Doors
- Roof
- Shingle
- High School
- Parrish Community High
- Middle School
- Buffalo Creek Middle
- Elementary School
- Barbara A. Harvey Elementary
- Extra Rooms
- Den/Library/Office, Loft
- Located Near
- Landscaped
- Utilities
- Cable Available, Electricity Connected, Phone Available, Public, Sewer Connected, Water Connected
- Floor
- Carpet, Luxury Vinyl
- Heating
- Central, Electric
- Cooling
- Central Air
- Pool
- Yes
- Pool Type
- Community
Listing courtesy of COLDWELL BANKER REALTY.
Mortgage Calculator
All listing information is deemed reliable but not guaranteed and should be independently verified through personal inspection by appropriate professionals. Listings displayed on this website may be subject to prior sale or removal from sale. Availability of any listing should always be independently verified. Listing information is provided for consumer personal, non-commercial use, solely to identify potential properties for potential purchase. All other use is strictly prohibited and may violate relevant federal and state law. Data last updated on