Share this with your friends


(386) 960-0076
Stork Real Estate
4810 Guardian Avenue, Holiday, FL 34690
- $285,000
- 3
- BD
- 2
- BA
- 1,200
- SqFt






- List Price
- $285,000
- Price Change
- ▼ $4,999 1787038873
- MLS#
- TB8531101
- Type
- Single Family Residential
- Property Style
- Single Family
- Bedrooms
- 3
- Bathrooms
- 2
- Living Area
- 1,200
- Lot Size
- 5,950
- Subdivision
- Crest Ridge Gardens
- Year Built
- 1966
Property Description
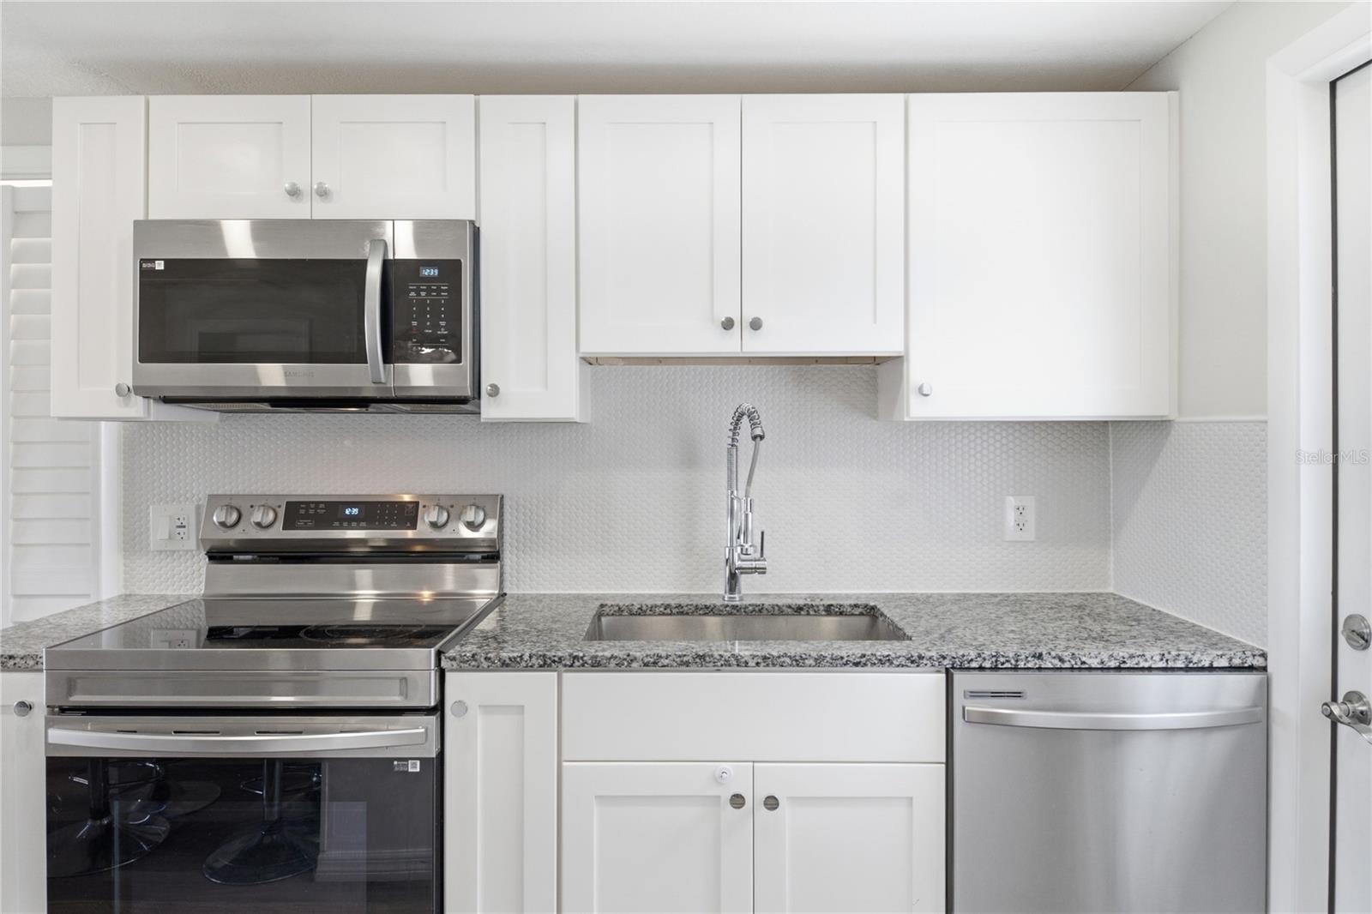
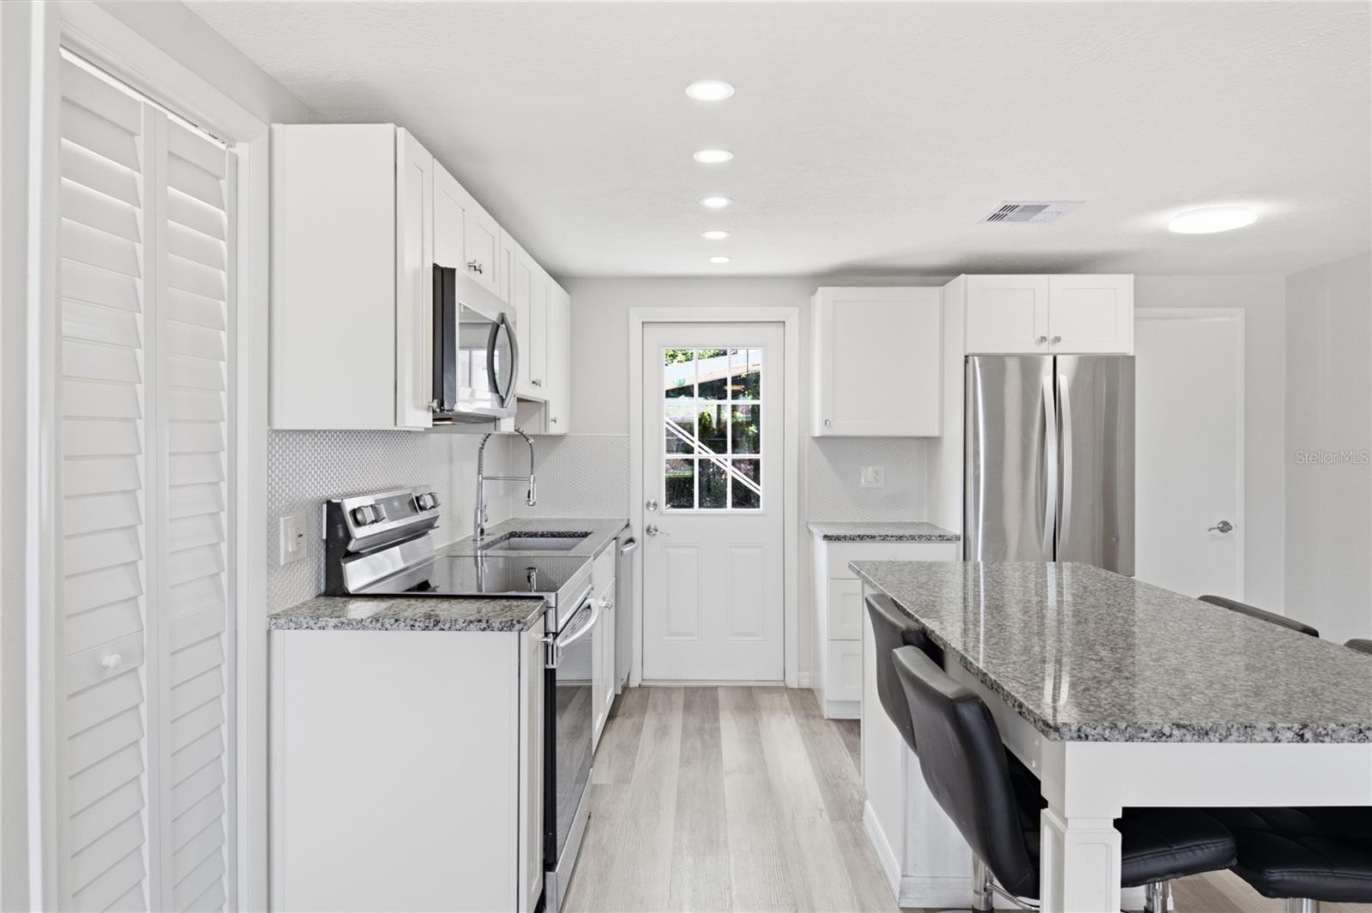
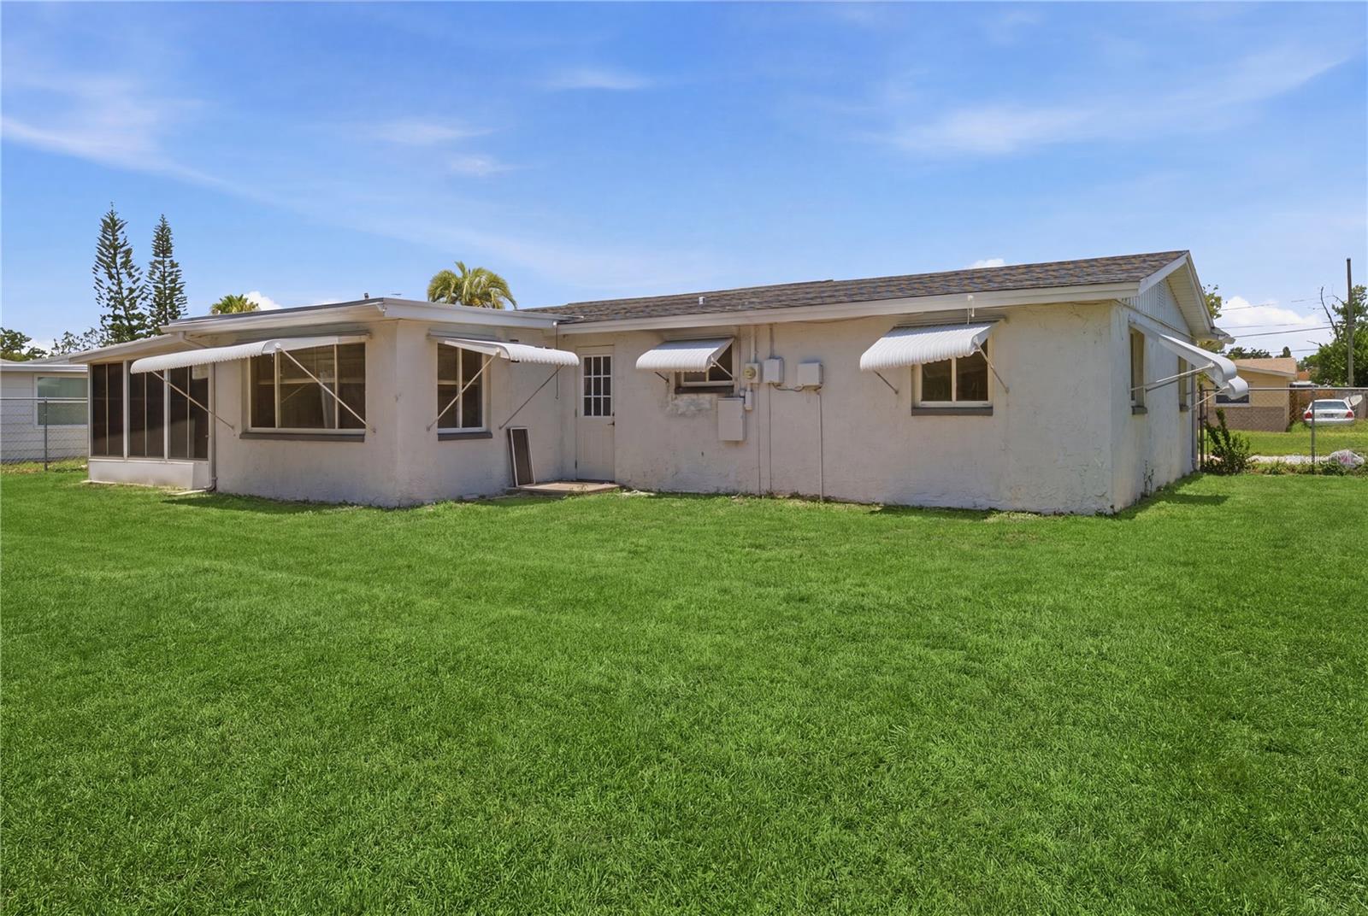
Seller is offering $5000 towards buyers closing costs. This 3-bedroom, 2-bathroom home is move-in ready and packed with valuable updates! Enjoy a beautifully remodeled kitchen, two updated bathrooms, luxury vinyl flooring, and a freshly painted interior. The versatile converted garage with a private entrance provides additional flexibility for extended family, guests, a home office, family room, hobby space, income-producing space, or extra living area. Buyers, here are some important updates you’ll love: A/C — 2024, Water heater — 2023, New drainfield — 2024, Kitchen & bathrooms fully renovated — 2024, Luxury vinyl flooring, Fresh interior paint, New roof to be installed before closing, Appliances included, Washer & dryer hookups, Driveway accommodates up to 3 vehicles, Large yard with plenty of space for entertaining, NO FLOOD ZONE and NO HOA, Conveniently located near shopping, dining, parks, schools, medical facilities, and the Gulf Coast, with easy access to Tarpon Springs, beaches, fishing, boating, and more. With major updates already completed and flexible living space to fit today’s lifestyle, this home is ready for its next owner. ***This home qualifies for the PASCO COUNTY DOWN PAYMENT ASSISTANCE up to $50,000 toward buying this home, For income-eligible first-time buyers —no home owned in the last three years. The funds can go to a larger down payment, points to lower the rate, and nearly all closing costs. Schedule your private showing today!
/u.realgeeks.media/storkrealestate/stork-logo-deepened-2000w.png)
Additional Information
- Community Features
- No Deed Restriction
- Exterior Construction
- Block, Stucco
- Style
- One Story
- Interior
- Kitchen/Family Room Combo, Living Room/Dining Room Combo, Open Floorplan
- Interior Features
- Kitchen/Family Room Combo, Living Room/Dining Room Combo, Open Floorplan
- Appliances
- Dishwasher, Microwave, Range, Refrigerator
- Exterior
- None
- Roof
- Shingle
- Extra Rooms
- Interior In-Law Suite w/Private Entry
- Utilities
- Cable Connected, Electricity Available, Water Connected
- Floor
- Luxury Vinyl
- Heating
- Central
- Cooling
- Central Air
- Pool Type
- No Pool
Listing courtesy of LA ROSA REALTY, LLC.
Mortgage Calculator
All listing information is deemed reliable but not guaranteed and should be independently verified through personal inspection by appropriate professionals. Listings displayed on this website may be subject to prior sale or removal from sale. Availability of any listing should always be independently verified. Listing information is provided for consumer personal, non-commercial use, solely to identify potential properties for potential purchase. All other use is strictly prohibited and may violate relevant federal and state law. Data last updated on