Share this with your friends


(386) 960-0076
Stork Real Estate
10119 Daybreak Glen, Parrish, FL 34219
- $399,000
- 4
- BD
- 3
- BA
- 1,988
- SqFt










- List Price
- $399,000
- MLS#
- TB8530562
- Type
- Single Family Residential
- Property Style
- Single Family
- Bedrooms
- 4
- Bathrooms
- 3
- Living Area
- 1,988
- Lot Size
- 6,251
- Subdivision
- Summerwoods
- Year Built
- 2023
Property Description
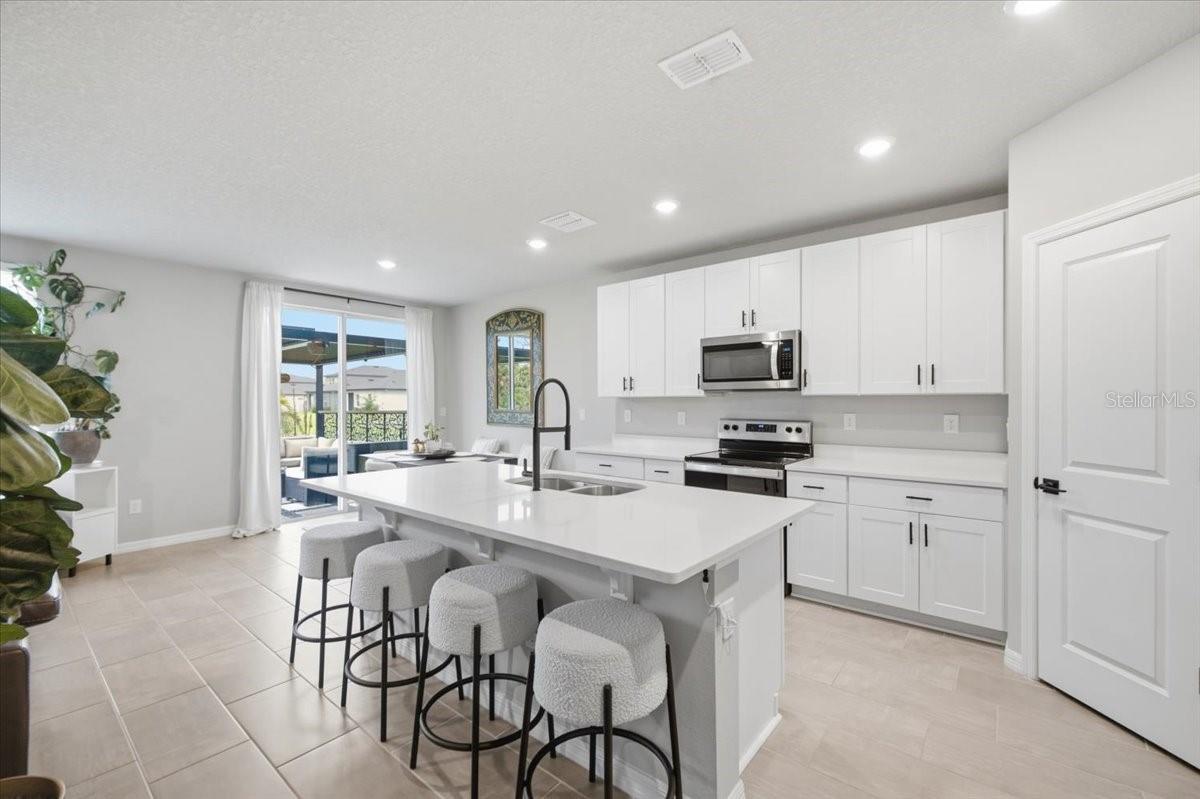
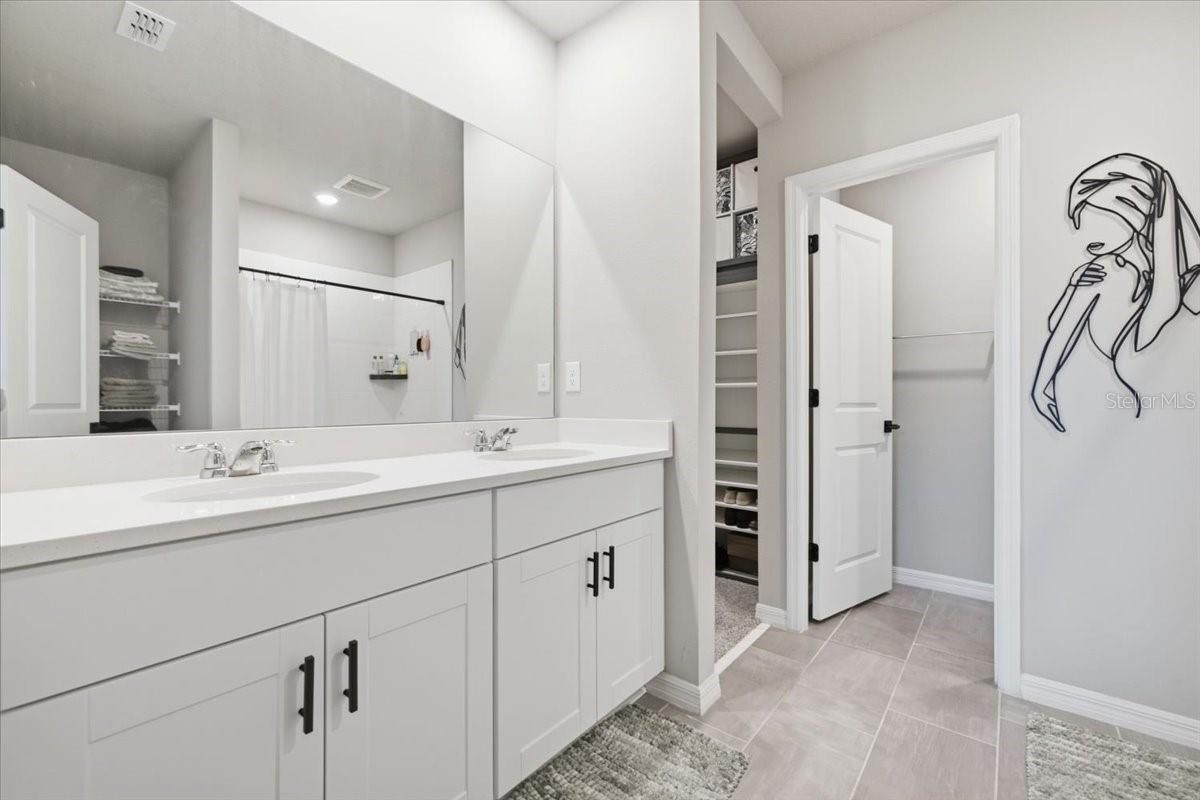
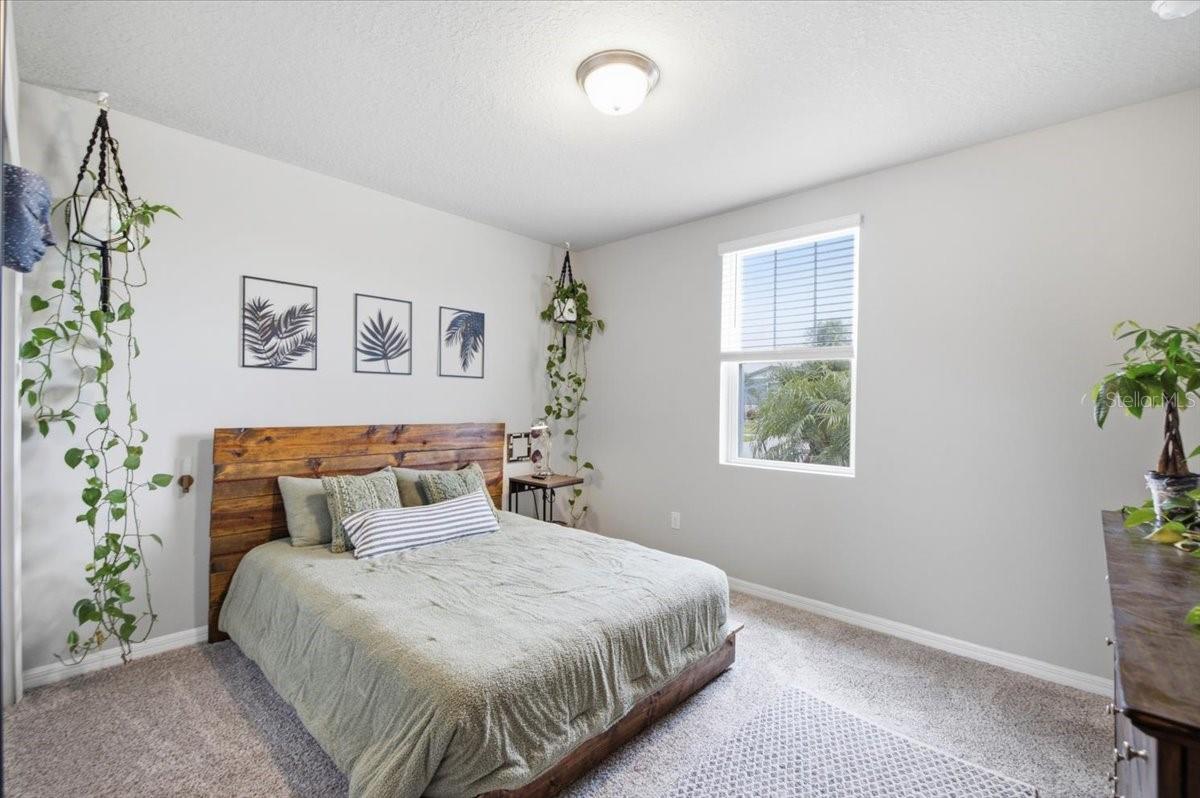
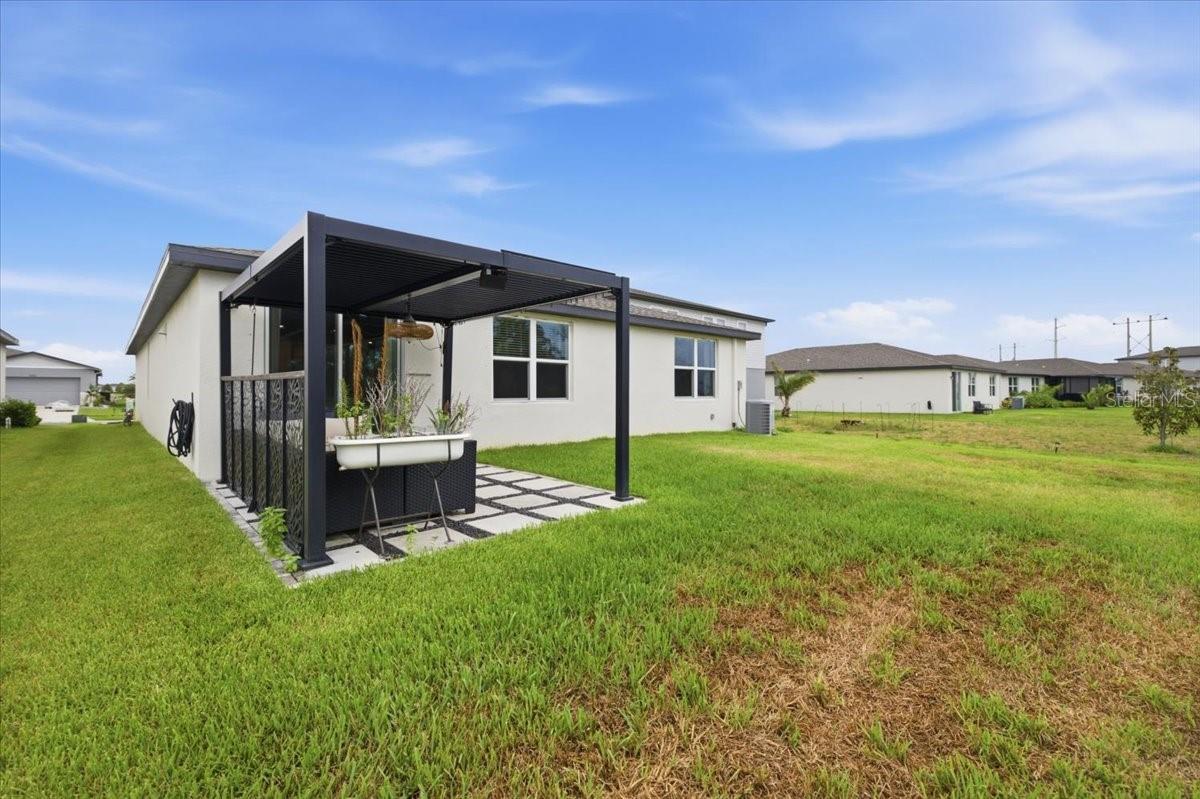
RENT-TO-OWN OPTION AVAILABLE! Seller financing available. Move right into this practically brand-new, energy-efficient home, offering serene pond and conservation views. This thoughtfully designed residence features an open-concept floor plan ideal for both everyday living and entertaining. Built by Meritage Homes in 2023, this property showcases innovative energy-efficient features designed to deliver comfort, savings, and peace of mind. The stylish Sleek Package includes white cabinetry, Simply White quartz countertops, 12x24 gray brushed-look tile flooring in the main living areas, and multi-tone tweed carpeting in the bedrooms. The spacious great room flows seamlessly into the kitchen and dining area, creating a bright and inviting living space. Tucked away at the rear of the home, the private primary suite features a large walk-in closet and an oversized shower. Additional upgrades include a covered, paver rear patio, blinds, and designer finishes throughout. Conveniently located near I-75, residents enjoy easy access to St. Petersburg, Bradenton, and Sarasota. Community amenities include a resort-style pool with pavilion, walking trails, and a playground.
/u.realgeeks.media/storkrealestate/stork-logo-deepened-2000w.png)
Additional Information
- Community Features
- Association Recreation - Owned, Irrigation-Reclaimed Water, No Truck/RV/Motorcycle Parking, Playground, Pool, Sidewalks, No Deed Restriction
- Taxes
- $3,009
- HOA Schedule
- Annually
- Exterior Construction
- Block
- Style
- One Story
- Interior
- Ceiling Fans(s), Eat-in Kitchen, Open Floorplan, Stone Counters
- Interior Features
- Ceiling Fans(s), Eat-in Kitchen, Open Floorplan, Stone Counters
- Appliances
- Convection Oven, Dishwasher, Dryer, Microwave, Refrigerator, Washer
- Exterior
- Sliding Doors
- Roof
- Shingle
- Utilities
- Electricity Connected, Sewer Connected, Water Connected
- Garage
- Driveway
- Floor
- Tile
- Heating
- Central
- Cooling
- Central Air
- Pool
- Yes
- Pool Type
- Community
- Water
- Lake Front
- Water View
- Yes
Listing courtesy of SPIEGEL LUXURY GROUP.
Mortgage Calculator
All listing information is deemed reliable but not guaranteed and should be independently verified through personal inspection by appropriate professionals. Listings displayed on this website may be subject to prior sale or removal from sale. Availability of any listing should always be independently verified. Listing information is provided for consumer personal, non-commercial use, solely to identify potential properties for potential purchase. All other use is strictly prohibited and may violate relevant federal and state law. Data last updated on