11226 Sycamore Glen Loop, Thonotosassa, FL 33592
- $435,000
- 4
- BD
- 2
- BA
- 1,849
- SqFt






- List Price
- $435,000
- MLS#
- TB8530346
- Type
- Single Family Residential
- Property Style
- Single Family
- Bedrooms
- 4
- Bathrooms
- 2
- Living Area
- 1,849
- Lot Size
- 5,500
- Subdivision
- Evergreen
- Year Built
- 2026
Property Description
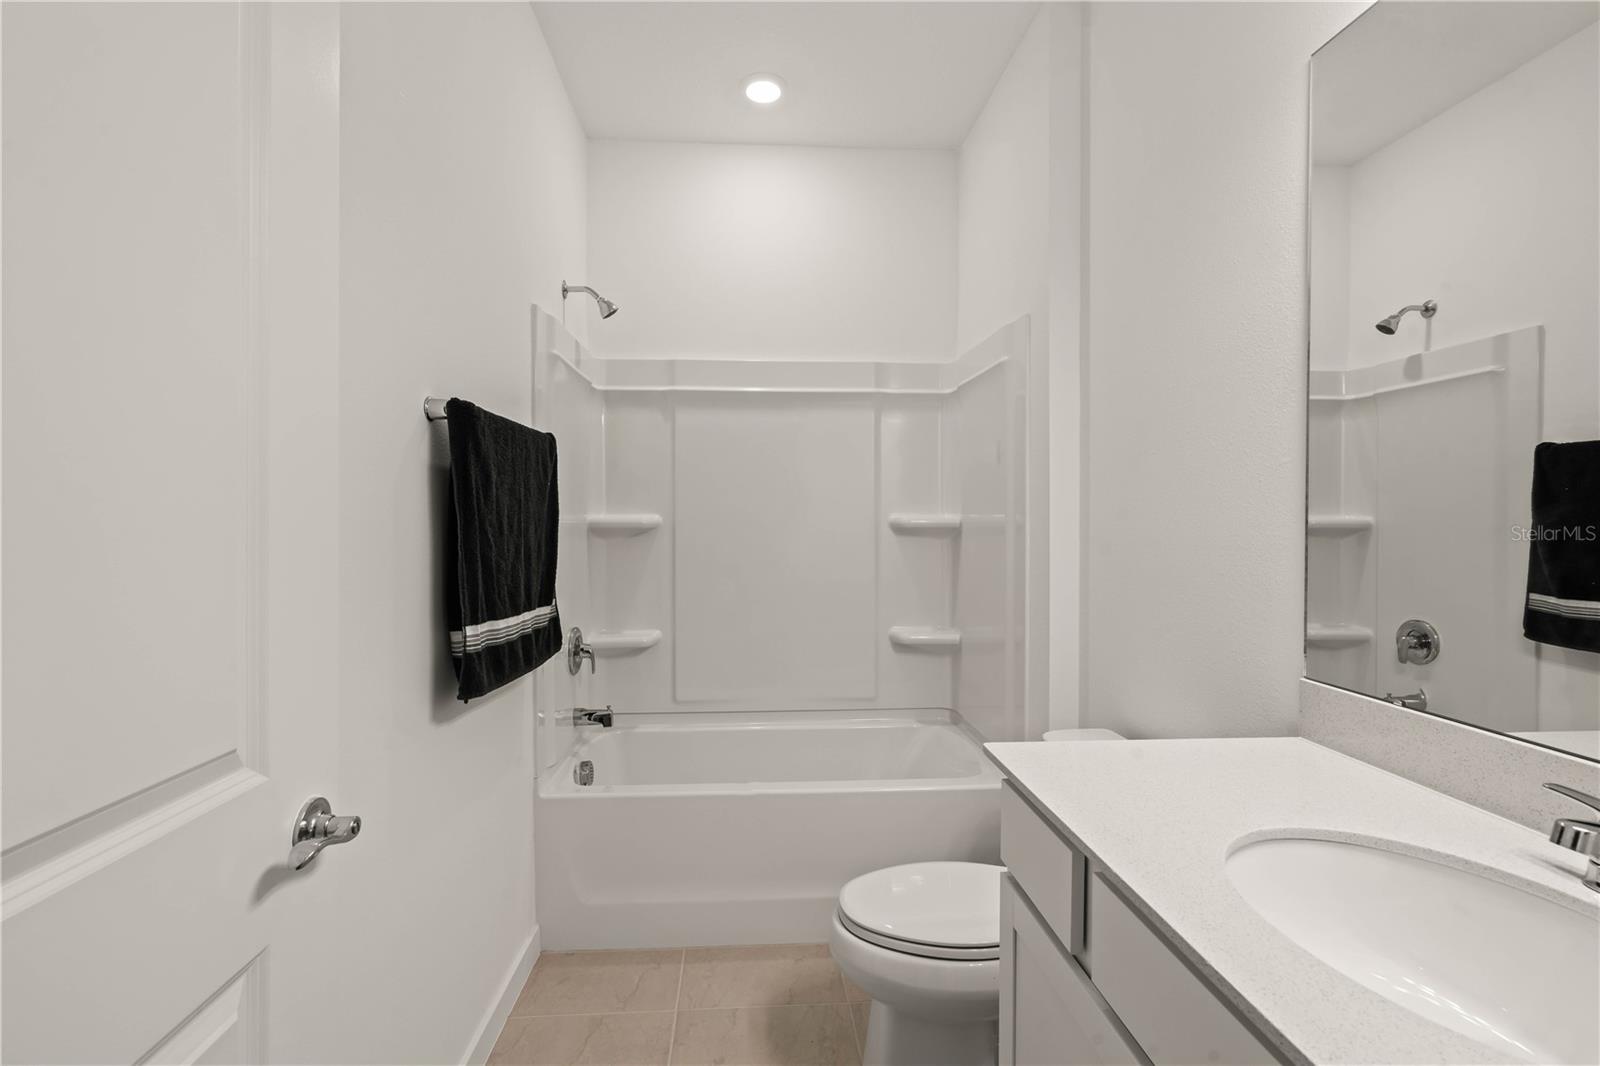
RARE FIND!! This home features an assumable low-interest rate loan for qualified buyers (subject to servicer approval and terms). Home is also eligible for 100% USDA financing. Contact your agent for full financing details and qualifications. This move-in ready 2026 Heston floor plan with NO CDD & LOW HOA, features 4-bedroom, 2-bath home, offers a bright, open-concept layout designed for modern living. Stylish upgraded flooring flows throughout, adding warmth and elegance, while the premium water view lot (no rear neighbors) provides additional outdoor space and privacy. The spacious kitchen overlooks the living and dining areas, creating the perfect setting for entertaining or everyday life. The generous primary suite features a walk-in closet and private en-suite bath, while three additional bedrooms offer flexibility for family, guests, or a home office. Conveniently located near Moffitt, USF, Advent Health, the VA Hospital, I-75, shopping, dining, and major highways, this move-in ready home offers the perfect blend of comfort, style, and convenience. Buyer to verify all facts, measurements, and HOA information. Again, NO CDD, LOW HOA!!
/u.realgeeks.media/storkrealestate/stork-logo-deepened-2000w.png)
Additional Information
- Community Features
- Sidewalks, No Deed Restriction
- HOA Schedule
- Monthly
- Mnthly. Maint. Incl.
- Maintenance Grounds
- Exterior Construction
- Block, Stucco
- Style
- One Story
- Interior
- In Wall Pest System, Living Room/Dining Room Combo, Open Floorplan, Primary Bedroom Main Floor, Thermostat, Walk-In Closet(s)
- Interior Features
- In Wall Pest System, Living Room/Dining Room Combo, Open Floorplan, Primary Bedroom Main Floor, Thermostat, Walk-In Closet(s)
- Appliances
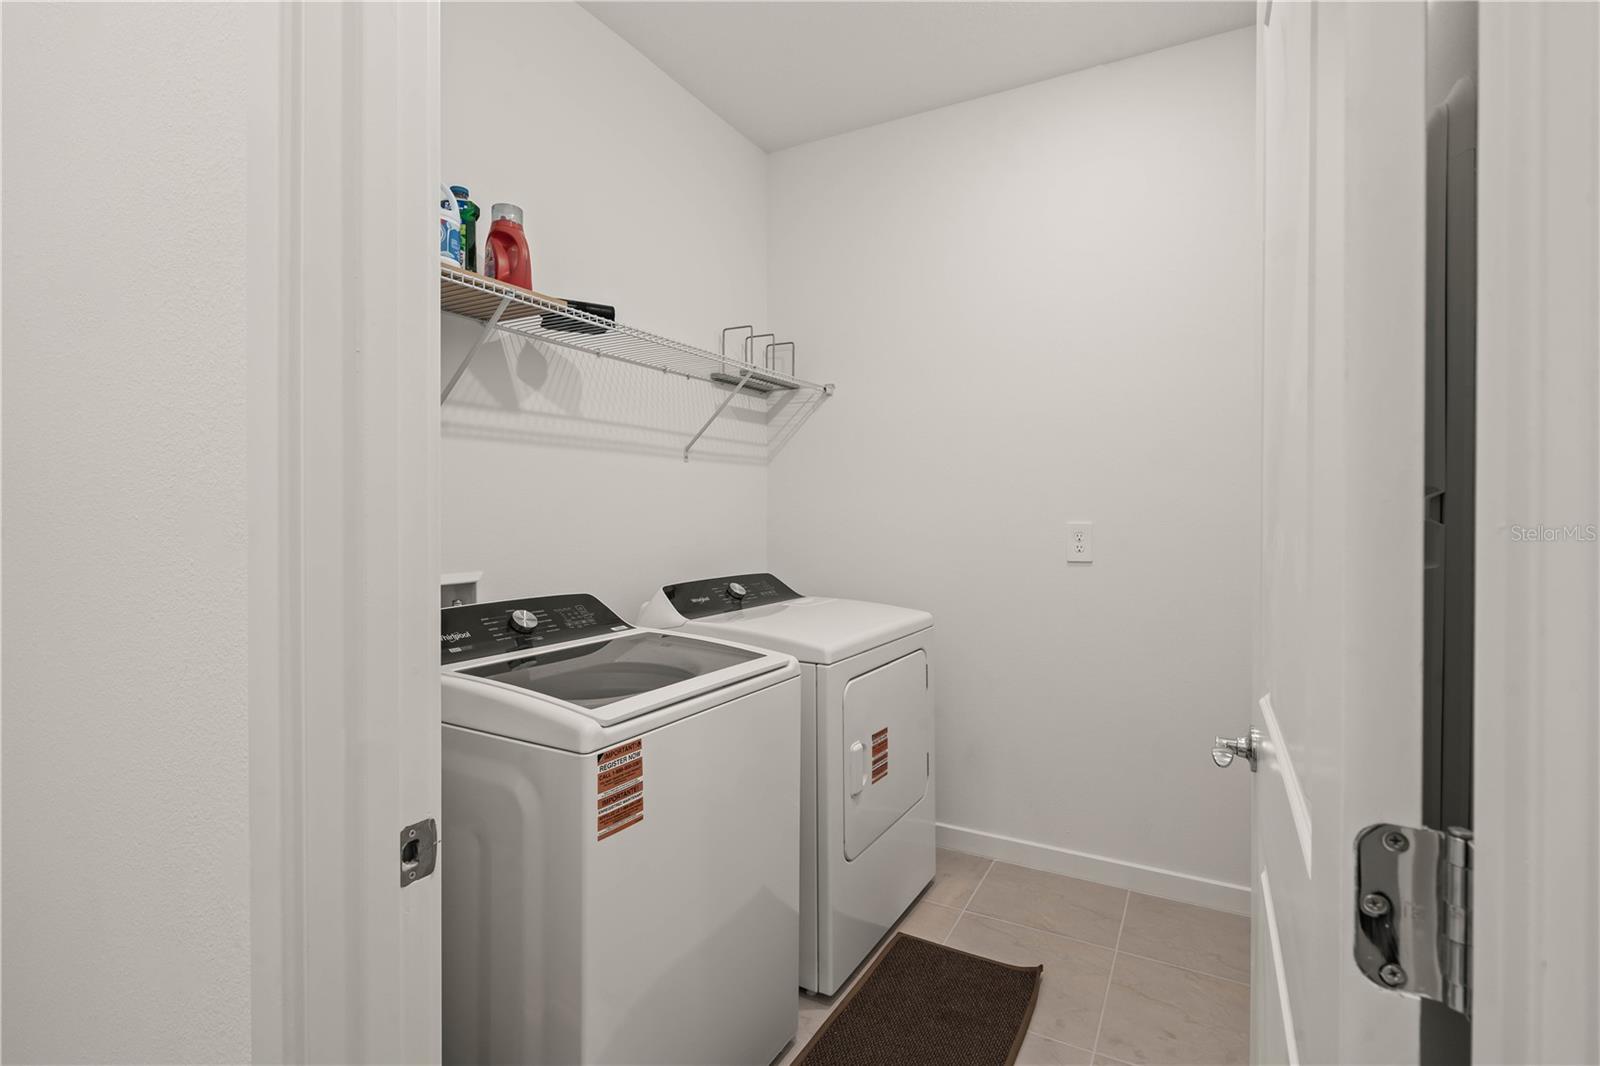
- Convection Oven, Cooktop, Dishwasher, Disposal, Dryer, Electric Water Heater, Freezer, Ice Maker, Microwave, Refrigerator, Washer
- Exterior
- Private Mailbox, Sidewalk
- Roof
- Shingle
- Located Near
- Sidewalk
- Utilities
- Cable Available, Electricity Connected, Phone Available, Public, Sewer Connected, Water Connected
- Garage
- Driveway
- Floor
- Luxury Vinyl
- Heating
- Central
- Cooling
- Central Air
- Pool Type
- No Pool
- Water
- Lake Front
- Water View
- Yes
Listing courtesy of BHHS FLORIDA PROPERTIES GROUP.
Mortgage Calculator
All listing information is deemed reliable but not guaranteed and should be independently verified through personal inspection by appropriate professionals. Listings displayed on this website may be subject to prior sale or removal from sale. Availability of any listing should always be independently verified. Listing information is provided for consumer personal, non-commercial use, solely to identify potential properties for potential purchase. All other use is strictly prohibited and may violate relevant federal and state law. Data last updated on