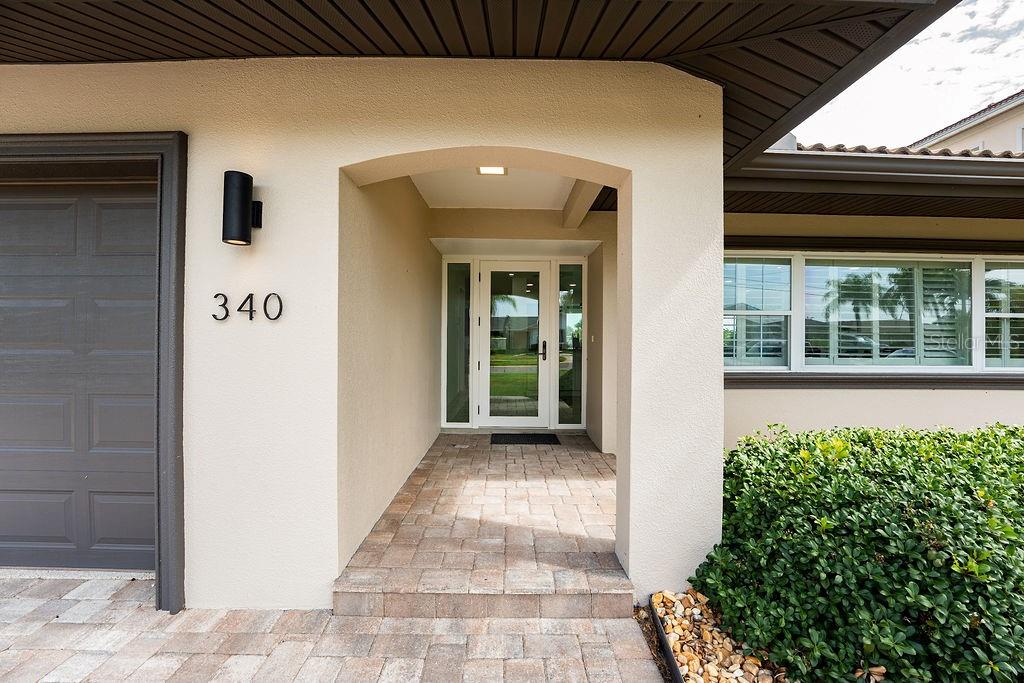
340 Palm Island Ne, Clearwater Beach, FL 33767
- $1,390,000
- 4
- BD
- 3
- BA
- 1,846
- SqFt














- List Price
- $1,390,000
- MLS#
- TB8530324
- Type
- Single Family Residential
- Property Style
- Single Family
- Bedrooms
- 4
- Bathrooms
- 3
- Living Area
- 1,846
- Lot Size
- 8,398
- Subdivision
- Island Estates Of Clearwater Unit 6-B
- Year Built
- 1968
Property Description
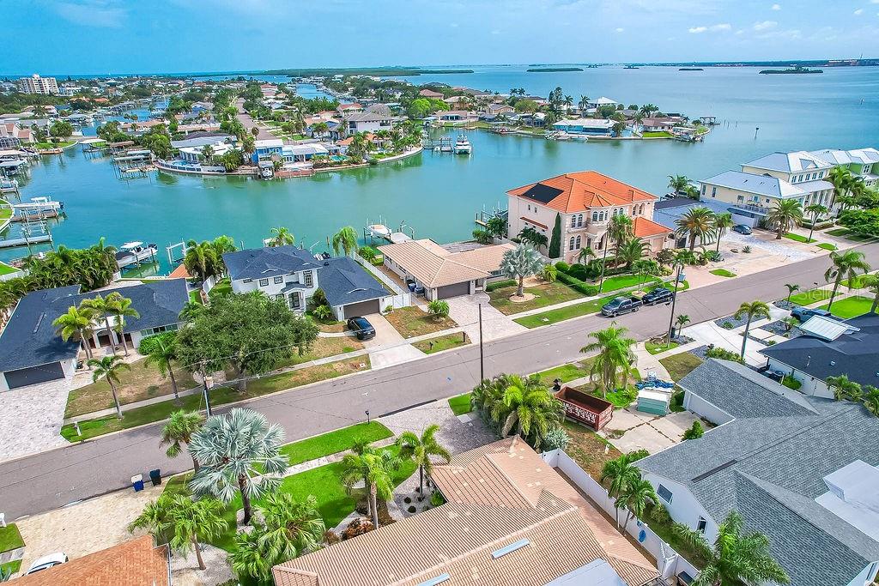
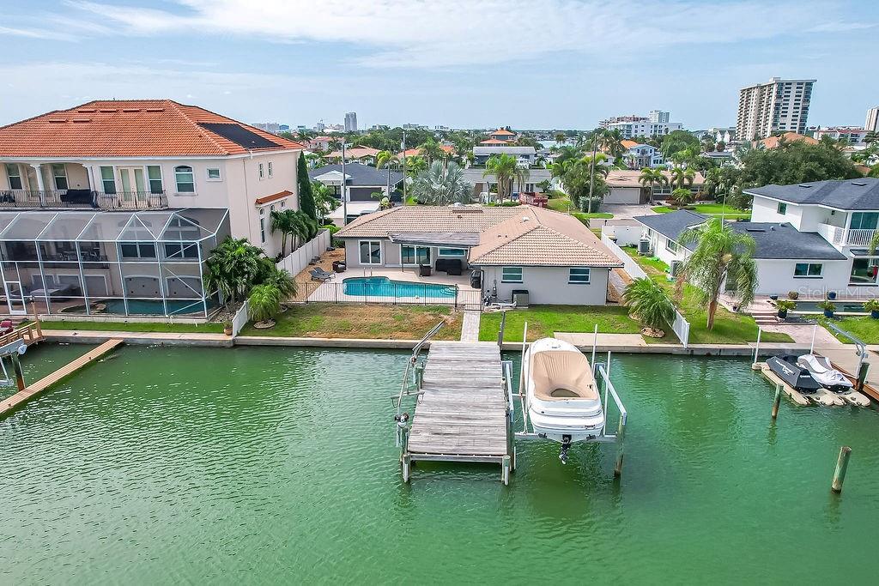
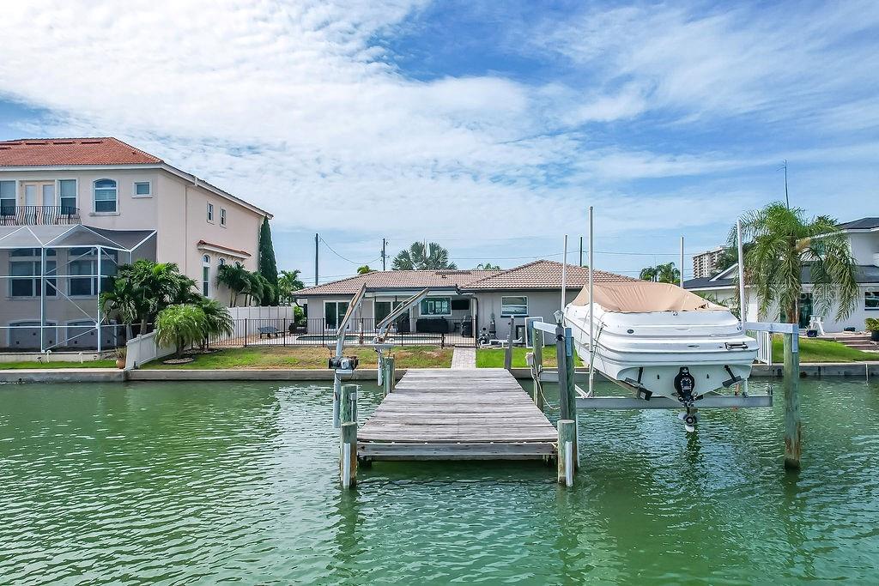
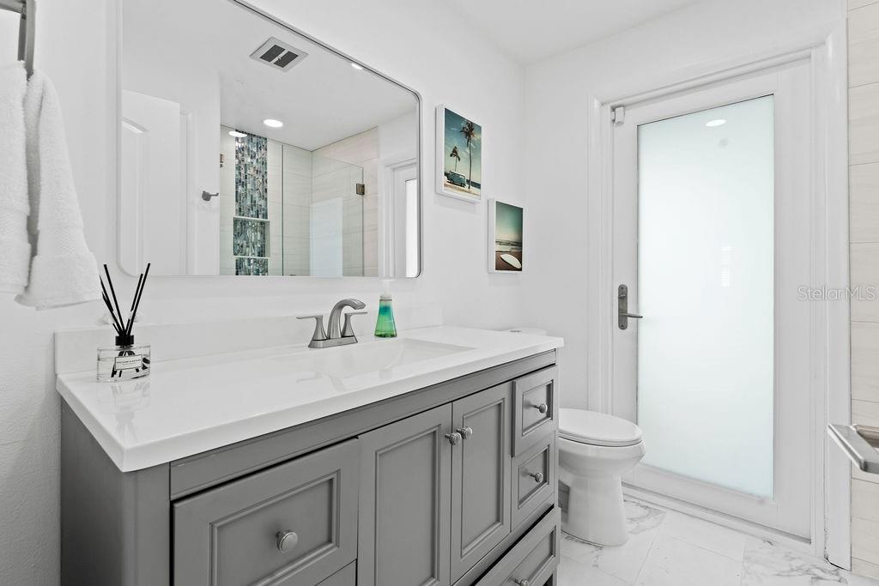
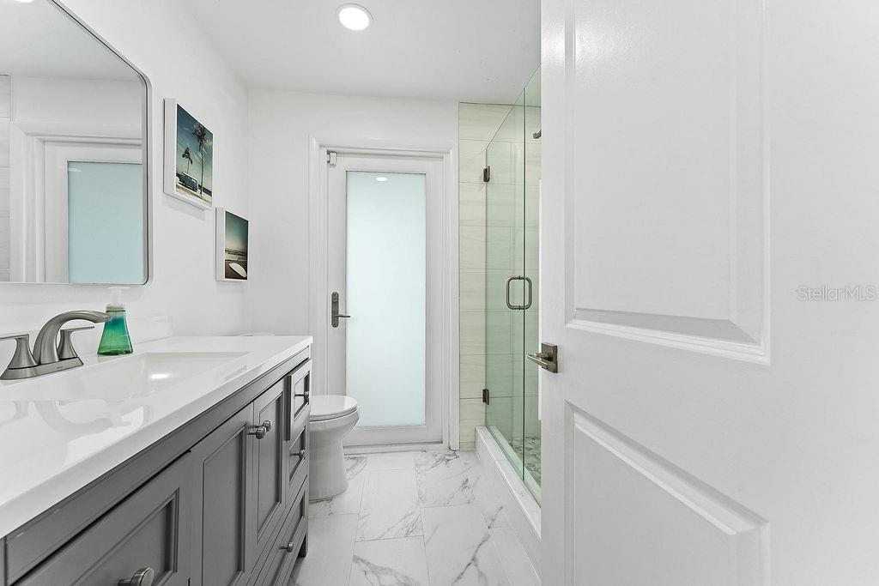
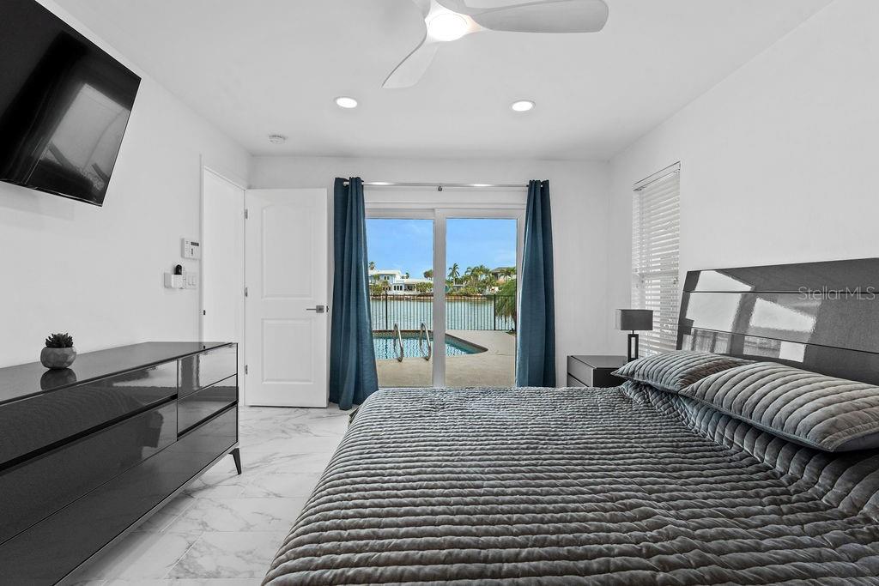
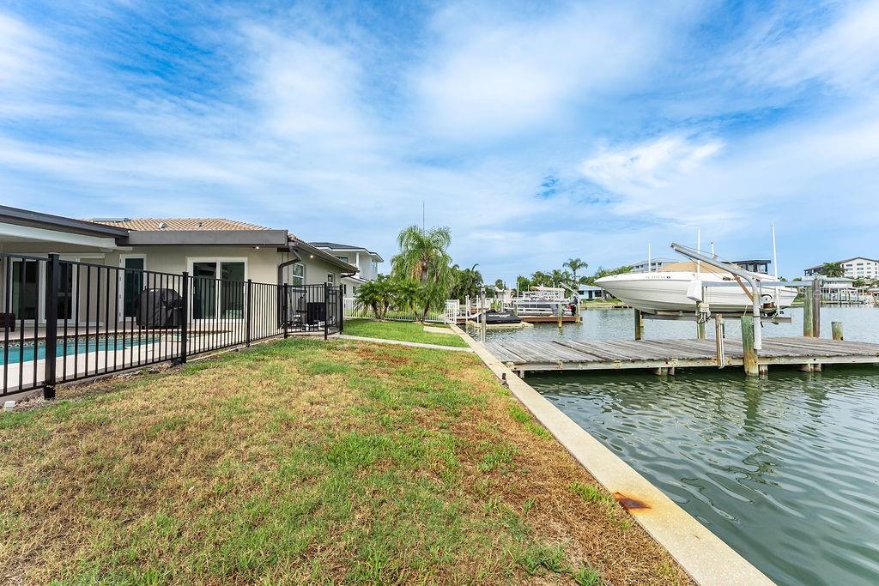
Experience luxury waterfront living in the highly sought-after Island Estates community. This beautifully renovated residence showcases exceptional craftsmanship and designer finishes throughout, including large-format porcelain tile flooring, a stunning chef's kitchen featuring a premium ILVE dual-fuel range with double ovens, quartz countertops, custom cabinetry, and an oversized island perfect for entertaining. The spa-inspired bathrooms offer frameless glass showers, floor-to-ceiling designer tile, pebble stone shower floors, and upscale fixtures. Enjoy an open-concept floor plan filled with natural light, spacious bedrooms, modern lighting, impact-rated windows and doors, and seamless indoor-outdoor living with direct access to the pool and waterfront. Complete with a private dock, this home is ideal for boating enthusiasts and those seeking the ultimate Florida waterfront lifestyle. Located just minutes from Clearwater Beach, restaurants, shopping, and all that Island Estates has to offer.
/u.realgeeks.media/storkrealestate/stork-logo-deepened-2000w.png)
Additional Information
- Community Features
- No Deed Restriction
- Exterior Construction
- Block
- Style
- One Story
- Interior
- Ceiling Fans(s), Kitchen/Family Room Combo, Living Room/Dining Room Combo, Open Floorplan, Primary Bedroom Main Floor, Split Bedroom, Thermostat
- Interior Features
- Ceiling Fans(s), Kitchen/Family Room Combo, Living Room/Dining Room Combo, Open Floorplan, Primary Bedroom Main Floor, Split Bedroom, Thermostat
- Appliances
- Built-In Oven, Cooktop, Dishwasher, Dryer, Exhaust Fan, Gas Water Heater, Microwave, Range Hood, Refrigerator, Washer, Water Softener
- Exterior
- Sprinkler Metered
- Roof
- Concrete
- Located Near
- Flood Insurance Required, FloodZone, Level, Sidewalk, Paved
- Utilities
- Cable Connected, Electricity Connected, Natural Gas Connected, Public, Sprinkler Recycled, Water Connected
- Garage
- Driveway, Garage Door Opener
- Floor
- Tile
- Heating
- Central, Natural Gas
- Cooling
- Central Air
- Pool
- Yes
- Pool Type
- Private
- Water
- Boatable Water
- Frontage
- Intracoastal Waterway
- Water View
- Yes
Listing courtesy of CENTURY 21 BEGGINS.
Mortgage Calculator
All listing information is deemed reliable but not guaranteed and should be independently verified through personal inspection by appropriate professionals. Listings displayed on this website may be subject to prior sale or removal from sale. Availability of any listing should always be independently verified. Listing information is provided for consumer personal, non-commercial use, solely to identify potential properties for potential purchase. All other use is strictly prohibited and may violate relevant federal and state law. Data last updated on