Share this with your friends


(386) 960-0076
Stork Real Estate
2600 25th Avenue N, St Petersburg, FL 33713
- $409,900
- 3
- BD
- 1
- BA
- 1,507
- SqFt







- List Price
- $409,900
- Price Change
- ▼ $5,090 1790617010
- MLS#
- TB8529906
- Type
- Single Family Residential
- Property Style
- Single Family
- Bedrooms
- 3
- Bathrooms
- 1
- Living Area
- 1,507
- Lot Size
- 11,360
- Subdivision
- Colfax City
- Year Built
- 1948
Property Description
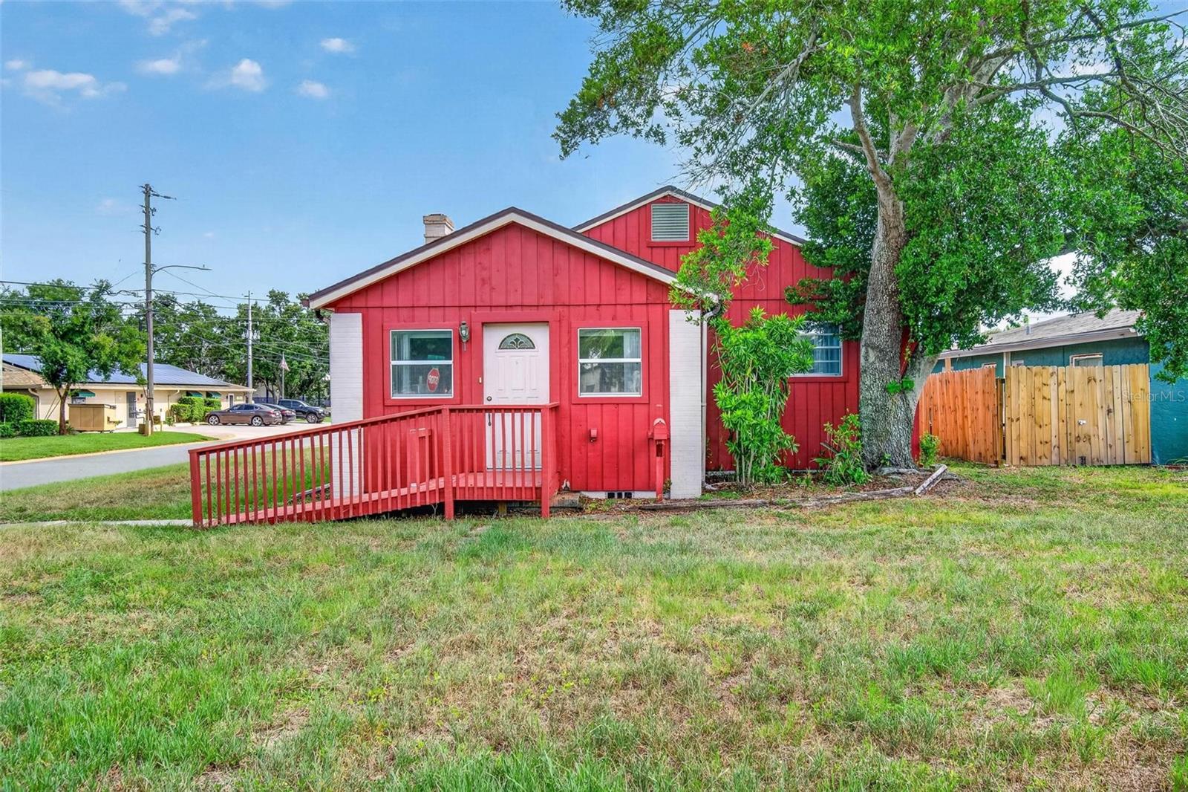
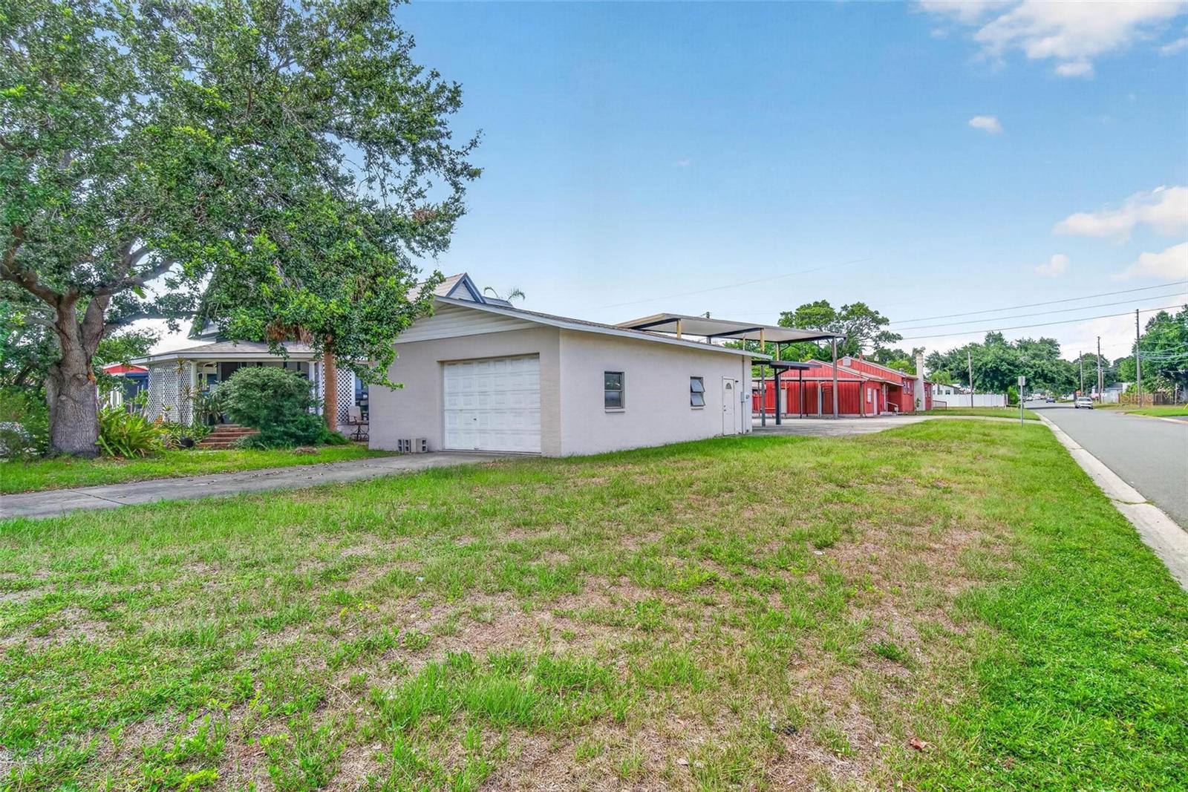
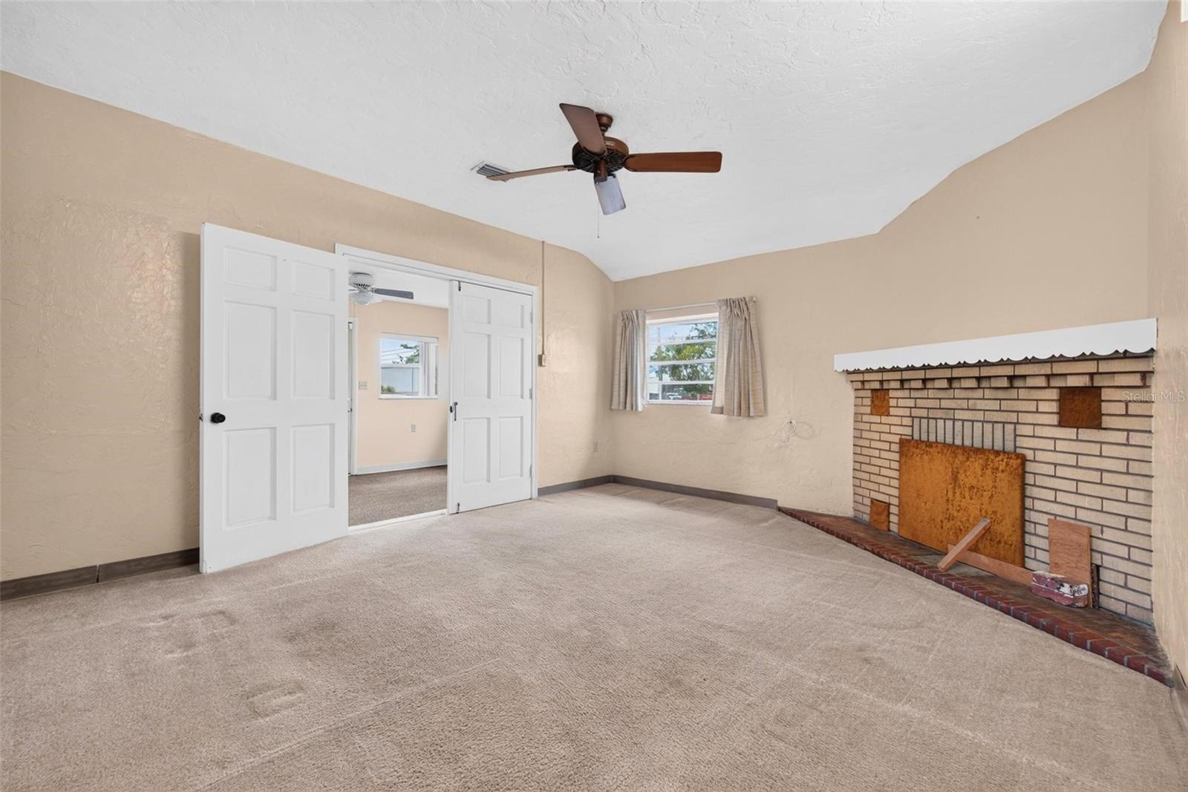
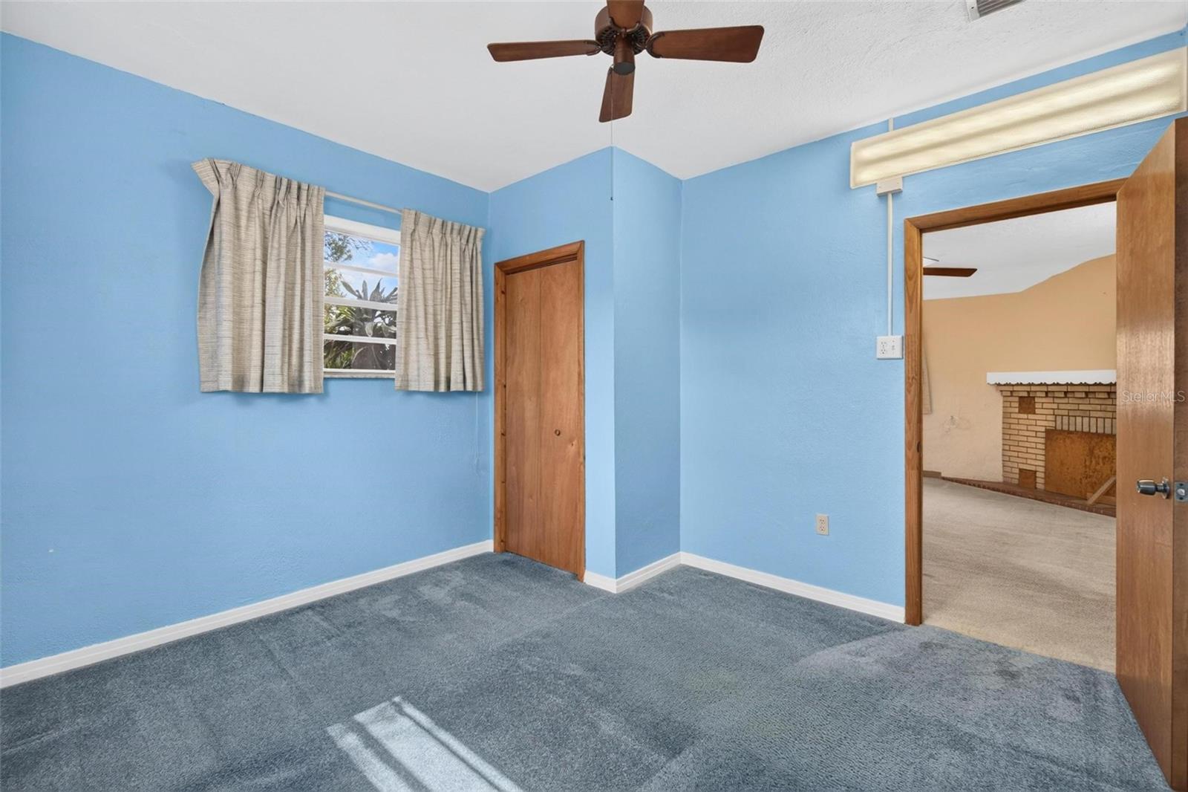
Back on the market through no fault of the seller. The buyer was not able to obtain financing. Appraised for $10,000 over the asking price. Brand new roof over the main home! This lovingly maintained 3-bedroom, 1-bath home offers a rare combination of character, space, and versatility. Thoughtfully cared for by the same owner since 1972, the 1,507sqft home features custom kitchen cabinetry and a functional layout. The HVAC was updated in 2016. The workshop roof was redone in 2016 and the main home in 2026. Situated on a spacious 0.26-acre double corner lot, the property provides room to spread out with no HOA and no flood insurance required. Beyond the home itself, the possibilities continue with an attached two-car garage that includes existing plumbing and a shower, presenting potential for a future second bathroom. There's even an indoor hot tub! Hobbyists, car enthusiasts, RV owners, and small business operators will also appreciate the impressive 960-square-foot detached block garage/workshop featuring a high roll-up door, along with an adjacent RV carport complete with electrical hookups. This frame construction home experienced no significant storm damage, and is tucked away on a quiet St. Petersburg street while remaining conveniently close to shopping, dining, parks, and downtown amenities. Whether you're looking for extra storage, workshop space, room for recreational vehicles, or simply a property with flexibility and long-term pride of ownership, this is an opportunity you won't want to miss.
/u.realgeeks.media/storkrealestate/stork-logo-deepened-2000w.png)
Additional Information
- Community Features
- No Deed Restriction
- Exterior Construction
- Frame, Wood Siding
- Style
- One Story
- Interior
- Ceiling Fans(s), Eat-in Kitchen, Primary Bedroom Main Floor, Solid Wood Cabinets, Split Bedroom, Thermostat
- Interior Features
- Ceiling Fans(s), Eat-in Kitchen, Primary Bedroom Main Floor, Solid Wood Cabinets, Split Bedroom, Thermostat
- Appliances
- Built-In Oven, Cooktop, Dishwasher, Exhaust Fan, Refrigerator, Water Softener
- Exterior
- Other, Rain Gutters, RV Hookup, Sidewalk, Storage
- Roof
- Shingle
- Extra Rooms
- Bonus Room, Inside Utility, Storage Rooms
- Located Near
- Cleared, Corner Lot, Oversized Lot, Paved
- Utilities
- BB/HS Internet Available, Cable Available, Electricity Available, Sewer Connected
- Fireplace
- Yes
- Garage
- Boat, Covered, Driveway, Garage Faces Side, Oversized, RV Carport, RV Access/Parking, Workshop in Garage
- Floor
- Carpet, Ceramic Tile, Concrete
- Heating
- Central, Electric
- Cooling
- Central Air
- Pool Type
- No Pool
Listing courtesy of CLARKE REALTY LLC.
Mortgage Calculator
All listing information is deemed reliable but not guaranteed and should be independently verified through personal inspection by appropriate professionals. Listings displayed on this website may be subject to prior sale or removal from sale. Availability of any listing should always be independently verified. Listing information is provided for consumer personal, non-commercial use, solely to identify potential properties for potential purchase. All other use is strictly prohibited and may violate relevant federal and state law. Data last updated on