2915 W Angeles Street, Tampa, FL 33629
- $1,300,000
- 4
- BD
- 3
- BA
- 2,710
- SqFt









- List Price
- $1,300,000
- MLS#
- TB8529238
- Type
- Single Family Residential
- Property Style
- Single Family
- Bedrooms
- 4
- Bathrooms
- 3
- Living Area
- 2,710
- Lot Size
- 5,000
- Subdivision
- Palma Ceia Park
- Year Built
- 1924
Property Description
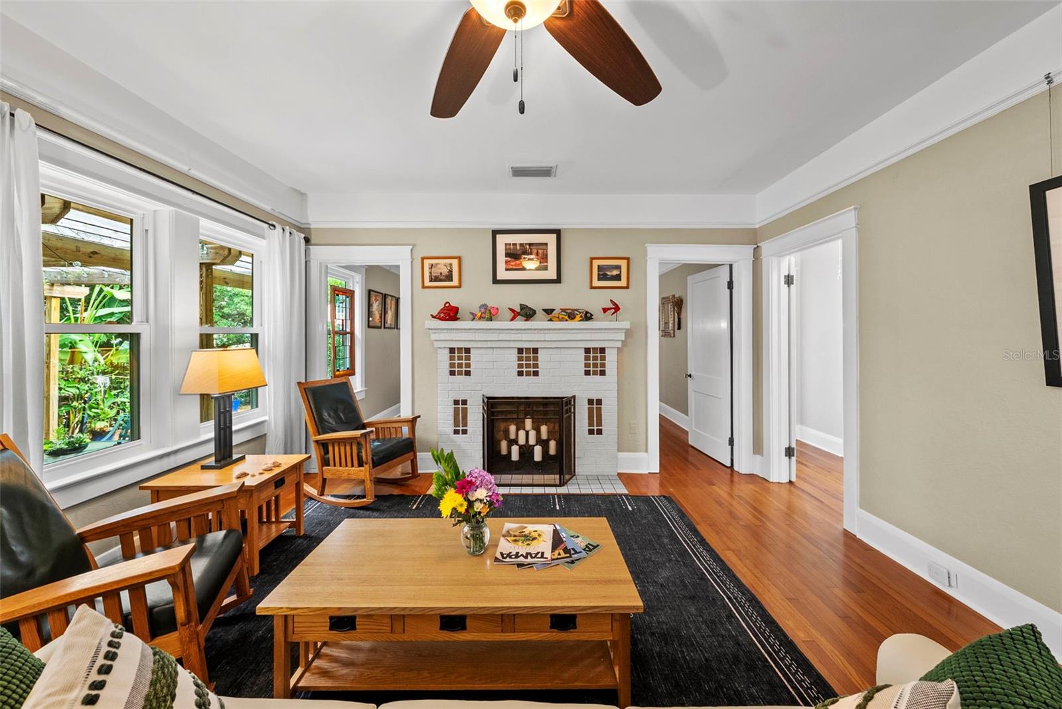
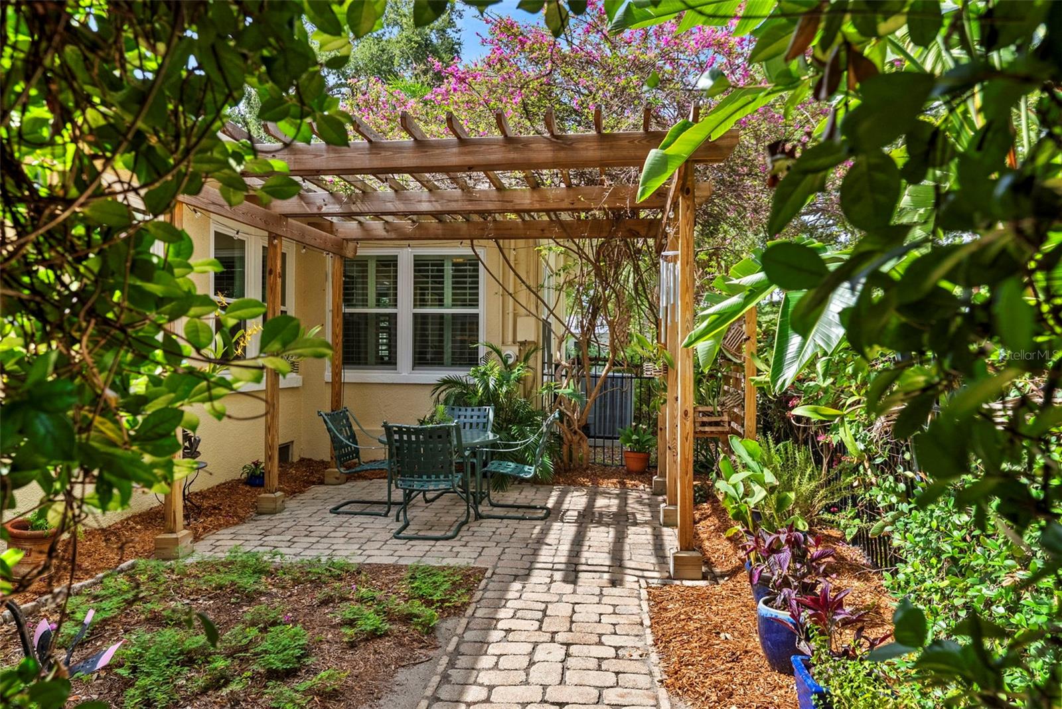
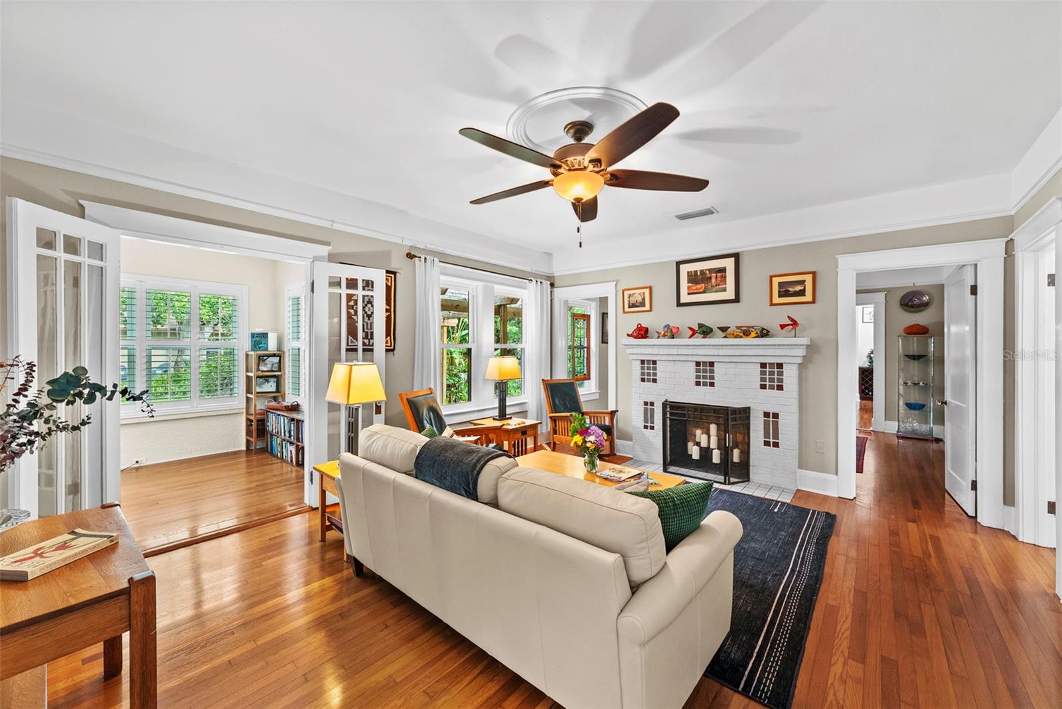
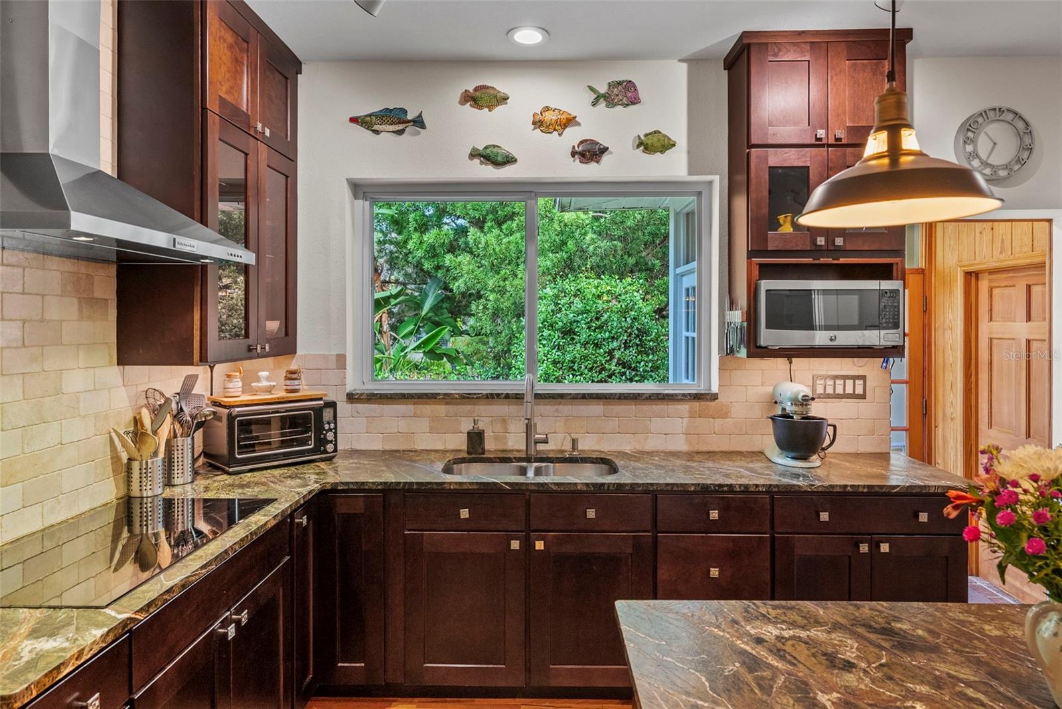
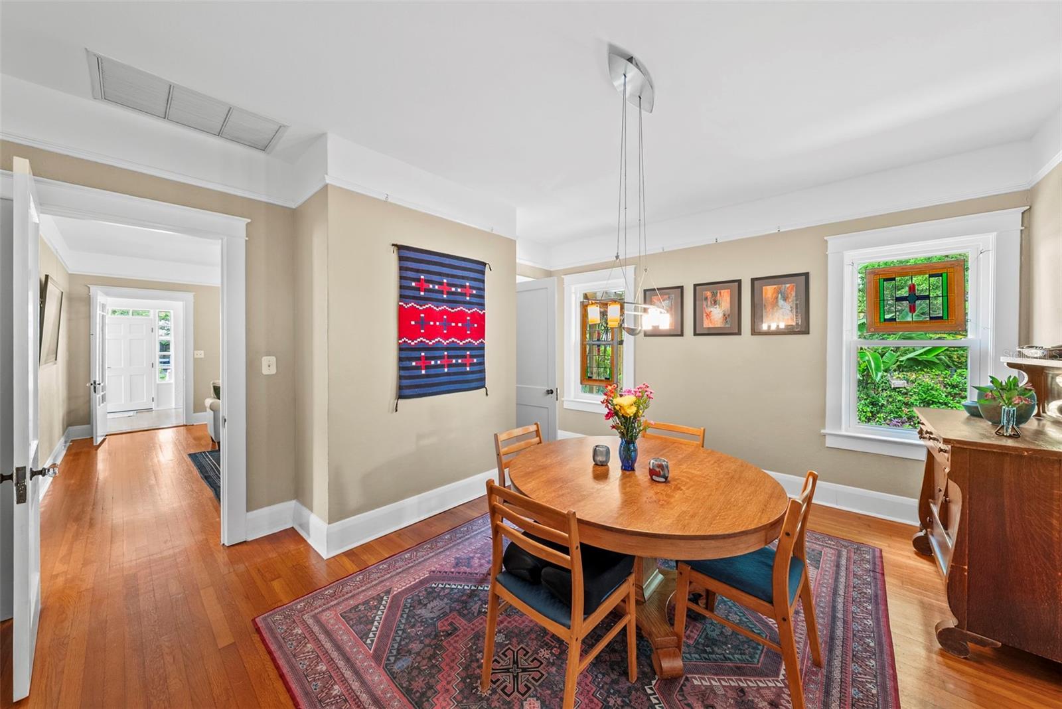
Charming vintage bungalow! Gleaming hardwood floors, moldings, and fireplaces, all situated in this prime Palma Ceia location! This beautifully maintained home boasts an almost new roof, updated wiring and plumbing, two new bathrooms, and fresh paint. The flawlessly renovated kitchen will satisfy the most discerning chefs: beautiful cherry cabinets with pull-outs, induction cooktop and convection oven, TWO sinks, and stunning stone countertops. The serpentinite stone has a leathered finish that retains the color and character of the stone, while sealing the surface and making clean-up a breeze. The large island is surrounded by extensive cabinetry with tons of storage. Both the formal living room and casual area boast fireplaces (one functional, one decorative) for a cozy ambiance. Lots of windows with extensive use of plantation shutters make the house light and bright, and all have been updated to hurricane impact strength, so they are energy efficient and quiet. Generous closets and an attached 2-car garage offer options for storage. The spacious master and two other bedrooms are downstairs. Upstairs could be a fourth bedroom or very generous guest suite. The location on a corner lot provides easy access to Westshore or the downtown business area.
/u.realgeeks.media/storkrealestate/stork-logo-deepened-2000w.png)
Additional Information
- Community Features
- Park, Playground, Sidewalks, No Deed Restriction
- Exterior Construction
- Other
- Style
- Two Story
- Interior
- Crown Molding, Primary Bedroom Main Floor, Solid Surface Counters, Split Bedroom, Stone Counters
- Interior Features
- Crown Molding, Primary Bedroom Main Floor, Solid Surface Counters, Split Bedroom, Stone Counters
- Appliances
- Dishwasher, Disposal, Range, Refrigerator
- Exterior
- Courtyard, Sidewalk
- Roof
- Shingle
- High School
- Plant-HB
- Middle School
- Wilson-Hb
- Elementary School
- Mitchell-Hb
- Located Near
- Corner Lot, City Limits, Landscaped, Level, Near Public Transit, Sidewalk, Paved
- Utilities
- Cable Connected, Electricity Connected, Sewer Connected, Water Connected
- Fireplace
- Yes
- Garage
- Driveway, Garage Door Opener, Garage Faces Side, On Street
- Floor
- Ceramic Tile, Wood
- Heating
- Central, Electric, Heat Pump
- Cooling
- Central Air
- Pool Type
- No Pool
Listing courtesy of SMITH & ASSOCIATES REAL ESTATE.
Mortgage Calculator
All listing information is deemed reliable but not guaranteed and should be independently verified through personal inspection by appropriate professionals. Listings displayed on this website may be subject to prior sale or removal from sale. Availability of any listing should always be independently verified. Listing information is provided for consumer personal, non-commercial use, solely to identify potential properties for potential purchase. All other use is strictly prohibited and may violate relevant federal and state law. Data last updated on