302 Bloomingfield Drive, Brandon, FL 33511
- $549,999
- 4
- BD
- 3
- BA
- 2,465
- SqFt




- List Price
- $549,999
- Price Change
- ▼ $15,001 1789011771
- MLS#
- TB8527541
- Type
- Single Family Residential
- Property Style
- Single Family
- Bedrooms
- 4
- Bathrooms
- 3
- Living Area
- 2,465
- Lot Size
- 16,038
- Subdivision
- Bloomingdale Sec D Unit
- Year Built
- 1982
Property Description
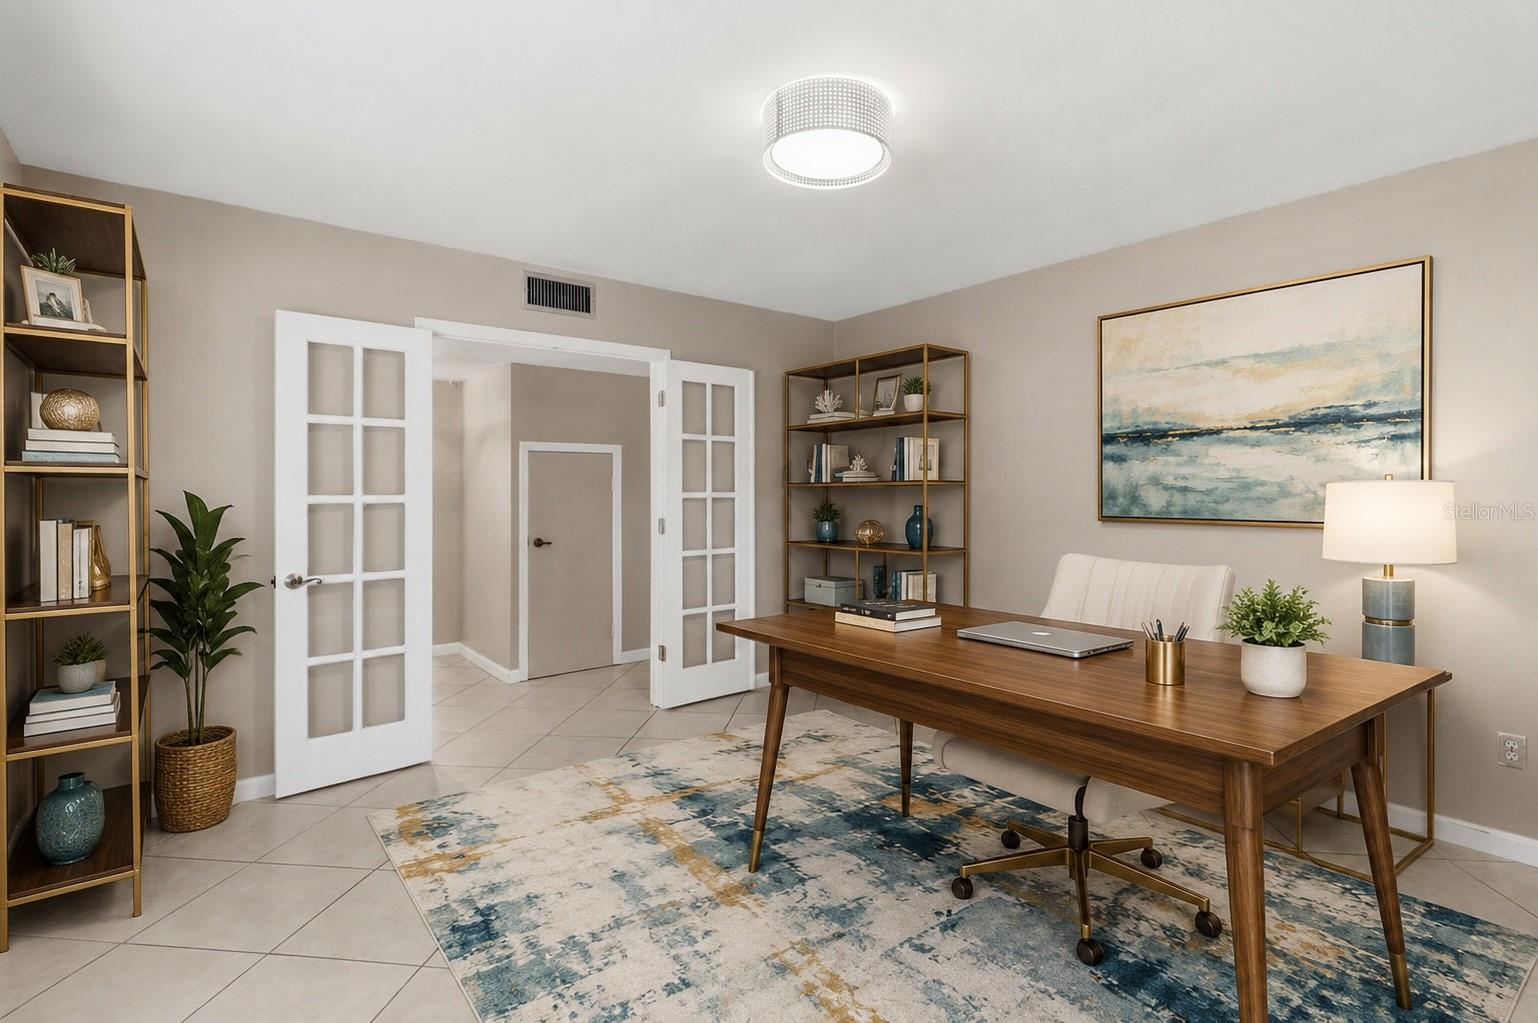
Welcome to 302 Bloomingfield Drive, a beautifully updated 4BR/2.5BA pool home on an oversized fenced corner lot with $100K+ in recent improvements in highly desirable Bloomingdale Estates. This home combines modern conveniences, flexible living space, and your own private backyard paradise without the “honey-do” list. Designed for both everyday living and entertaining, the flexible floor plan includes a welcoming formal dining room and a spacious downstairs office/flex room ideal for working from home, hobbies, guests, or a playroom. An inside laundry room and convenient under-stair storage add to the home’s functionality. At the heart of the home is the beautifully remodeled kitchen featuring granite countertops, stainless steel appliances, a center island, abundant cabinetry, and custom pull-out drawers that make organization effortless. Just outside the kitchen window, a charming herb garden lets you snip fresh herbs while preparing your favorite meals. Two sets of French doors open to the covered lanai, creating seamless indoor-outdoor living and a wonderful setting for gatherings and weekend entertaining. Step outside to your own private Florida oasis. Lounge beside the sparkling pool, entertain under the covered lanai, enjoy the mature native landscaping, or take advantage of the expansive fenced backyard with plenty of room for gardening, pets, play, and relaxing. The hard work has already been done, with more than $100,000 in recent improvements, including a dimensional-shingle roof (2025), attic insulation (2026), water heater (2026), pool pump and filter (2025), Hardie Board siding (2023), exterior paint (2023), upstairs windows (2023), remodeled primary and guest bathrooms with new PEX plumbing upstairs (2023), HVAC (2020), remodeled kitchen with new PEX plumbing downstairs (2019), and remodeled half bath (2019). Just a short walk from Bloomingdale West Park, the home offers convenient access to paved walking trails, basketball, tennis and racquetball courts, sand volleyball, playgrounds, and open green space. Schools, shopping, restaurants, and everyday conveniences are just minutes away, with convenient access to Tampa, the University of South Florida, and destinations throughout the Tampa Bay area. This is a home where the updates have already been made and the backyard is ready to enjoy. Skip the renovation projects. Move in, unpack, and start enjoying the Florida lifestyle. NO CDD - Voluntary HOA of $25/yr
/u.realgeeks.media/storkrealestate/stork-logo-deepened-2000w.png)
Additional Information
- Community Features
- Park, Playground, Racquetball, Sidewalks, Tennis Court(s), No Deed Restriction
- HOA Schedule
- Annually
- Exterior Construction
- Block, HardiPlank Type, Stucco, Frame
- Style
- Two Story
- Interior
- Ceiling Fans(s), Eat-in Kitchen, PrimaryBedroom Upstairs, Solid Surface Counters, Thermostat, Walk-In Closet(s), Window Treatments
- Interior Features
- Ceiling Fans(s), Eat-in Kitchen, PrimaryBedroom Upstairs, Solid Surface Counters, Thermostat, Walk-In Closet(s), Window Treatments
- Appliances
- Dishwasher, Disposal, Microwave, Range, Range Hood, Refrigerator, Water Softener
- Exterior
- Garden, Sidewalk
- Roof
- Shingle
- High School
- Bloomingdale-HB
- Middle School
- Burns-Hb
- Elementary School
- Cimino-Hb
- Extra Rooms
- Den/Library/Office, Formal Dining Room Separate, Inside Utility
- Located Near
- Corner Lot, Landscaped, Sidewalk, Paved
- Utilities
- BB/HS Internet Available, Cable Available, Electricity Connected, Public, Sewer Connected, Water Connected
- Fireplace
- Yes
- Garage
- Garage Door Opener, Oversized
- Floor
- Carpet, Tile
- Heating
- Electric
- Cooling
- Central Air
- Pool
- Yes
- Pool Type
- Private
Listing courtesy of FUTURE HOME REALTY INC.
Mortgage Calculator
All listing information is deemed reliable but not guaranteed and should be independently verified through personal inspection by appropriate professionals. Listings displayed on this website may be subject to prior sale or removal from sale. Availability of any listing should always be independently verified. Listing information is provided for consumer personal, non-commercial use, solely to identify potential properties for potential purchase. All other use is strictly prohibited and may violate relevant federal and state law. Data last updated on