11706 Sunder Berry Street, Hudson, FL 34667
- $367,500
- 3
- BD
- 2
- BA
- 1,978
- SqFt








- List Price
- $367,500
- Price Change
- ▼ $2,500 1786053224
- MLS#
- TB8527273
- Type
- Single Family Residential
- Property Style
- Single Family
- Bedrooms
- 3
- Bathrooms
- 2
- Living Area
- 1,978
- Lot Size
- 7,700
- Subdivision
- Summer Chase
- Year Built
- 2022
Property Description
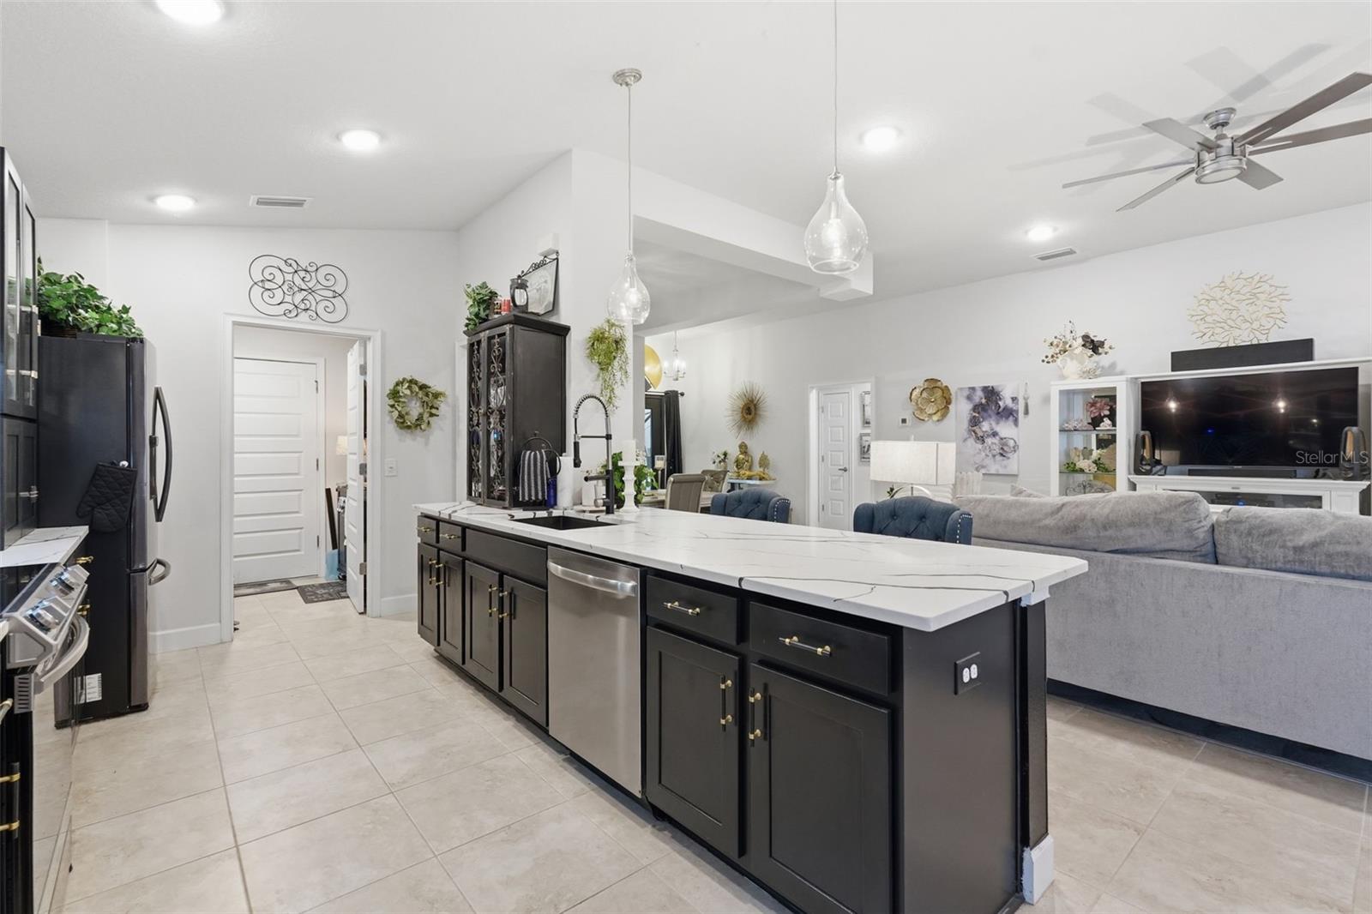
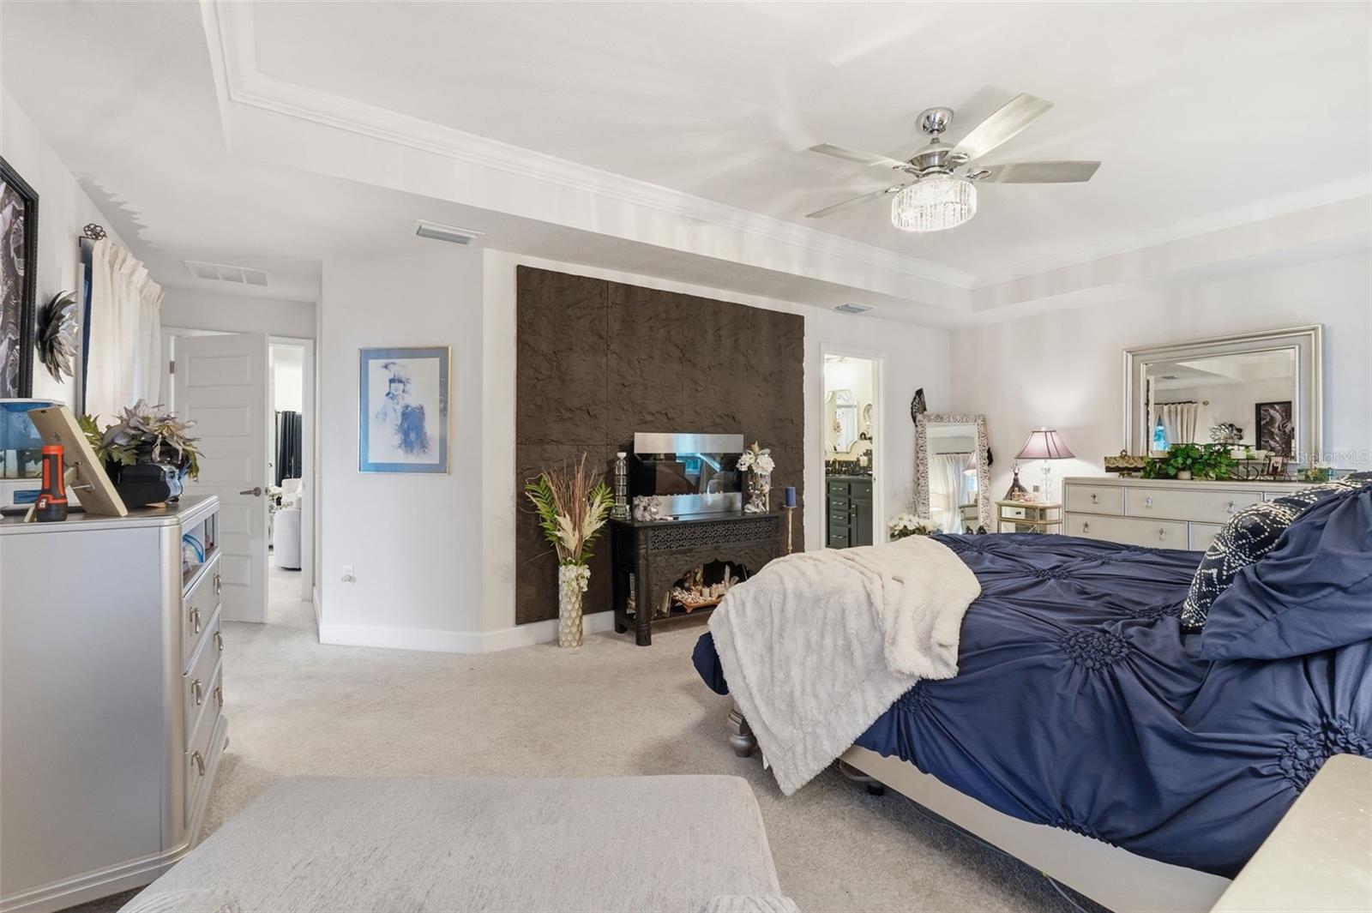
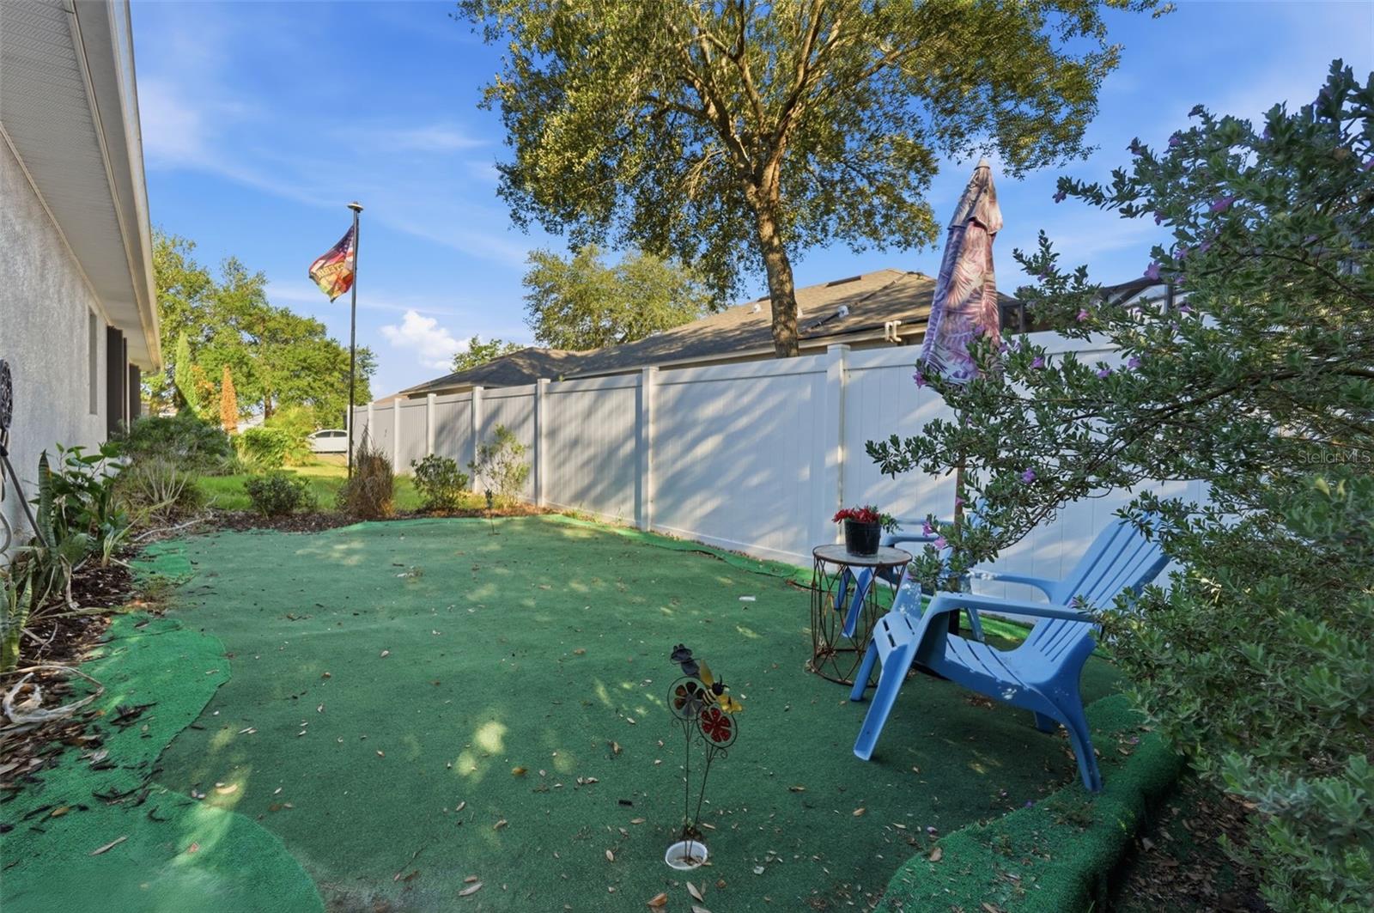
Welcome home to this beautiful 3-bedroom, 2-bathroom residence with a spacious 2-car garage, perfectly situated on a private lot backing to a peaceful county park—offering no rear neighbors. This move-in-ready home has been thoughtfully upgraded from builder grade throughout. The stunning kitchen features new cabinetry, quartz countertops, new sinks and faucets, new appliances, and updated lighting, while both bathrooms have been refreshed with modern finishes. The primary suite boasts a beautifully renovated shower and updated flooring, creating a relaxing retreat. Additional improvements include: Fresh interior paint New ceiling fans and light fixtures New enclosed patio screens and window screens Double screen door in patio New front door and front door safety screen Hurricane-impact windows Hurricane built on retractable shutters Irrigation system Leaf-filter gutter protection Water softener Stone patio for outdoor entertaining Privacy-enhancing landscaping with two arbors Freshly mulched landscape beds with decorative trees and shrubs Putting green The outdoor living space is just as impressive, featuring a screened lanai and an inviting stone patio—perfect for enjoying your morning coffee or evening sunsets in complete privacy. With extensive upgrades, exceptional curb appeal, and a desirable location backing to green space, this home offers the perfect blend of comfort, style, and peace of mind. Just move in and start enjoying everything this beautifully maintained property has to offer.
/u.realgeeks.media/storkrealestate/stork-logo-deepened-2000w.png)
Additional Information
- Community Features
- Community Mailbox, Deed Restrictions, Sidewalks
- HOA Schedule
- Quarterly
- Mnthly. Maint. Incl.
- Internet
- Exterior Construction
- Block, Stucco
- Style
- One Story
- Interior
- High Ceilings, Kitchen/Family Room Combo, Stone Counters, Walk-In Closet(s), Window Treatments
- Interior Features
- High Ceilings, Kitchen/Family Room Combo, Stone Counters, Walk-In Closet(s), Window Treatments
- Appliances
- Dishwasher, Disposal, Range, Range Hood, Refrigerator
- Exterior
- Hurricane Shutters, Rain Gutters
- Roof
- Shingle
- High School
- Hudson High-PO
- Middle School
- Hudson Academy ( 4-8)
- Elementary School
- Hudson Primary Academy (K-3)
- Utilities
- Public
- Floor
- Carpet, Ceramic Tile
- Heating
- Central
- Cooling
- Central Air
- Pool Type
- No Pool
Listing courtesy of FLORIDA EXECUTIVE REALTY.
Mortgage Calculator
All listing information is deemed reliable but not guaranteed and should be independently verified through personal inspection by appropriate professionals. Listings displayed on this website may be subject to prior sale or removal from sale. Availability of any listing should always be independently verified. Listing information is provided for consumer personal, non-commercial use, solely to identify potential properties for potential purchase. All other use is strictly prohibited and may violate relevant federal and state law. Data last updated on