1034 Alabaster Way, Deltona, FL 32725
- $349,900
- 3
- BD
- 2
- BA
- 1,675
- SqFt










- List Price
- $349,900
- Price Change
- ▼ $5,000 1787853703
- MLS#
- TB8526337
- Type
- Single Family Residential
- Property Style
- Single Family
- Bedrooms
- 3
- Bathrooms
- 2
- Living Area
- 1,675
- Lot Size
- 6,875
- Subdivision
- Hampton Oaks
- Year Built
- 2022
Property Description
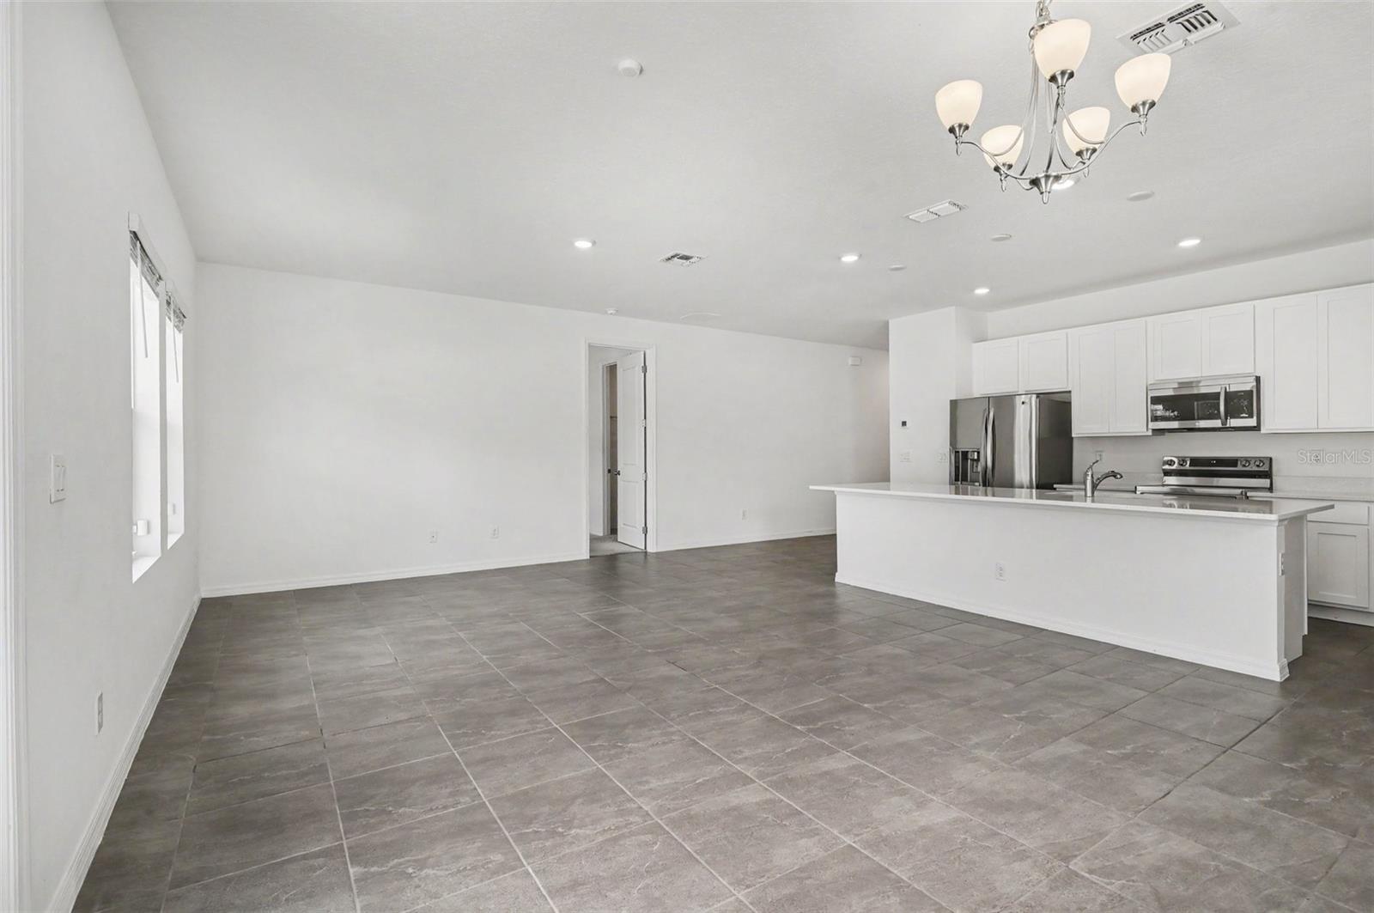
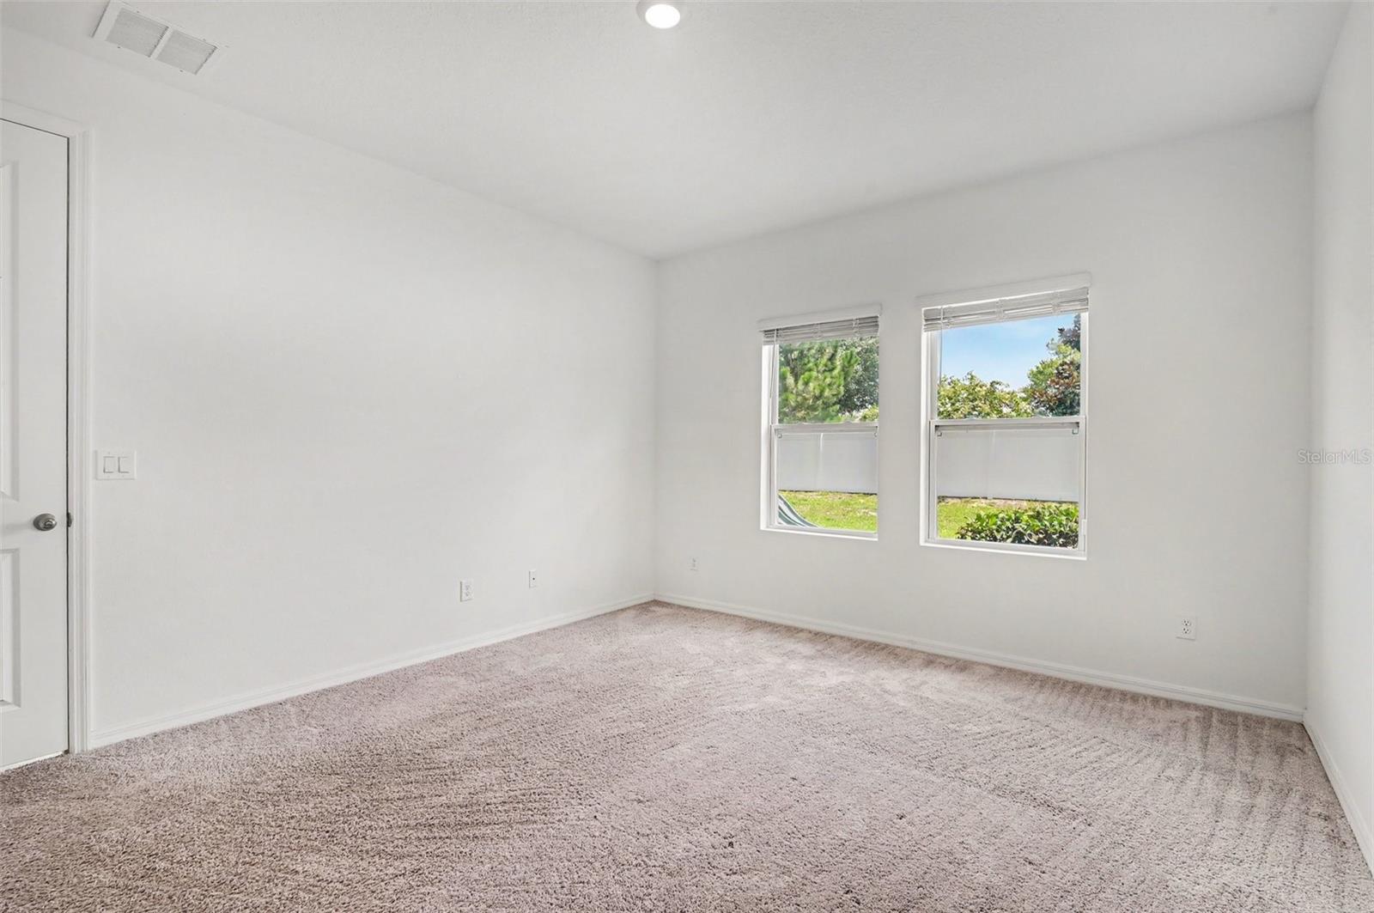
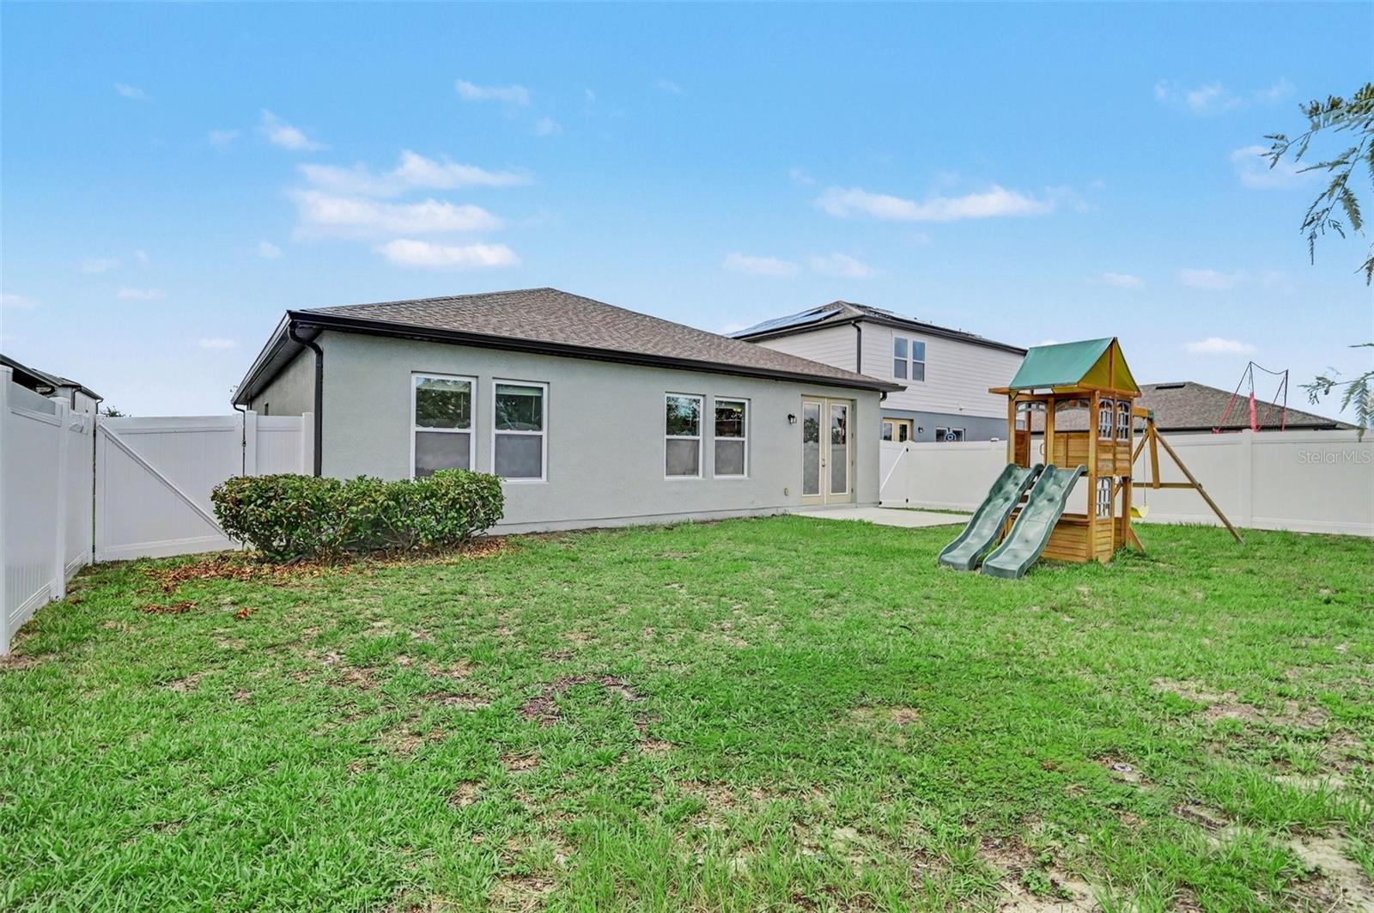
Imagine the feelings of joy and pride as you arrive home to a place where comfort, space, and everyday convenience come together. Looking for a turnkey home for sale in Deltona, FL 32725? 1034 Alabaster Way offers 2022 block construction and 1,675 sq. ft. of open-concept living in Hampton Oaks. Designed with modern finishes, this 3 bed, 2 bath property features a spacious kitchen centered around a large prep island, soaring 8-ft interior doors, and seamless indoor-outdoor living. Enjoy a private, fenced-in backyard (playground can convey or be removed), an attached 2-car garage, and an indoor laundry room. Conveniently located near shopping, dining, and major commuter routes via I-4. Low HOA ($212 quarterly). Don't miss this modern Central Florida home—book a private tour today!
/u.realgeeks.media/storkrealestate/logo-full.png)
Additional Information
- Community Features
- Community Mailbox, Deed Restrictions, Sidewalks
- HOA Schedule
- Quarterly
- Mnthly. Maint. Incl.
- Common Area Taxes, Maintenance Grounds, Management
- Exterior Construction
- Block, Stucco
- Style
- One Story
- Interior
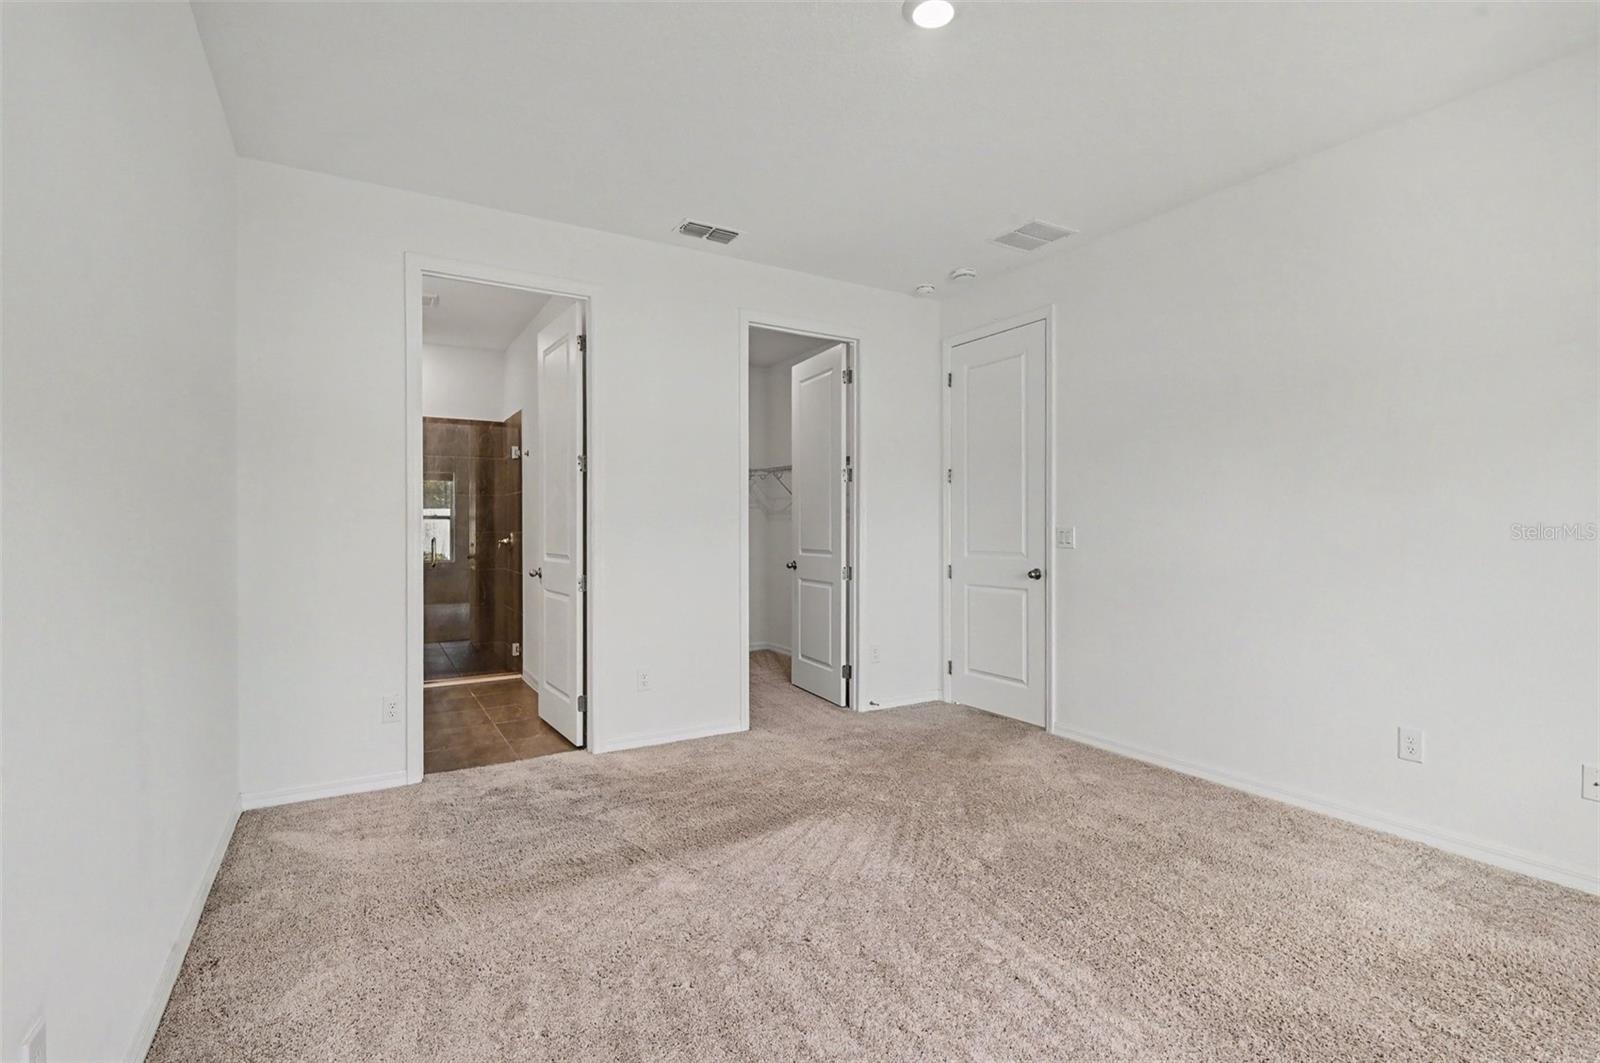
- Eat-in Kitchen, Living Room/Dining Room Combo, Open Floorplan, Walk-In Closet(s)
- Interior Features
- Eat-in Kitchen, Living Room/Dining Room Combo, Open Floorplan, Walk-In Closet(s)
- Appliances
- Dishwasher, Microwave, Range, Refrigerator
- Exterior
- Lighting, Sidewalk
- Roof
- Shingle
- Located Near
- Landscaped, Level, Sidewalk, Paved
- Utilities
- Cable Available, Electricity Available, Phone Available, Sewer Available, Water Available
- Floor
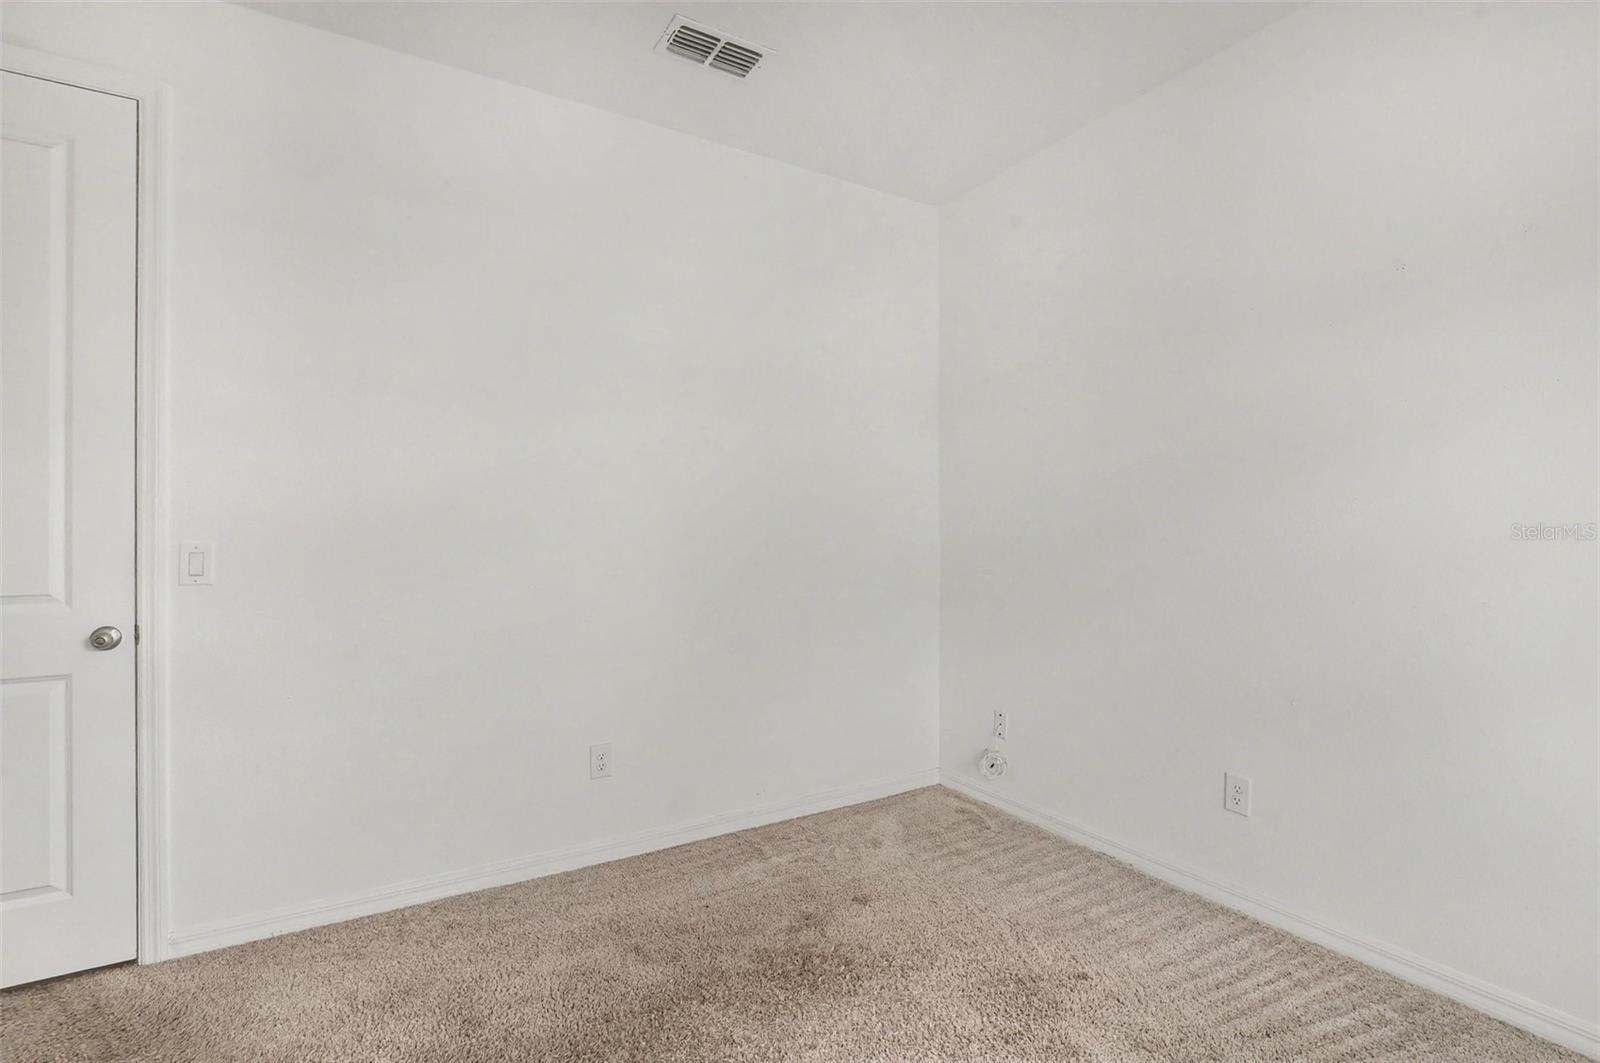
- Carpet, Ceramic Tile
- Heating
- Central
- Cooling
- Central Air
- Pool Type
- No Pool
Listing courtesy of LPT REALTY, LLC.
Mortgage Calculator
All listing information is deemed reliable but not guaranteed and should be independently verified through personal inspection by appropriate professionals. Listings displayed on this website may be subject to prior sale or removal from sale. Availability of any listing should always be independently verified. Listing information is provided for consumer personal, non-commercial use, solely to identify potential properties for potential purchase. All other use is strictly prohibited and may violate relevant federal and state law. Data last updated on