Share this with your friends


(386) 960-0076
Stork Real Estate
3962 La Costa Lane, Largo, FL 33771
- $265,000
- 2
- BD
- 2
- BA
- 1,036
- SqFt




- List Price
- $265,000
- Price Change
- ▼ $1,000 1789755820
- MLS#
- TB8525459
- Type
- Single Family Residential
- Property Style
- Villa
- Bedrooms
- 2
- Bathrooms
- 2
- Living Area
- 1,036
- Lot Size
- 1,625
- Subdivision
- Belle Oak Villas
- Year Built
- 1986
Property Description
Virtually Staged. Seller is motivated and will entertain reasonable offers. Welcome to Belle Oak Villas, where easy living meets a peaceful pond-view setting. This 2-bedroom, 2-bath villa is located in a non-flood zone and features **no carpet**, with tile and laminate flooring throughout, vaulted ceilings, a desirable split-bedroom layout, and a bright open living and dining area. Major updates include a newer 2022 roof, a new A/C installed in 2026, fresh interior paint, and a newly reglazed bathtub. Enjoy morning coffee or evening relaxation on the private screened patio overlooking the pond, with no direct rear neighbors and visiting ducks for company. Tucked away on a quiet dead-end street near one of the community’s two pools, Belle Oak Villas offers a convenient location, low quarterly HOA fee of $290, and close access to shopping, dining, and daily essentials. An ideal choice for first-time buyers or downsizers seeking move-in-ready comfort—and a smart opportunity for investors, with **no HOA waiting period to lease**. No damage or flooding from the hurricanes, this home is an ideal primary residence or for snowbirds or as an investment rental property. You won't want to miss this one!

Additional Information
- Community Features
- Community Mailbox, Deed Restrictions, Golf Carts OK, Pool
- HOA Schedule
- Quarterly
- Mnthly. Maint. Incl.
- Common Area Taxes, Pool, Insurance, Maintenance Grounds, Management, Private Road
- Exterior Construction
- Block, Stucco
- Style
- One Story, Attached
- Interior
- Ceiling Fans(s), Living Room/Dining Room Combo, Open Floorplan, Primary Bedroom Main Floor, Split Bedroom, Vaulted Ceiling(s), Walk-In Closet(s), Window Treatments
- Interior Features
- Ceiling Fans(s), Living Room/Dining Room Combo, Open Floorplan, Primary Bedroom Main Floor, Split Bedroom, Vaulted Ceiling(s), Walk-In Closet(s), Window Treatments
- Appliances
- Dishwasher, Disposal, Electric Water Heater, Range, Refrigerator
- Exterior
- Garden, Private Entrance
- Roof
- Shingle
- Extra Rooms
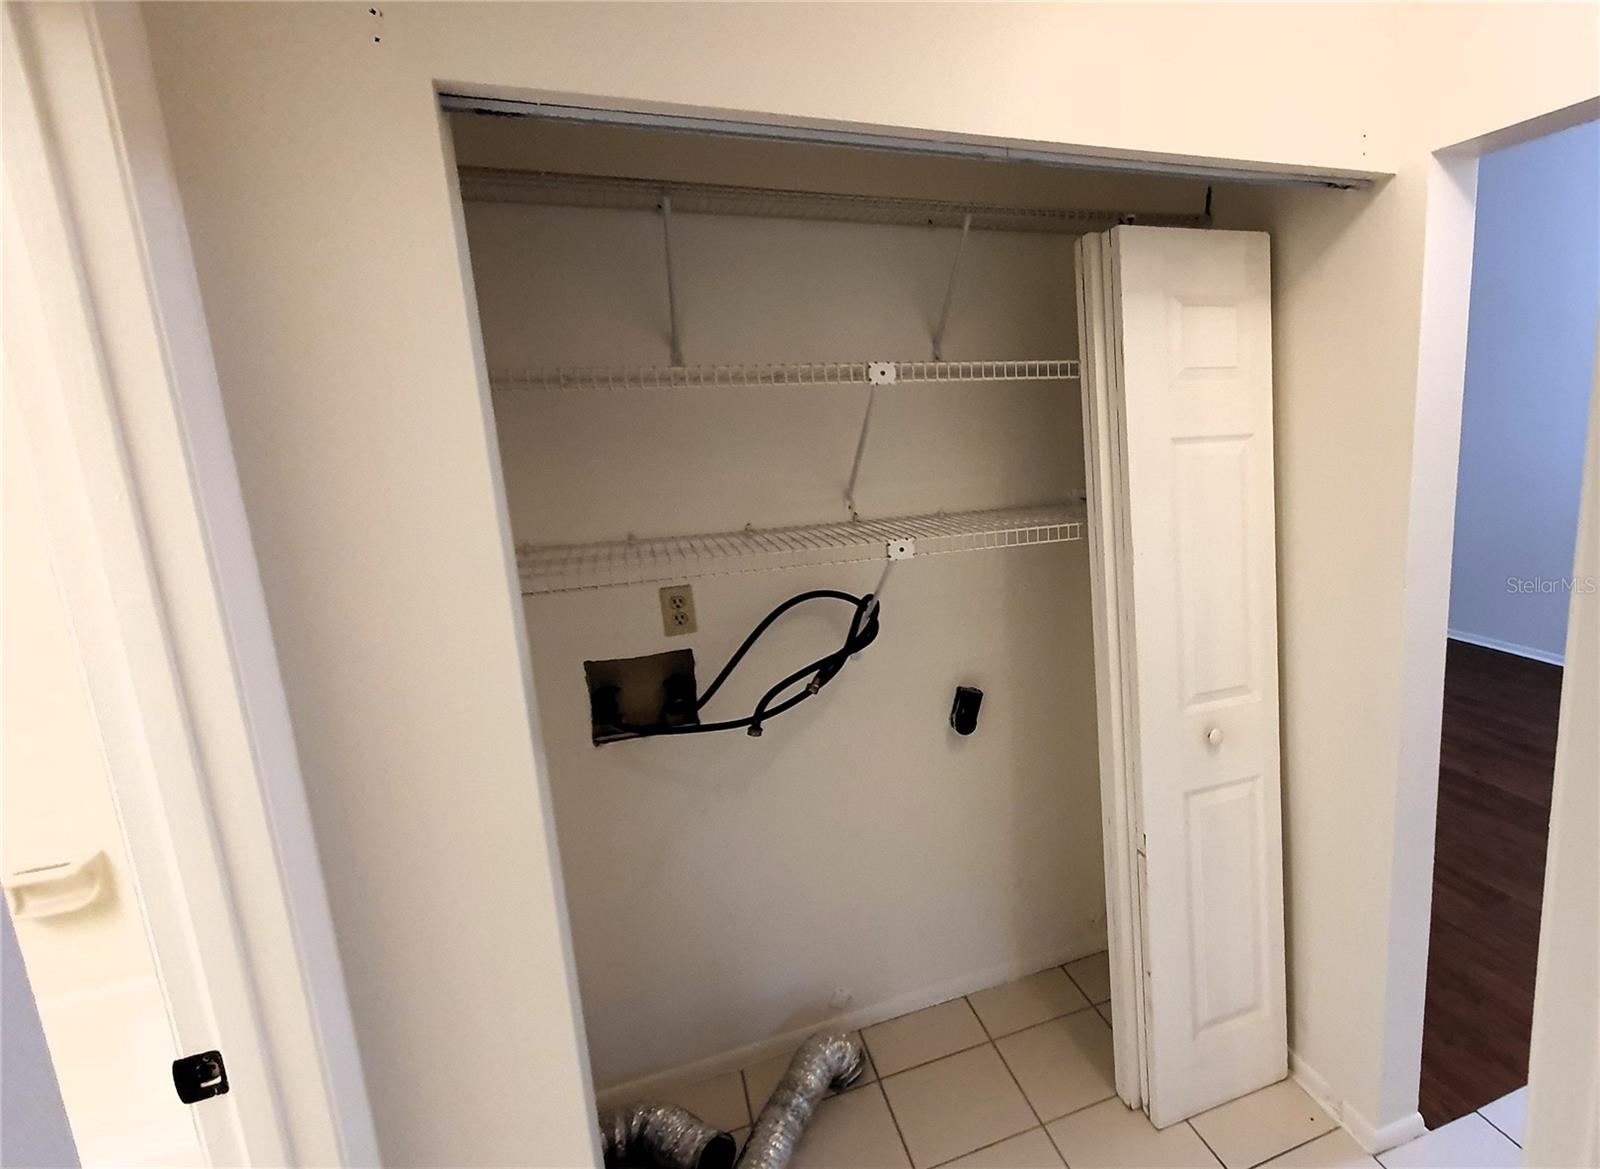
- Florida Room, Inside Utility
- Located Near
- Near Public Transit, Street Dead-End, Paved, Private
- Utilities
- BB/HS Internet Available, Cable Connected, Electricity Connected, Public, Sewer Connected, Water Connected
- Garage
- Assigned, Common, Ground Level, Guest, Reserved
- Floor
- Ceramic Tile, Laminate
- Heating
- Central, Electric
- Cooling
- Central Air
- Pool
- Yes
- Pool Type
- Community
- Water
- Lake Front
- Frontage
- Pond
- Water View
- Yes
Listing courtesy of CHARLES RUTENBERG REALTY INC.
How much is your home worth?
...get instant property value now!
Mortgage Calculator
All listing information is deemed reliable but not guaranteed and should be independently verified through personal inspection by appropriate professionals. Listings displayed on this website may be subject to prior sale or removal from sale. Availability of any listing should always be independently verified. Listing information is provided for consumer personal, non-commercial use, solely to identify potential properties for potential purchase. All other use is strictly prohibited and may violate relevant federal and state law. Data last updated on