Share this with your friends


(386) 960-0076
Stork Real Estate
1900 68th Street N Unit 301, St Petersburg, FL 33710
- $155,000
- 2
- BD
- 2
- BA
- 1,150
- SqFt






- List Price
- $155,000
- Price Change
- ▼ $10,000 1788741970
- MLS#
- TB8525318
- Type
- Condo
- Property Style
- Condo
- Bedrooms
- 2
- Bathrooms
- 2
- Living Area
- 1,150
- Subdivision
- Crosswinds Colony One Condo
- Year Built
- 1971
Property Description
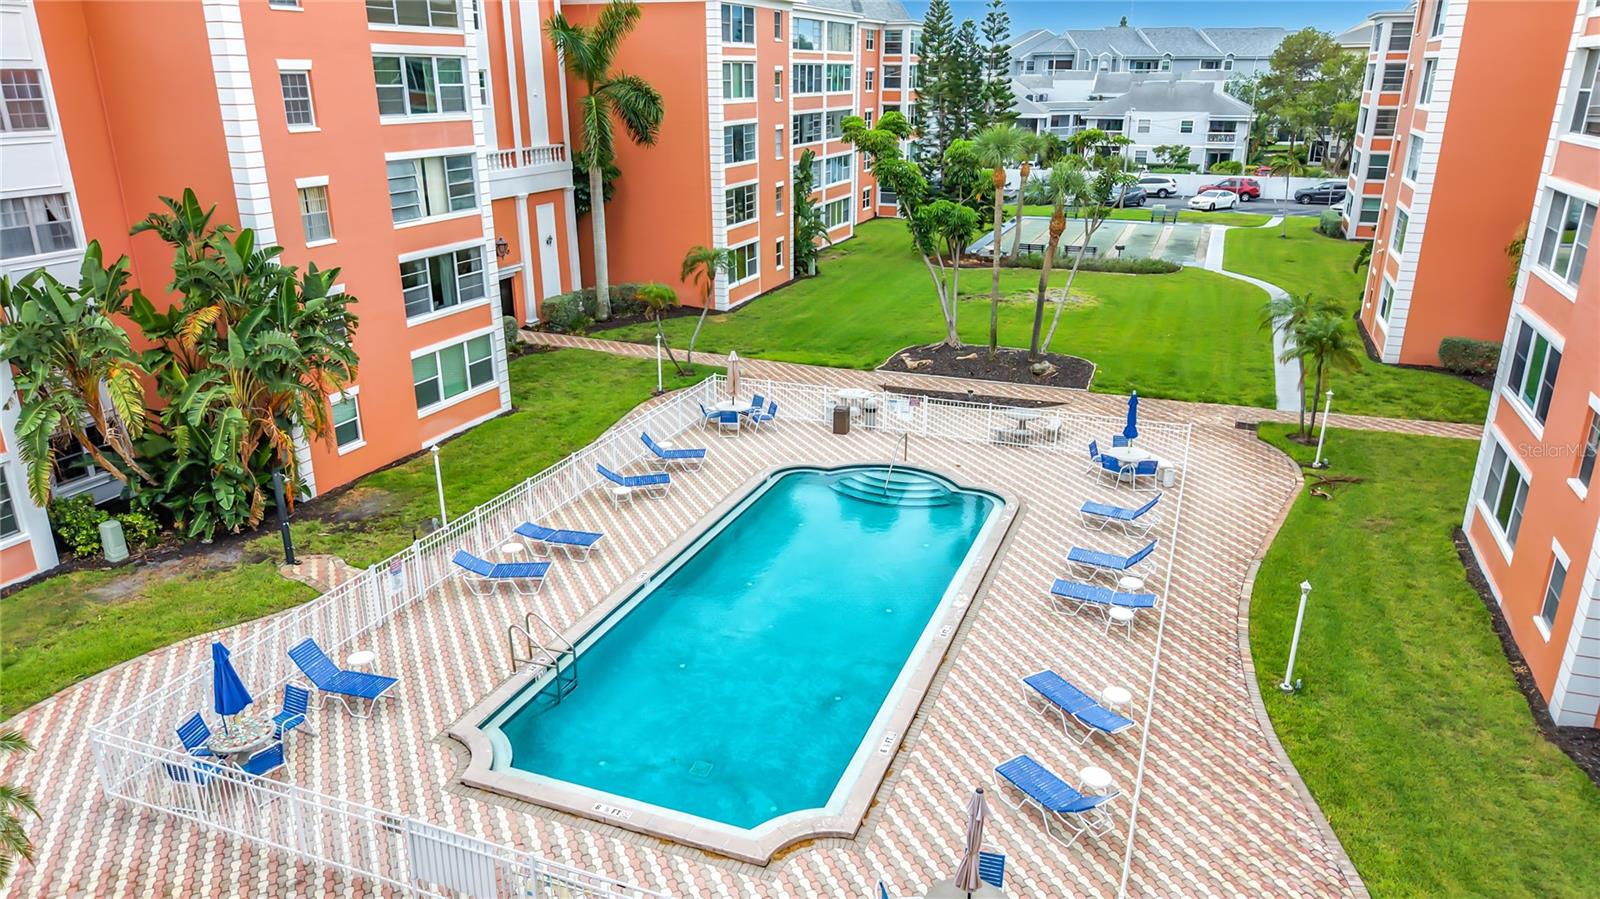
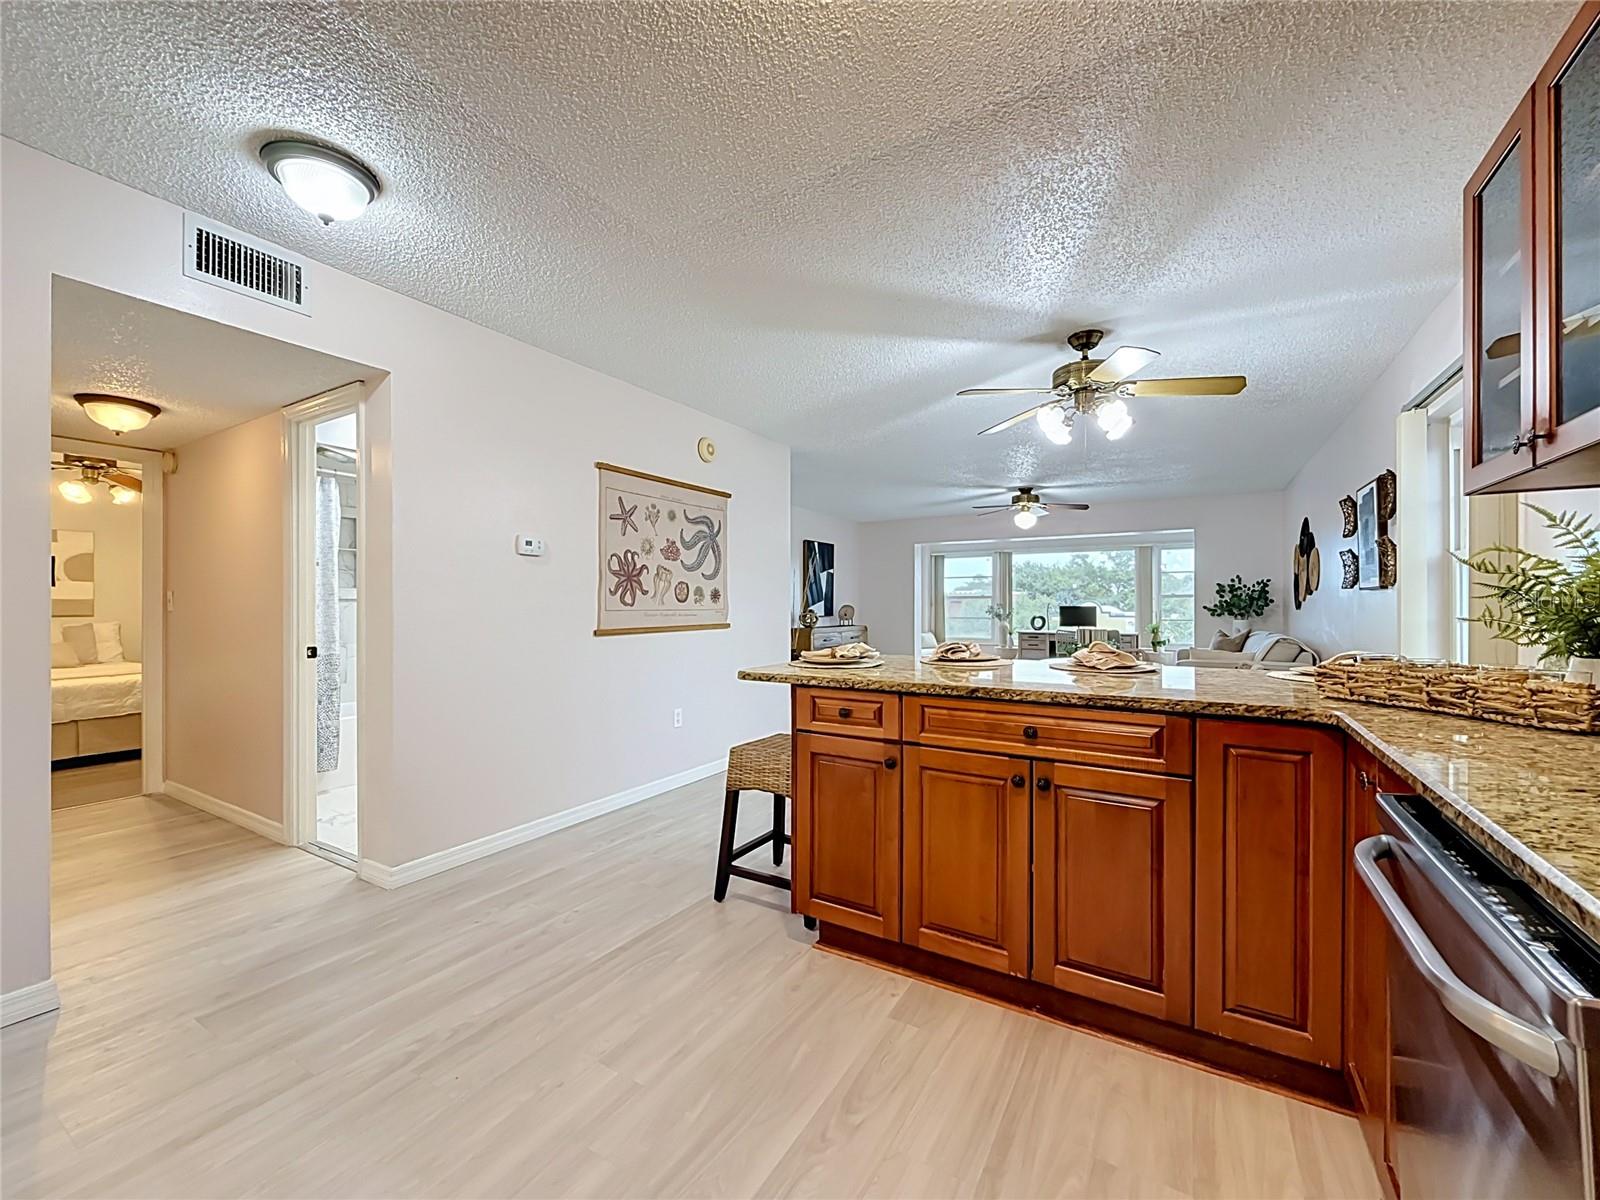
Enjoy peaceful Florida living from one of the most desirable locations in Crosswinds Colony. This beautifully updated top-floor corner residence combines privacy, abundant natural light, and an open, inviting floor plan designed for comfortable everyday living and effortless entertaining. The remodeled kitchen serves as the heart of the home with granite countertops, generous cabinetry, and a large island with seating for four, all flowing seamlessly into the spacious living area and bright sunroom—perfect as a home office, reading retreat, or additional gathering space. The thoughtfully designed split-bedroom floor plan provides privacy for owners and guests alike, while the expansive primary suite features an ensuite bath, a walk-in closet, and an additional closet for exceptional storage. Additional conveniences include a highly coveted assigned covered parking, a private storage closet, bike storage, floor-level laundry facilities, abundant guest parking, and association fees that include water, sewer, trash, cable, and internet. Residents enjoy a clubhouse, swimming pool, shuffleboard courts, and an owner-oriented community with limited rentals, creating a peaceful atmosphere just minutes from Gulf beaches, vibrant downtown St. Petersburg, shopping, dining, and everyday conveniences.
/u.realgeeks.media/storkrealestate/stork-logo-deepened-2000w.png)
Additional Information
- Community Features
- Buyer Approval Required, Clubhouse, Pool, No Deed Restriction
- Style
- One Story, Attached
- Exterior Construction
- Block
- HOA Schedule
- Monthly
- Mnthly. Maint. Incl.
- Cable TV, Common Area Taxes, Pool, Escrow Reserves Fund, Insurance, Internet, Maintenance Structure, Maintenance Grounds, Pest Control, Sewer, Trash, Water
- Interior
- Ceiling Fans(s), Living Room/Dining Room Combo, Solid Surface Counters, Walk-In Closet(s), Window Treatments
- Interior Features
- Ceiling Fans(s), Living Room/Dining Room Combo, Solid Surface Counters, Walk-In Closet(s), Window Treatments
- Appliances
- Dishwasher, Microwave, Range, Refrigerator
- Exterior
- Courtyard, Lighting, Outdoor Grill
- Roof
- Shingle
- High School
- Boca Ciega High-PN
- Middle School
- Tyrone Middle-Pn
- Elementary School
- Tyrone Elementary-Pn
- Utilities
- Cable Connected, Electricity Connected
- Garage
- Assigned, Covered, Guest
- Floor
- Luxury Vinyl, Terrazzo, Tile
- Heating
- Central
- Cooling
- Central Air
- Pool
- Yes
- Pool Type
- Community
Listing courtesy of SMITH & ASSOCIATES REAL ESTATE.
Mortgage Calculator
All listing information is deemed reliable but not guaranteed and should be independently verified through personal inspection by appropriate professionals. Listings displayed on this website may be subject to prior sale or removal from sale. Availability of any listing should always be independently verified. Listing information is provided for consumer personal, non-commercial use, solely to identify potential properties for potential purchase. All other use is strictly prohibited and may violate relevant federal and state law. Data last updated on