1846 Lake Cypress Drive Unit 1846, Safety Harbor, FL 34695
- $275,000
- 2
- BD
- 2
- BA
- 1,260
- SqFt






- List Price
- $275,000
- Price Change
- ▼ $10,000 1789101342
- MLS#
- TB8525185
- Type
- Condo
- Property Style
- Condo
- Bedrooms
- 2
- Bathrooms
- 2
- Living Area
- 1,260
- Subdivision
- Cypress Trace North Condo
- Year Built
- 1984
Property Description
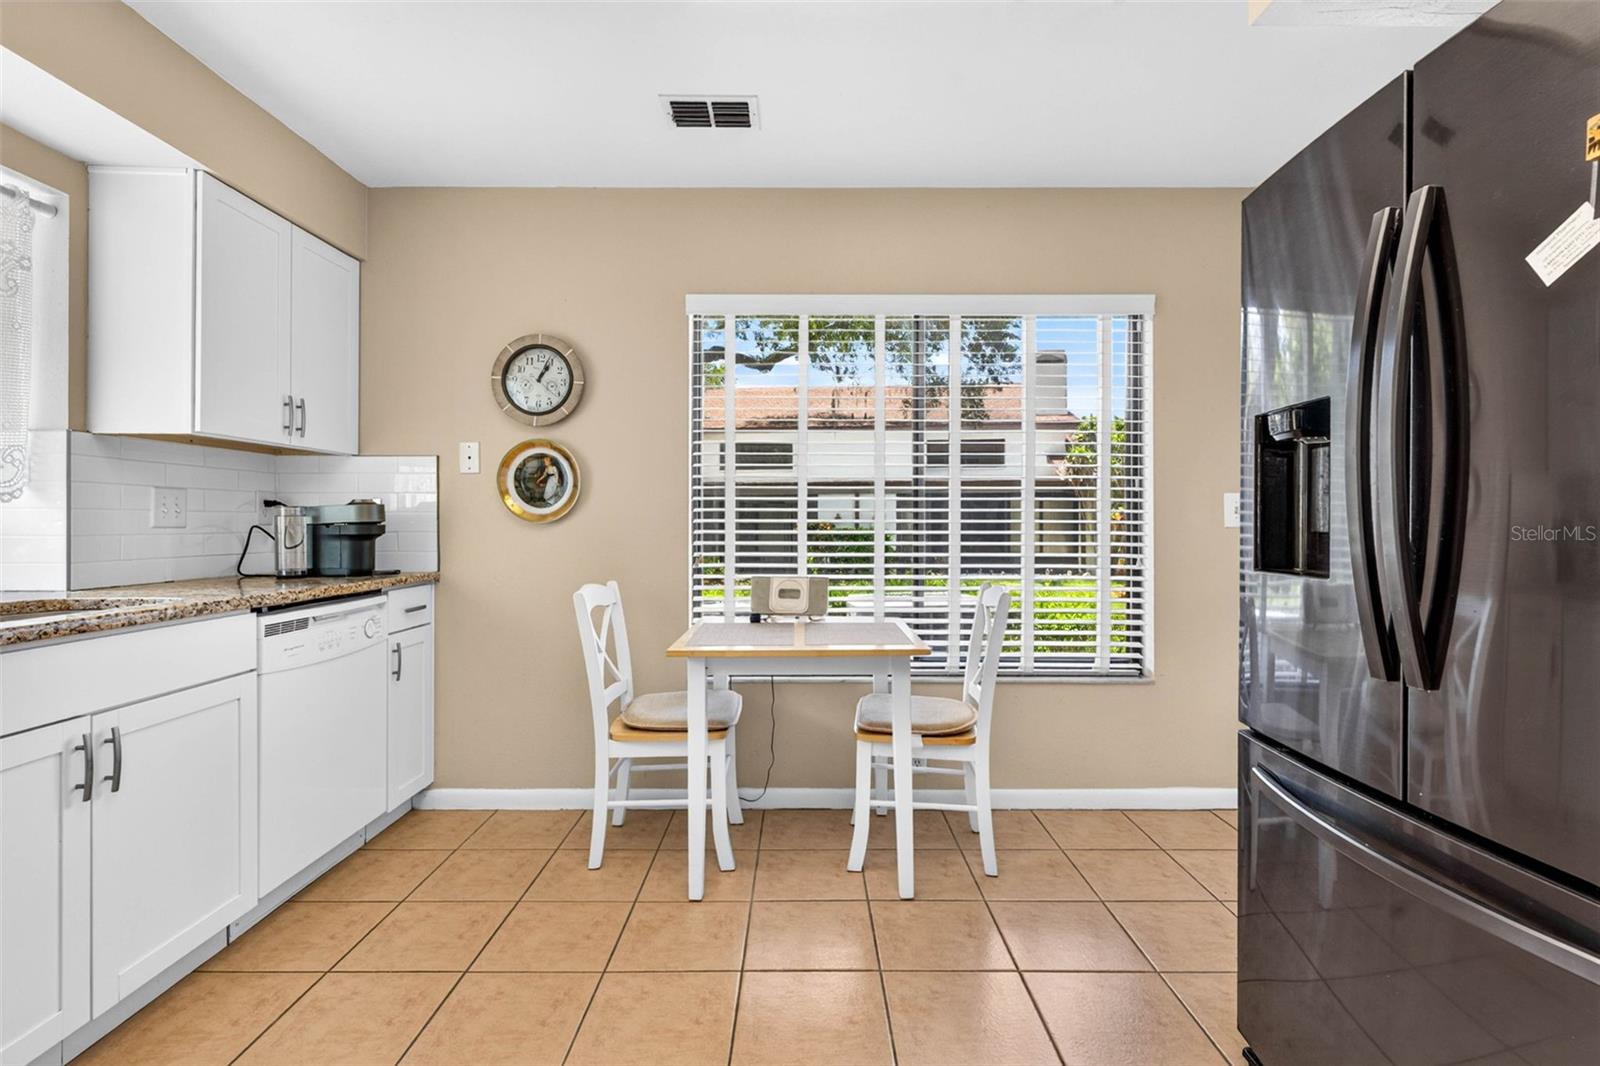
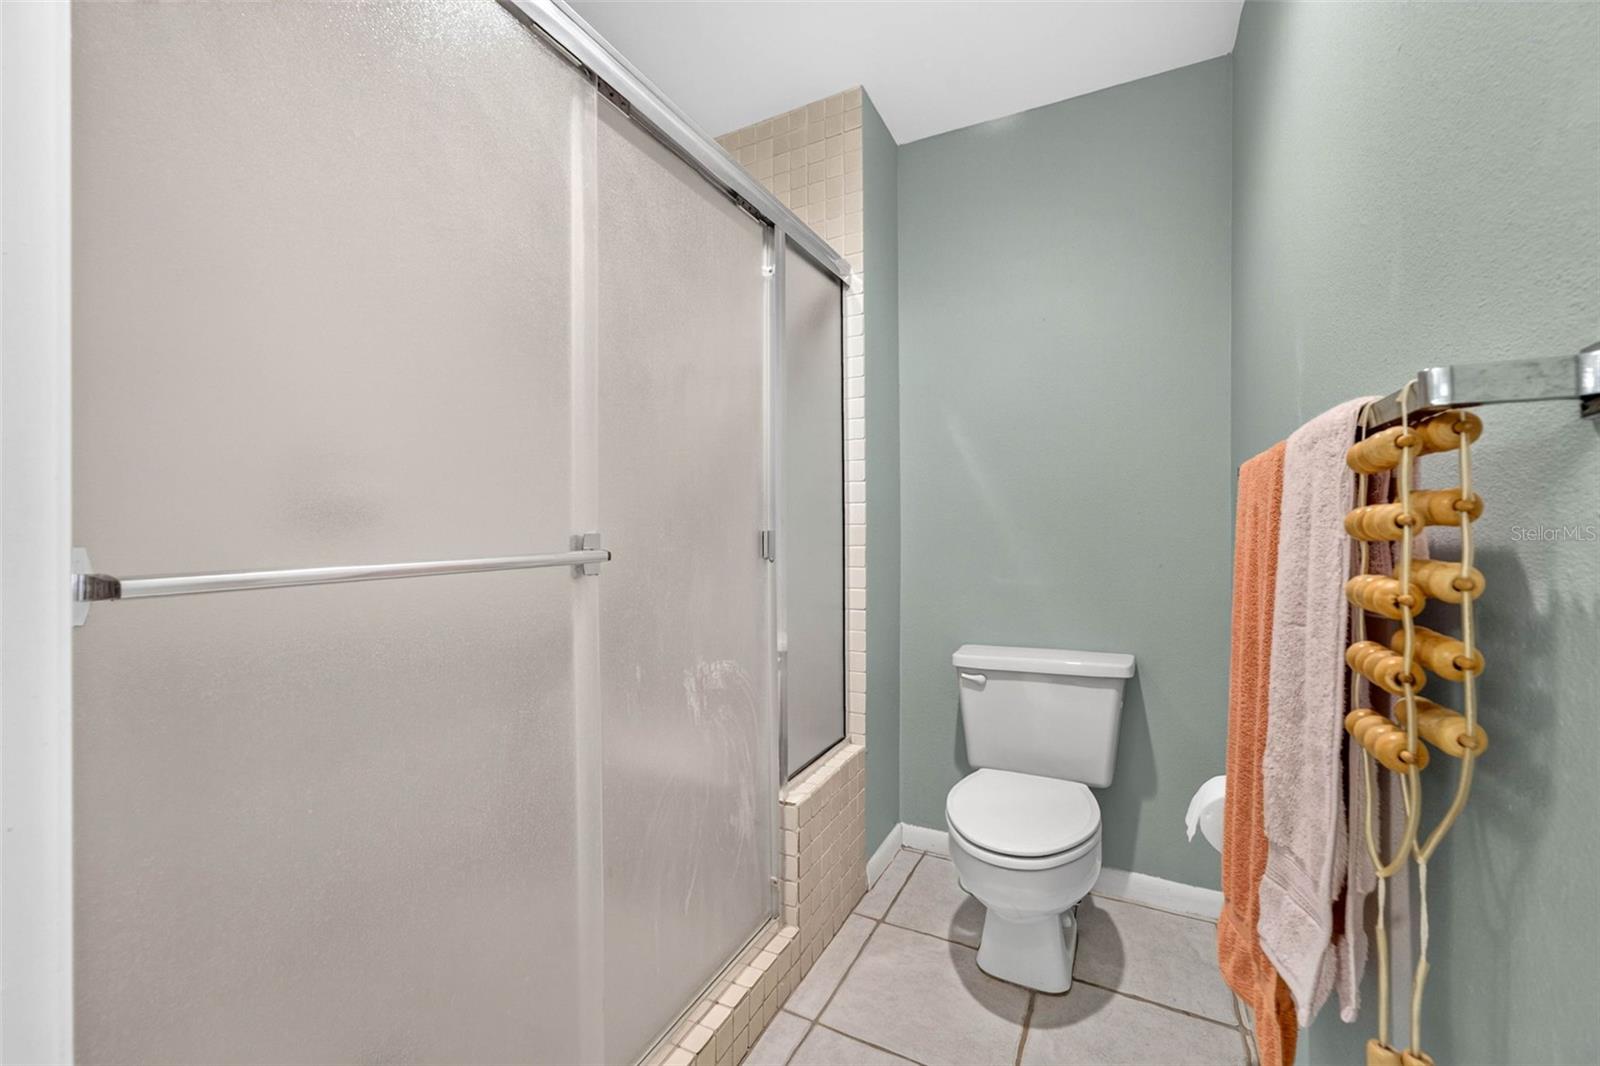
Beautiful first-floor end-unit condo in the highly desirable Cypress Trace community! Move right into this spacious 2-bedroom, 2-bath home featuring an updated kitchen with white shaker cabinetry, granite countertops, subway tile backsplash, stainless steel appliances, indoor laundry, and the added comfort of two separate HVAC systems for independent climate control of the living and bedroom areas. Soaring vaulted ceilings, abundant natural light, a cozy wood-burning fireplace, and sliding doors leading to a private screened lanai overlooking peaceful green space create a warm and inviting atmosphere. The oversized primary suite features a walk-in closet and spacious en-suite bath, while the generous second bedroom is perfect for guests or a home office. Enjoy maintenance-free living with a covered carport, community pool, spa, tennis courts, and an HOA that includes exterior maintenance, roof, water, sewer, trash, cable, and more. Ideally located just minutes from charming downtown Safety Harbor, the marina, waterfront parks, restaurants, shopping, and Philippe Park, this home offers the perfect blend of comfort, convenience, and Florida lifestyle.
/u.realgeeks.media/storkrealestate/stork-logo-deepened-2000w.png)
Additional Information
- Condo Maint. Fee
- $615
- Condo Maint. Fee Schedule
- Monthly
- Community Features
- Association Recreation - Owned, Buyer Approval Required, Community Mailbox, Deed Restrictions, Pool, Sidewalks, Tennis Court(s)
- Style
- One Story
- Exterior Construction
- Block, Stucco
- HOA Schedule
- Monthly
- Mnthly. Maint. Incl.
- Cable TV, Pool, Maintenance Structure, Maintenance Grounds, Management, Recreational Facilities, Sewer, Trash, Water
- Interior
- Ceiling Fans(s), Eat-in Kitchen, Living Room/Dining Room Combo, Primary Bedroom Main Floor, Solid Wood Cabinets, Stone Counters, Walk-In Closet(s)
- Interior Features
- Ceiling Fans(s), Eat-in Kitchen, Living Room/Dining Room Combo, Primary Bedroom Main Floor, Solid Wood Cabinets, Stone Counters, Walk-In Closet(s)
- Appliances
- Dishwasher, Disposal, Electric Water Heater, Range, Refrigerator
- Exterior
- Private Entrance, Sidewalk
- Roof
- Shingle
- Utilities
- Public
- Fireplace
- Yes
- Garage
- Covered, Ground Level, Guest
- Floor
- Carpet, Ceramic Tile
- Heating
- Central, Electric
- Cooling
- Central Air
- Pool
- Yes
- Pool Type
- Community
Listing courtesy of RE/MAX ACTION FIRST OF FLORIDA.
Mortgage Calculator
All listing information is deemed reliable but not guaranteed and should be independently verified through personal inspection by appropriate professionals. Listings displayed on this website may be subject to prior sale or removal from sale. Availability of any listing should always be independently verified. Listing information is provided for consumer personal, non-commercial use, solely to identify potential properties for potential purchase. All other use is strictly prohibited and may violate relevant federal and state law. Data last updated on