Share this with your friends


(386) 960-0076
Stork Real Estate
4404 Old Orchard Drive, Tampa, FL 33618
- $1,149,900
- 6
- BD
- 5
- BA
- 4,502
- SqFt








- List Price
- $1,149,900
- MLS#
- TB8524463
- Type
- Single Family Residential
- Property Style
- Single Family
- Bedrooms
- 6
- Bathrooms
- 5
- Living Area
- 4,502
- Lot Size
- 20,210
- Subdivision
- Carrollwood Village Sec 1
- Year Built
- 1978
Property Description
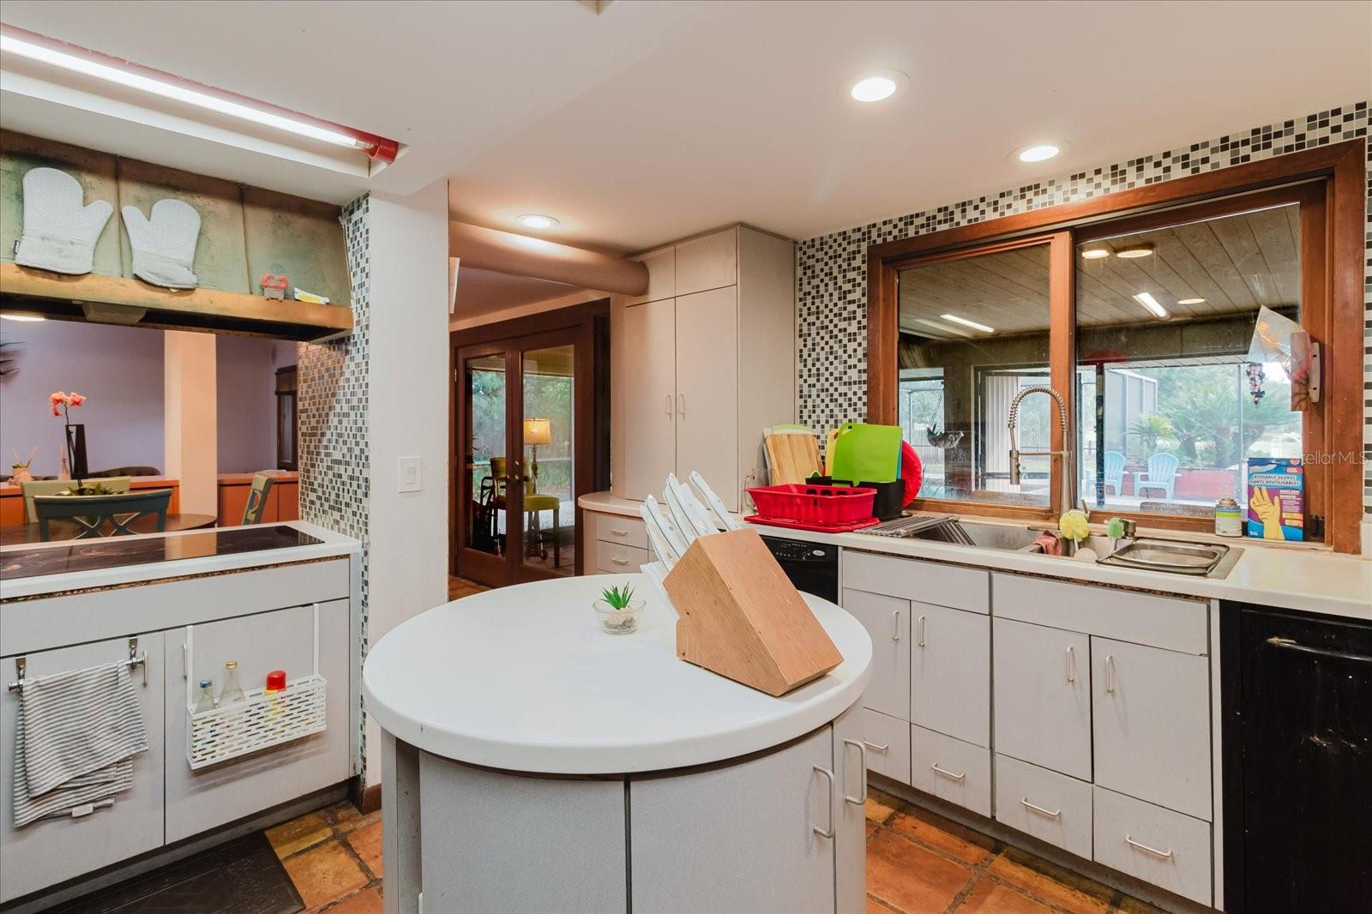
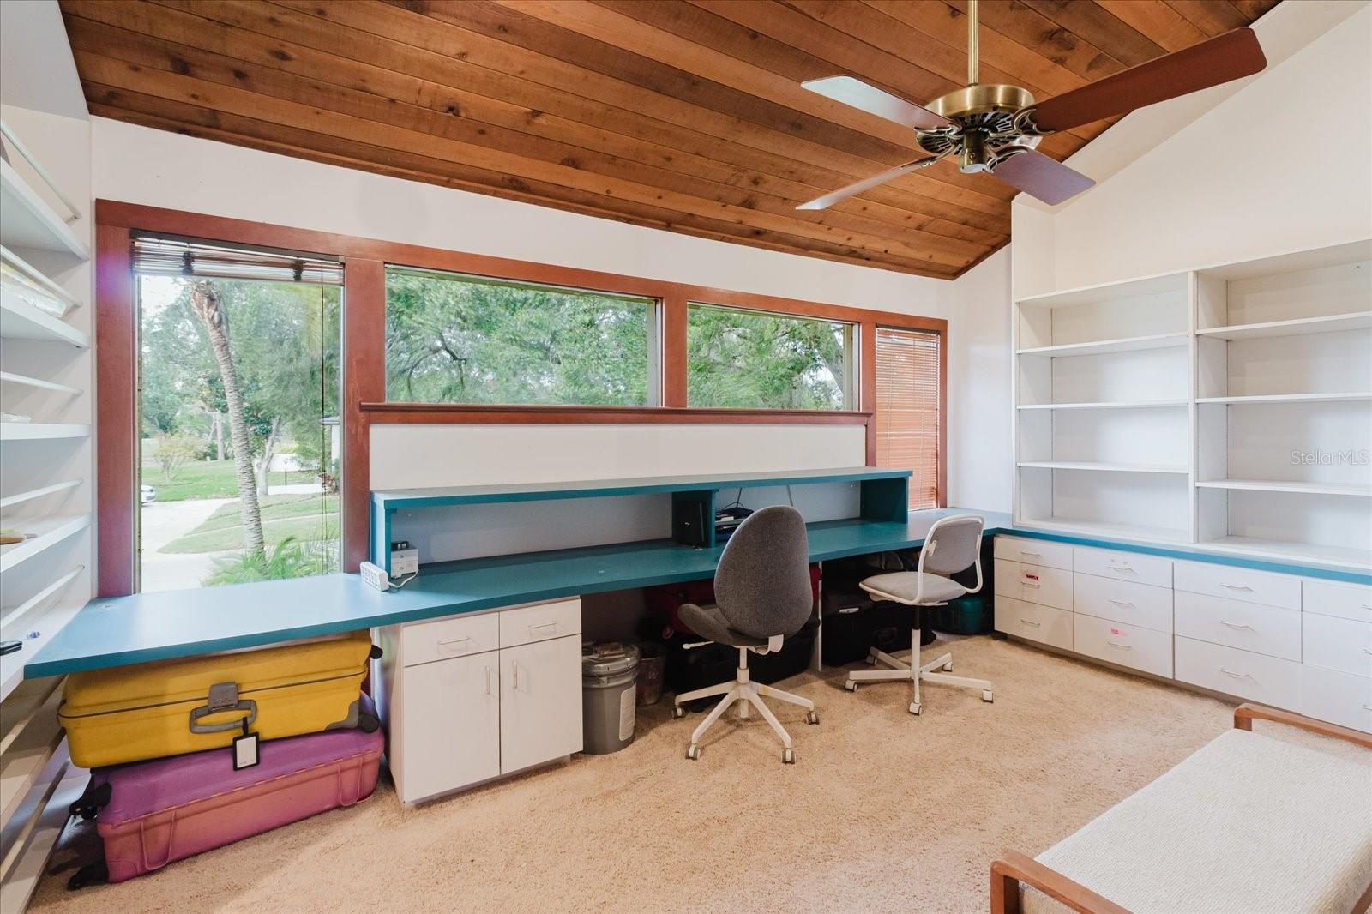
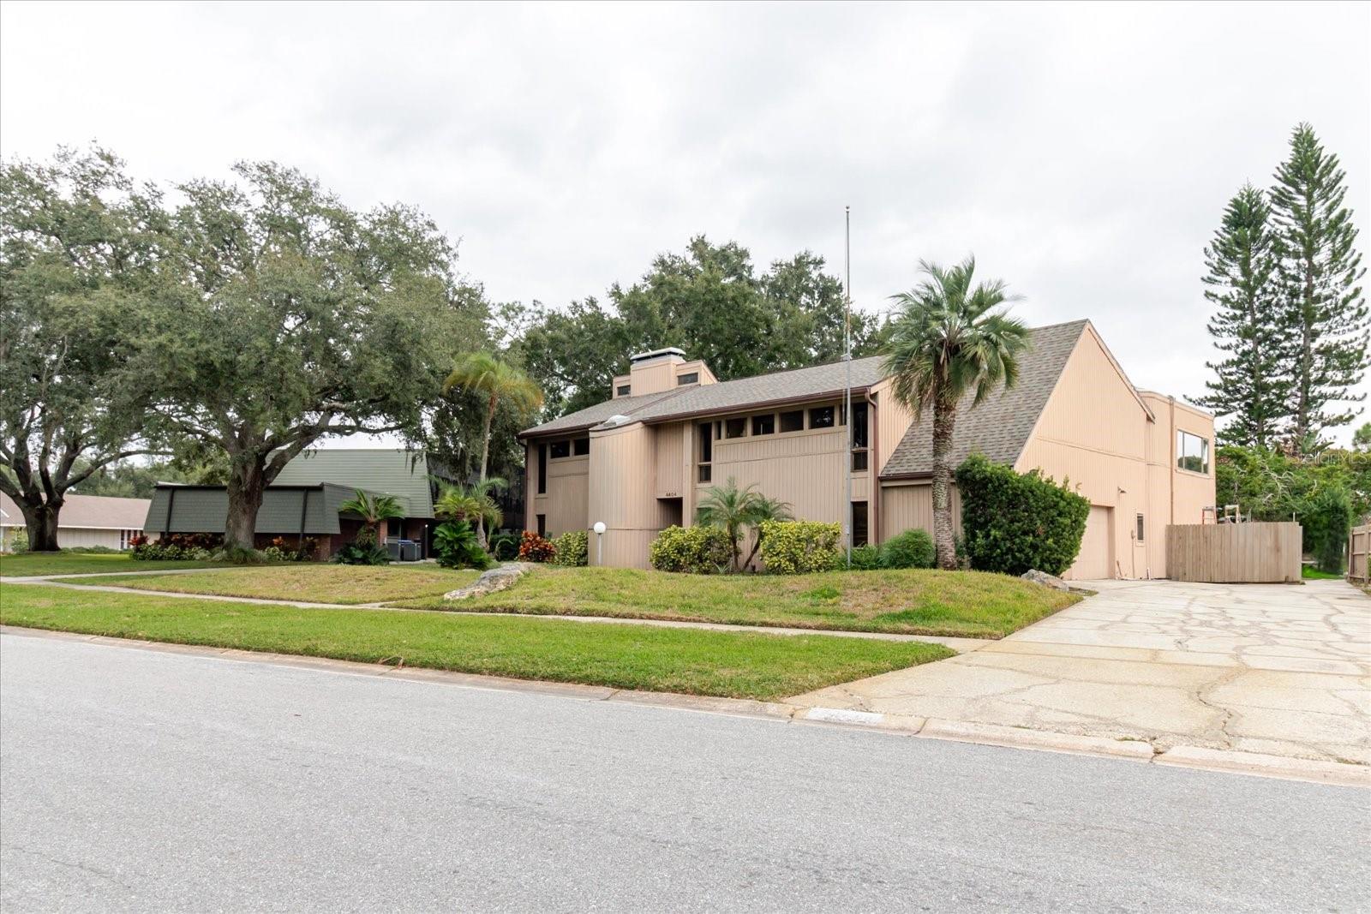
One of the best locations in Tampa with unbeatable convenience. This Carrollwood Village property offers front and back golf-course views overlooking the Carrollwood Country Club fairway, plus a pond view. Spacious 6-bed, 5-bath, 2-car garage pool home sits on nearly ½ acre with a wide driveway and multi-level gardens. Interior features 4 large living areas, 25-ft vaulted cedar ceiling with skylights, 3 fireplaces, 3 offices with built-ins, kitchen with center island and copper vent, 2 bars, formal and casual dining, and approximately 28 skylights throughout. Primary suite offers pool, garden, golf, and lake views, private bar, office, Jacuzzi, oversized shower, double sinks, and walk-in closet. New roof (2021) and new pool enclosure (2021). Convenient to Carrollwood Village Country Club, parks, dining, shopping, schools, major highways, Airport, Downtown Tampa, and Beaches. Buyer to verify all information including square footage, lot size, schools, and all other details independently. Property is being sold AS-IS. Buyer to satisfy themselves as to all conditions.
/u.realgeeks.media/storkrealestate/stork-logo-deepened-2000w.png)
Additional Information
- Community Features
- Street Lights, No Deed Restriction
- HOA Schedule
- Semi-Annually
- Exterior Construction
- Vinyl Siding, Frame
- Style
- Two Story
- Interior
- Attic Ventilator, Ceiling Fans(s), Crown Molding, Dry Bar, High Ceilings, Vaulted Ceiling(s)
- Interior Features
- Attic Ventilator, Ceiling Fans(s), Crown Molding, Dry Bar, High Ceilings, Vaulted Ceiling(s)
- Appliances
- Built-In Oven, Convection Oven, Cooktop, Dishwasher, Disposal, Dryer, Electric Water Heater, Exhaust Fan, Freezer, Microwave, Range, Range Hood, Refrigerator, Trash Compactor, Washer, Water Softener
- Exterior
- French Doors, Private Mailbox
- Roof
- Shingle
- Utilities
- Cable Connected, Electricity Connected, Fiber Optics, Phone Available, Public, Sewer Connected, Water Connected
- Fireplace
- Yes
- Floor
- Carpet, Hardwood, Tile
- Heating
- Central
- Cooling
- Central Air, Attic Fan
- Pool
- Yes
- Pool Type
- Private
Listing courtesy of ALIGN RIGHT REALTY LLC.
Mortgage Calculator
All listing information is deemed reliable but not guaranteed and should be independently verified through personal inspection by appropriate professionals. Listings displayed on this website may be subject to prior sale or removal from sale. Availability of any listing should always be independently verified. Listing information is provided for consumer personal, non-commercial use, solely to identify potential properties for potential purchase. All other use is strictly prohibited and may violate relevant federal and state law. Data last updated on