6706 Burlington Avenue, St Petersburg, FL 33710
- $1,125,000
- 5
- BD
- 3
- BA
- 2,575
- SqFt





- List Price
- $1,125,000
- MLS#
- TB8524260
- Type
- Single Family Residential
- Property Style
- Single Family
- Bedrooms
- 5
- Bathrooms
- 3
- Living Area
- 2,575
- Lot Size
- 9,000
- Subdivision
- Patriots Place
- Year Built
- 2026
Property Description
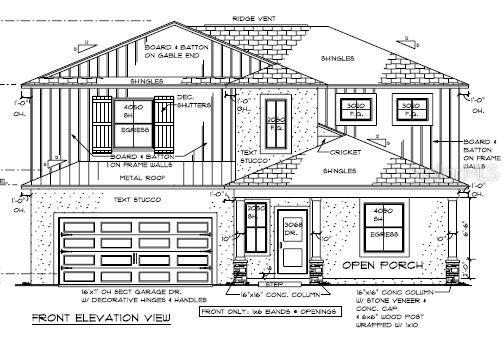
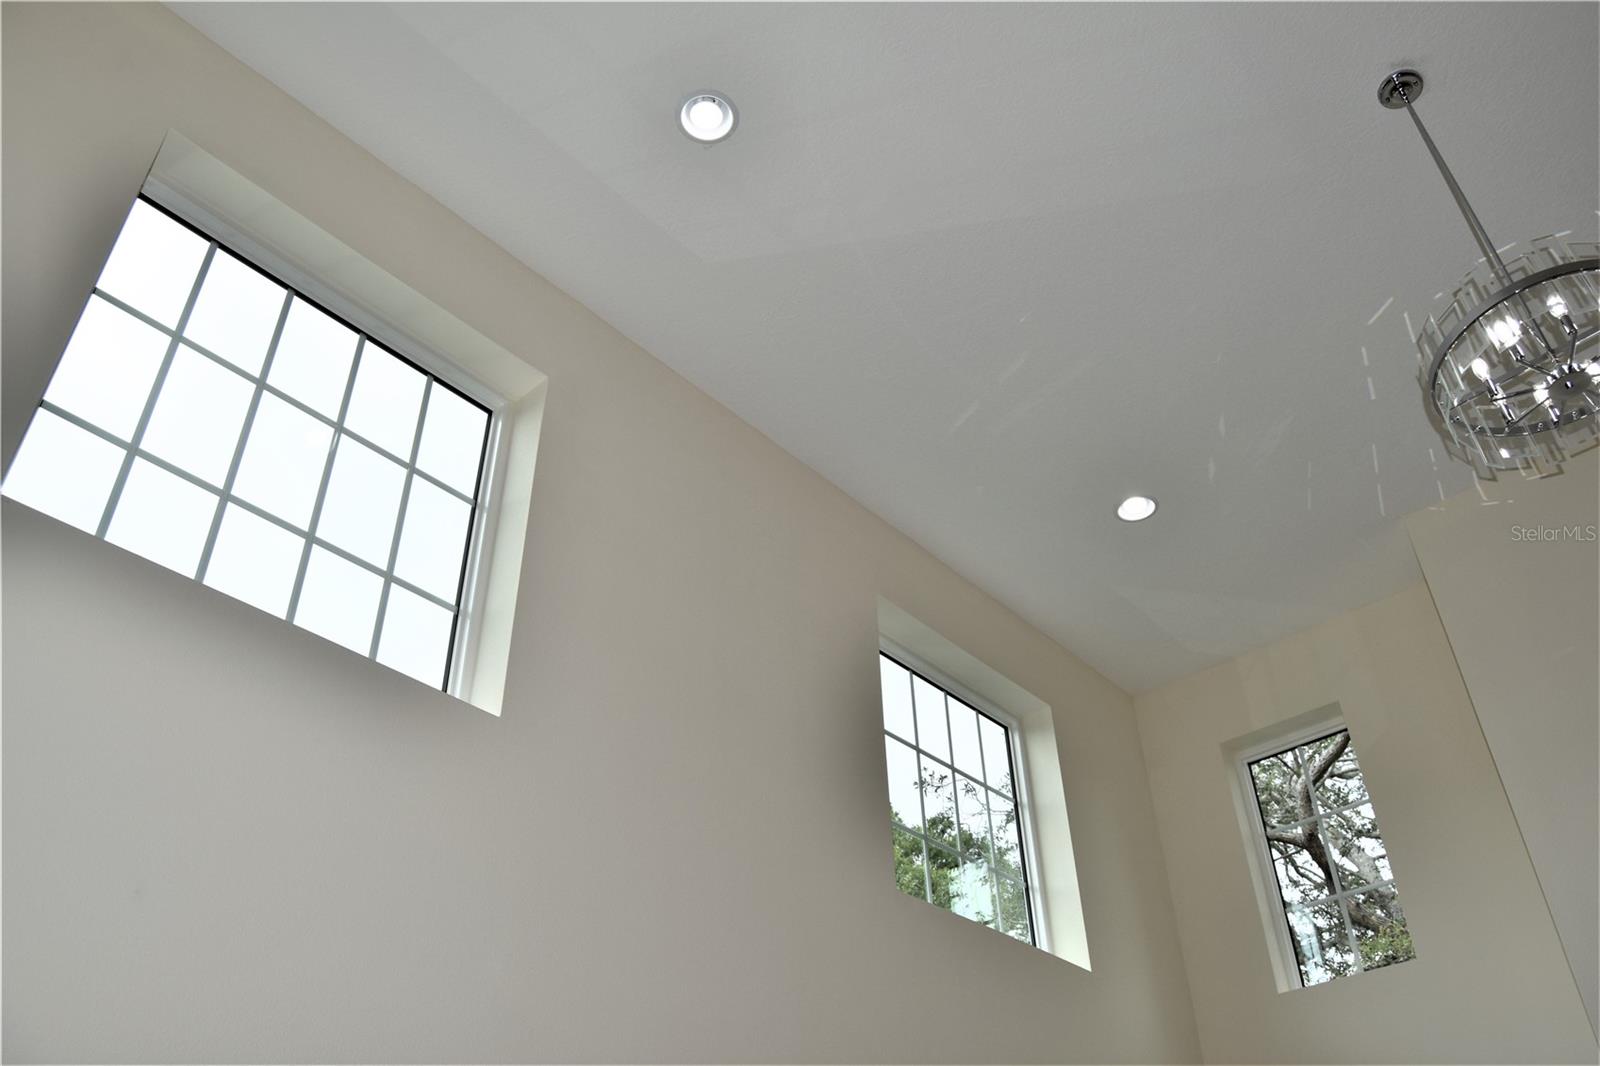
Pre-Construction. To be built. 5 minutes to the beach by car and only 15 minutes to the beach by bicycle! A generously sized front porch and soaring 2-story ceilings welcome you into this custom coastal home. 8’ doors and 5 ¼” baseboards make it feel grand. Lots of windows and canned lights accentuate the high ceilings and provide exceptional natural light throughout. Downstairs, you’ll find an office/bedroom with a full bathroom, the main living areas, a laundry room with a sink, the primary ensuite and a pet nook that’s tucked under the stairs. There’s also a spacious covered patio that overlooks the backyard with plenty of room for a swimming pool. The living room has a convenient beverage bar, so guests don’t have to go into the kitchen for drinks. The upstairs loft area overlooks the kitchen/island area and is the perfect second living space for guests. There are three spacious rooms upstairs with a large bathroom that boasts double sinks. This plan has ample closets for storage, including a walk-in pantry in the kitchen. Buyers can customize the floor plan and apply their favorite style to the exterior of the home. As always, the buyer gets to choose all of their doors, flooring, cabinetry, materials and colors!
/u.realgeeks.media/storkrealestate/stork-logo-deepened-2000w.png)
Additional Information
- Community Features
- Street Lights, No Deed Restriction
- Exterior Construction
- Stucco
- Style
- Two Story
- Interior
- Ceiling Fans(s), Eat-in Kitchen, High Ceilings, Kitchen/Family Room Combo, Open Floorplan, Primary Bedroom Main Floor, Solid Wood Cabinets, Split Bedroom, Stone Counters, Thermostat, Tray Ceiling(s)
- Interior Features
- Ceiling Fans(s), Eat-in Kitchen, High Ceilings, Kitchen/Family Room Combo, Open Floorplan, Primary Bedroom Main Floor, Solid Wood Cabinets, Split Bedroom, Stone Counters, Thermostat, Tray Ceiling(s)
- Appliances
- Bar Fridge, Dishwasher, Disposal, Electric Water Heater, Exhaust Fan, Freezer, Ice Maker, Microwave, Range, Refrigerator
- Exterior
- Lighting, Private Mailbox, Private Yard, Sliding Doors, Storage
- Roof
- Shingle
- Extra Rooms
- Inside Utility
- Located Near
- Cleared, City Limits, Landscaped, Level, Oversized Lot, Paved
- Utilities
- BB/HS Internet Available, Cable Available, Cable Connected, Electricity Available, Electricity Connected, Phone Available, Public, Sewer Available, Sewer Connected, Water Available, Water Connected
- Garage
- Driveway, Electric Vehicle Charging Station(s), Ground Level, Guest, Open
- Floor
- Hardwood
- Heating
- Central, Electric, Heat Pump, Zoned
- Cooling
- Central Air
- Pool Type
- No Pool
Listing courtesy of RHODES REALTY.
Mortgage Calculator
All listing information is deemed reliable but not guaranteed and should be independently verified through personal inspection by appropriate professionals. Listings displayed on this website may be subject to prior sale or removal from sale. Availability of any listing should always be independently verified. Listing information is provided for consumer personal, non-commercial use, solely to identify potential properties for potential purchase. All other use is strictly prohibited and may violate relevant federal and state law. Data last updated on