Share this with your friends


(386) 960-0076
Stork Real Estate
3015 S Ysabella Avenue Unit 603, Tampa, FL 33629
- $1,999,000
- 2
- BD
- 3
- BA
- 2,305
- SqFt






- List Price
- $1,999,000
- Price Change
- ▼ $21,000 1790360457
- MLS#
- TB8524123
- Type
- Condo
- Property Style
- Condo
- Bedrooms
- 2
- Bathrooms
- 3
- Living Area
- 2,305
- Subdivision
- Bayshore Ysabella Condominium
- Year Built
- 2026
Property Description
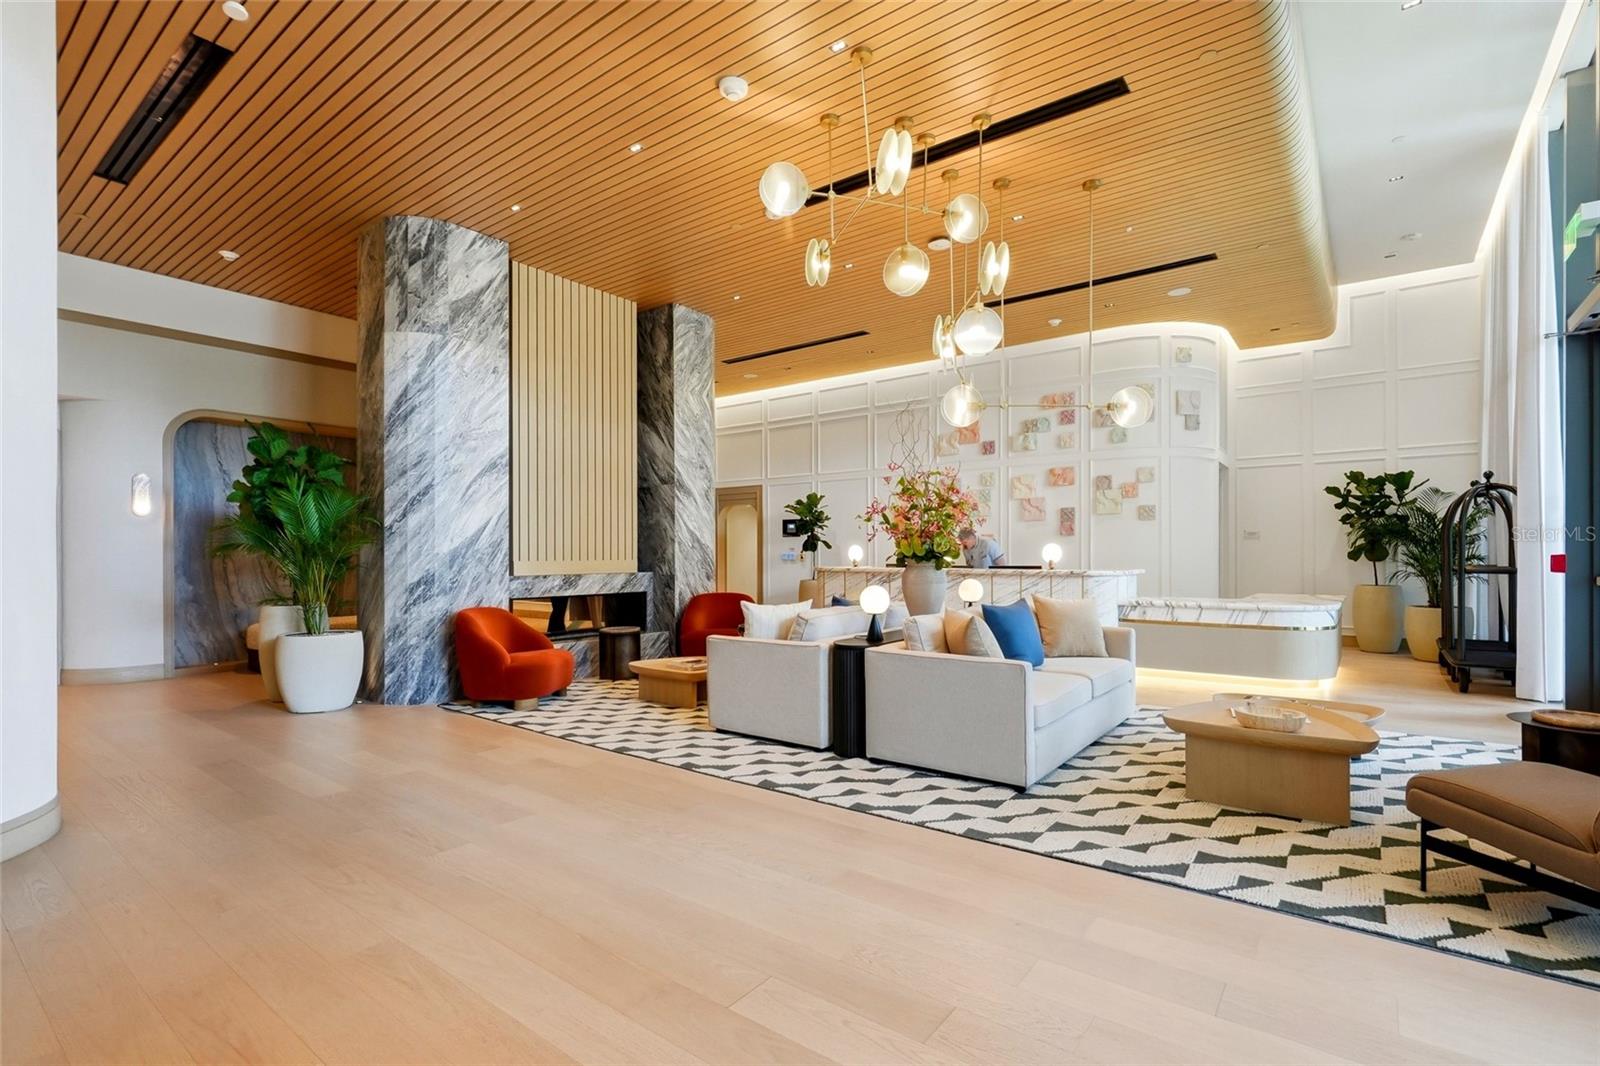
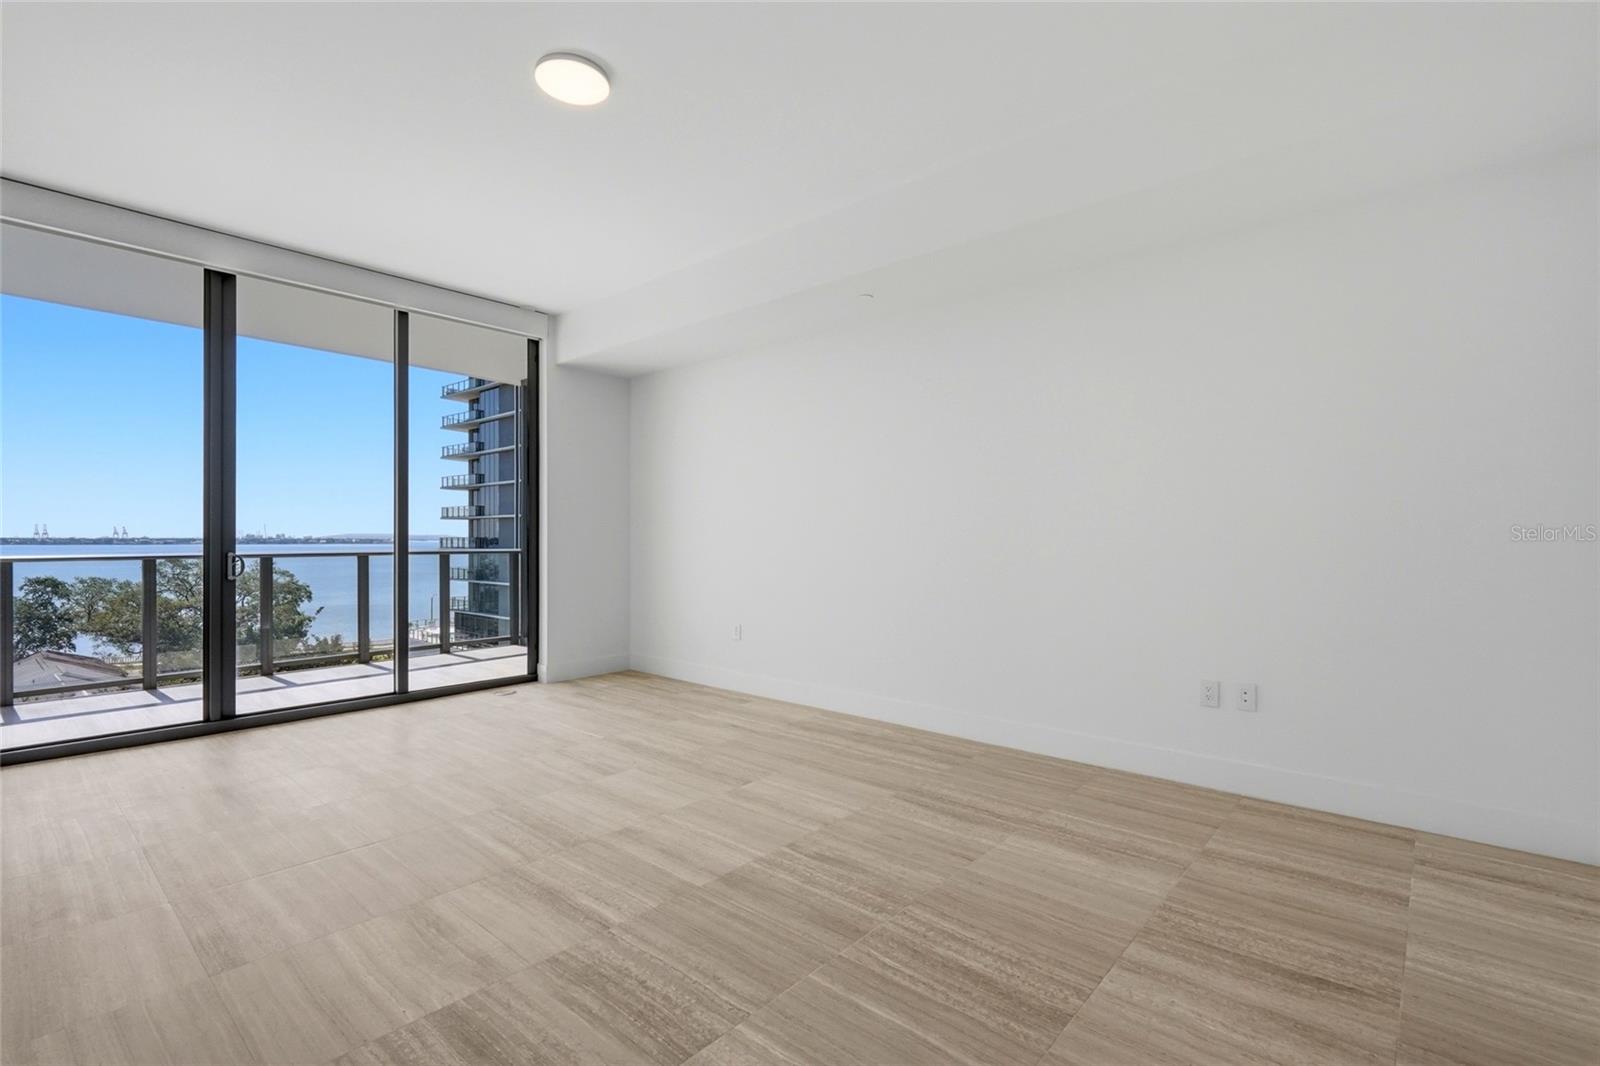
Experience elevated waterfront living at its finest in this exceptional 2-bedroom, 2.5-bath residence at the Ritz-Carlton Residences, Tampa. Perfectly positioned to capture breathtaking panoramic views of Tampa Bay and the iconic Bayshore Boulevard, this home seamlessly blends timeless elegance with modern luxury. Floor-to-ceiling windows bathe the open-concept living spaces in natural light while framing spectacular sunrise and sunset vistas. The chef-inspired kitchen features premium appliances, custom cabinetry, and an oversized island designed for both everyday living and effortless entertaining. The spacious primary suite offers a private sanctuary with spa-inspired bath, generous custom California Closet's, and stunning water views, while the guest suite provides refined comfort and privacy. Residents enjoy an unmatched collection of world-class amenities, including the spectacular seventh-floor resort-style pool overlooking the bay, private cabanas, state-of-the-art fitness center, elegant owners’ lounge, spa facilities, valet parking, concierge services, and the legendary Ritz-Carlton hospitality that defines luxury living.Located along Tampa’s coveted waterfront, just moments from fine dining, shopping, downtown Tampa, Water Street, Hyde Park, and the scenic Bayshore Boulevard, this extraordinary residence offers an unparalleled lifestyle in one of the city’s most exclusive addresses. Welcome home to effortless luxury, impeccable service, and spectacular waterfront living.
/u.realgeeks.media/storkrealestate/stork-logo-deepened-2000w.png)
Additional Information
- Community Features
- Fitness Center, Pool, Sidewalks, Tennis Court(s), No Deed Restriction
- Style
- One Story
- Exterior Construction
- Block, Concrete
- HOA Schedule
- Monthly
- Mnthly. Maint. Incl.
- Pool, Escrow Reserves Fund, Insurance, Maintenance Structure, Maintenance Grounds, Management, Other, Security, Sewer, Trash, Water
- Interior
- Living Room/Dining Room Combo, Walk-In Closet(s), Window Treatments
- Interior Features
- Living Room/Dining Room Combo, Walk-In Closet(s), Window Treatments
- Appliances
- Built-In Oven, Cooktop, Dishwasher, Disposal, Dryer, Freezer, Ice Maker, Other, Refrigerator, Washer, Wine Refrigerator
- Exterior
- Balcony, Sidewalk, Storage
- Roof
- Concrete
- High School
- Plant City-HB
- Middle School
- Coleman-Hb
- Elementary School
- Roosevelt-Hb
- Utilities
- BB/HS Internet Available, Cable Available, Electricity Available, Sewer Connected, Water Connected
- Garage
- Valet
- Floor
- Marble, Other
- Heating
- Central
- Cooling
- Central Air
- Pool
- Yes
- Pool Type
- Community
- Water
- Bay View, Bay Front
- Water View
- Yes
Listing courtesy of SMITH & ASSOCIATES REAL ESTATE.
Mortgage Calculator
All listing information is deemed reliable but not guaranteed and should be independently verified through personal inspection by appropriate professionals. Listings displayed on this website may be subject to prior sale or removal from sale. Availability of any listing should always be independently verified. Listing information is provided for consumer personal, non-commercial use, solely to identify potential properties for potential purchase. All other use is strictly prohibited and may violate relevant federal and state law. Data last updated on