2400 Feather Sound Drive Unit 1428, Clearwater, FL 33762
- $292,000
- 2
- BD
- 2
- BA
- 1,037
- SqFt




- List Price
- $292,000
- MLS#
- TB8523417
- Type
- Condo
- Property Style
- Condo
- Bedrooms
- 2
- Bathrooms
- 2
- Living Area
- 1,037
- Lot Size
- 1,093,973
- Subdivision
- Audubon Condo At Feather Sound
- Year Built
- 1992
Property Description
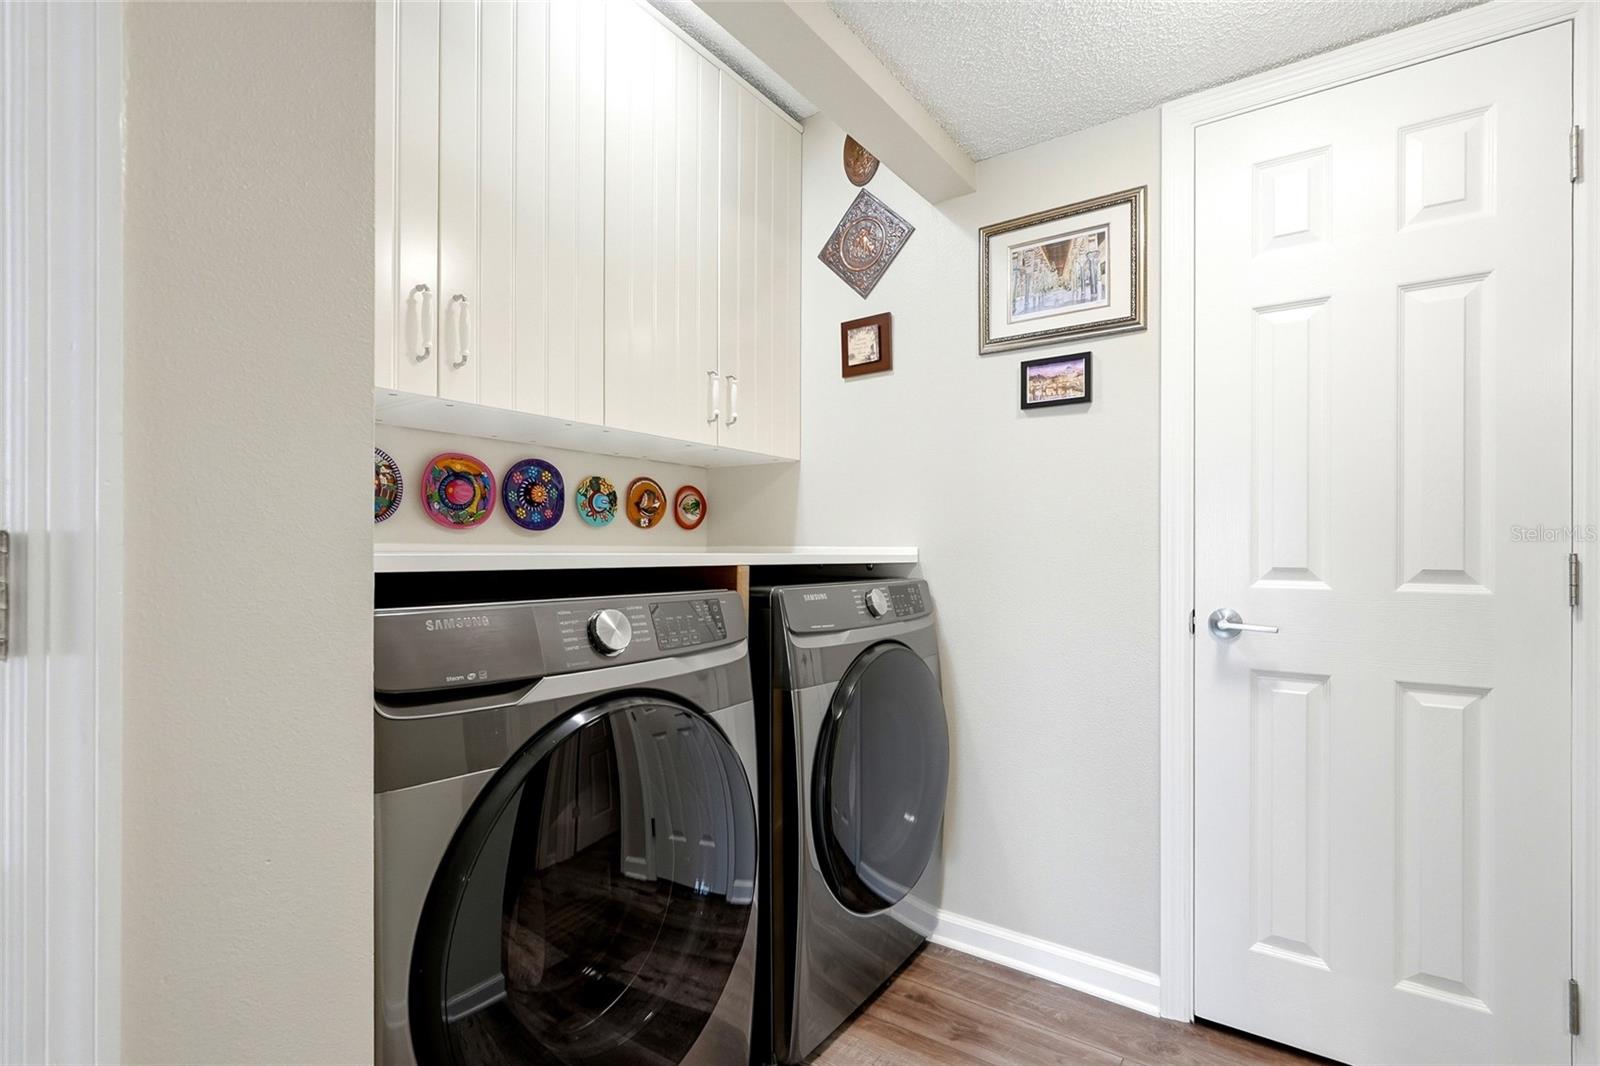
FULLY RENOVATED & MOVE-IN READY! 2-bedroom, 2-bath, 1,037 sq ft corner unit with its own private second-floor entrance in the gated community of Audubon at Feather Sound. This home features an open floor plan, wood-burning fireplace, updated kitchen and bathrooms, hurricane-impact windows and sliding glass doors, NEW water heater (2026), a spacious primary suite with a large walk-in closet and oversized en-suite bathroom, in-unit washer and dryer, peaceful pond views from the screened lanai, 1 assigned parking space and a private detached garage. Enjoy resort-style amenities including a clubhouse, fitness center, pool, spa, tennis, pickleball, indoor basketball court, and more. HOA fee includes high-speed internet, exterior maintenance, insurance, and access to exceptional community amenities. The Association is currently completing the community-wide lanai restoration project, adding long-term value to the community. Conveniently located near I-275, Tampa International Airport, and Publix just across Ulmerton Road.
/u.realgeeks.media/storkrealestate/stork-logo-deepened-2000w.png)
Additional Information
- Community Features
- Buyer Approval Required, Clubhouse, Community Mailbox, Fitness Center, Gated Community - No Guard, Park, Playground, Pool, Sidewalks, Tennis Court(s), Street Lights, No Deed Restriction
- Style
- One Story, Attached
- Exterior Construction
- Stucco, Frame
- HOA Schedule
- Monthly
- Mnthly. Maint. Incl.
- Cable TV, Pool, Insurance, Internet, Maintenance Structure, Maintenance Grounds, Maintenance, Recreational Facilities, Trash
- Interior
- Ceiling Fans(s), Crown Molding, Eat-in Kitchen, Kitchen/Family Room Combo, Living Room/Dining Room Combo, Open Floorplan, Thermostat, Walk-In Closet(s)
- Interior Features
- Ceiling Fans(s), Crown Molding, Eat-in Kitchen, Kitchen/Family Room Combo, Living Room/Dining Room Combo, Open Floorplan, Thermostat, Walk-In Closet(s)
- Appliances
- Dishwasher, Disposal, Dryer, Microwave, Range, Range Hood, Refrigerator, Washer
- Exterior
- Balcony, Lighting, Rain Gutters, Sauna, Sidewalk, Sliding Doors, Storage, Tennis Court(s)
- Roof
- Tile
- High School
- Pinellas Park High-PN
- Middle School
- Fitzgerald Middle-Pn
- Elementary School
- High Point Elementary-Pn
- Utilities
- Cable Connected, Electricity Connected, Fire Hydrant, Sewer Available, Underground Utilities, Water Available
- Fireplace
- Yes
- Garage
- Assigned, Common, Garage Door Opener, Guest, Reserved
- Floor
- Luxury Vinyl
- Heating
- Central, Electric
- Cooling
- Central Air
- Pool
- Yes
- Pool Type
- Community
- Water
- Lake Front
- Water View
- Yes
Listing courtesy of KELLER WILLIAMS ST PETE REALTY.
Mortgage Calculator
All listing information is deemed reliable but not guaranteed and should be independently verified through personal inspection by appropriate professionals. Listings displayed on this website may be subject to prior sale or removal from sale. Availability of any listing should always be independently verified. Listing information is provided for consumer personal, non-commercial use, solely to identify potential properties for potential purchase. All other use is strictly prohibited and may violate relevant federal and state law. Data last updated on