11801 Sunder Berry Street, Hudson, FL 34667
- $329,000
- 3
- BD
- 2
- BA
- 1,527
- SqFt




- List Price
- $329,000
- Price Change
- ▼ $5,500 1790648272
- MLS#
- TB8523377
- Type
- Single Family Residential
- Property Style
- Single Family
- Bedrooms
- 3
- Bathrooms
- 2
- Living Area
- 1,527
- Lot Size
- 7,701
- Subdivision
- Summer Chase
- Year Built
- 2022
Property Description
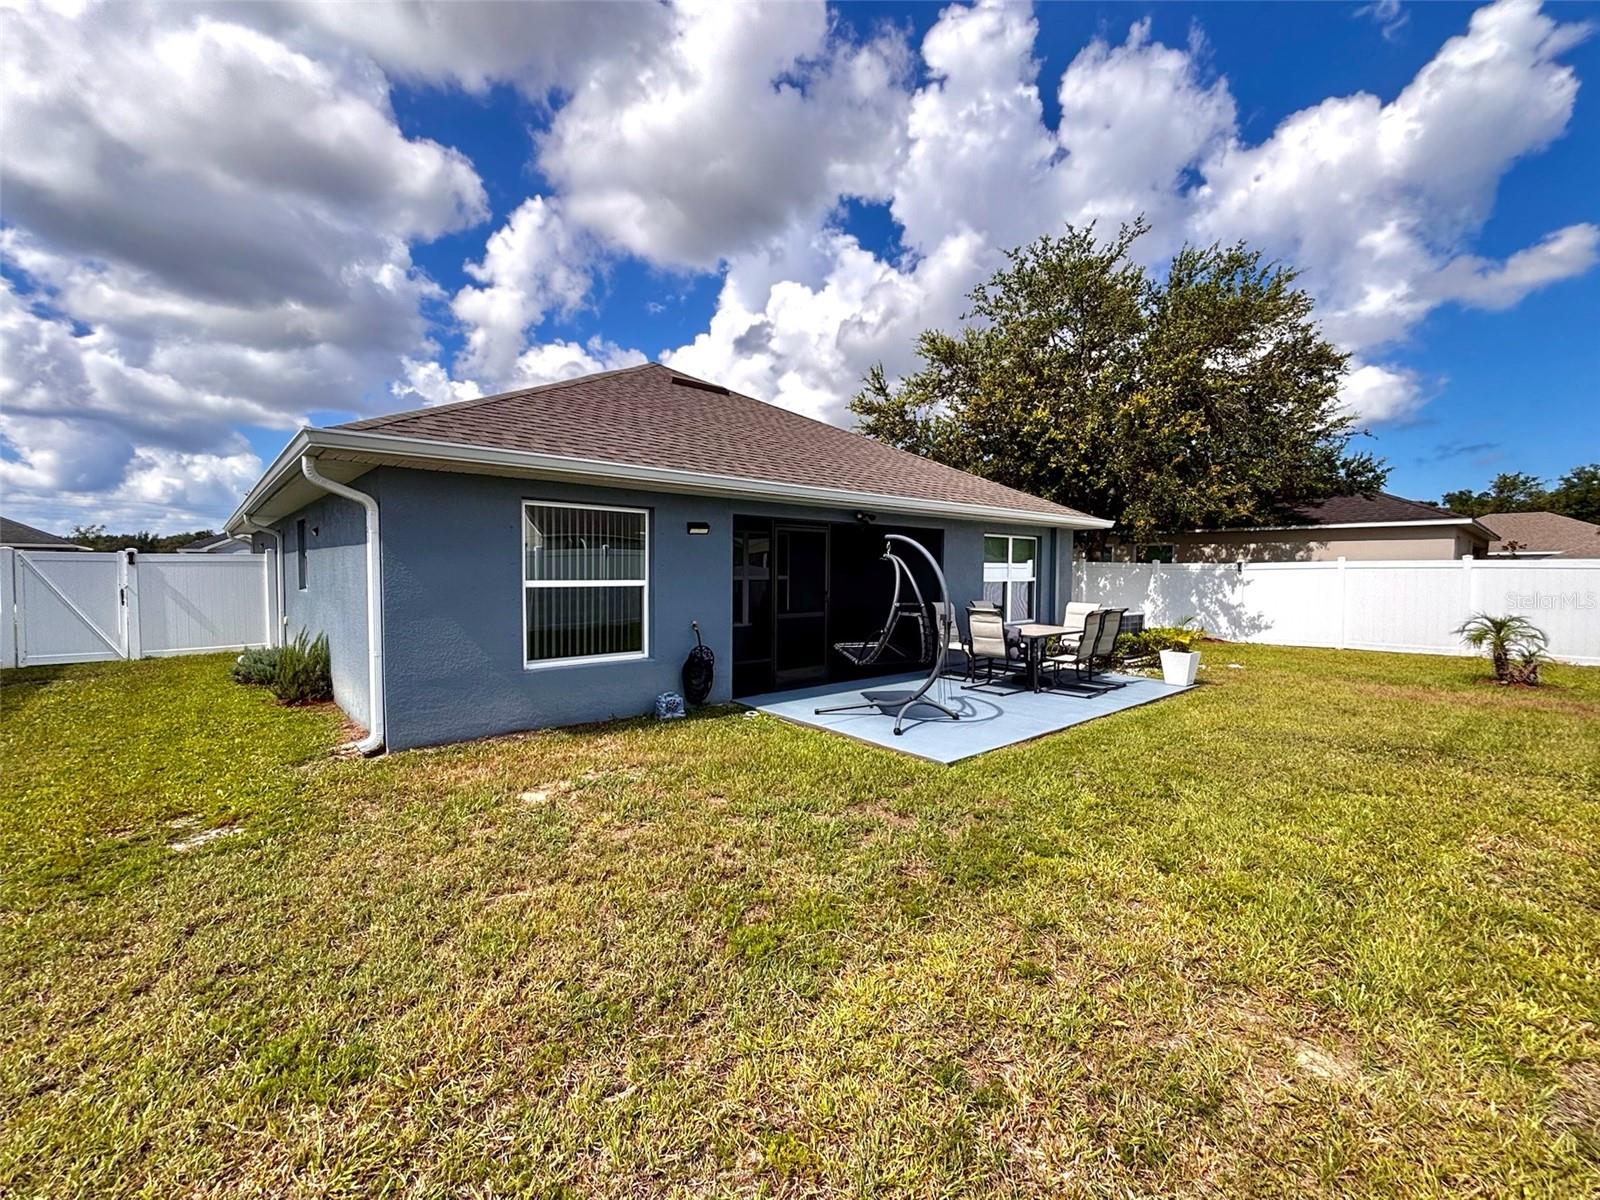
NO CDD!! NO FLOOD INSURANCE! INTERNET INCLUDED!! Why wait to buy new when you can buy this essentially brand-new home now?! This well-maintained 3-bedroom, 2-bathroom home offers 1,527 square feet of comfortable living space and is truly move-in ready. Inside, you'll find a bright and inviting interior filled with natural light, featuring gray wood-look ceramic tile throughout most of the home, luxury vinyl flooring in the bedrooms, modern light fixtures, high ceilings, and a desirable split-bedroom floor plan. The spacious kitchen is designed for both everyday living and entertaining, with upgraded granite countertops, stainless steel appliances, and a large center island that's perfect for casual meals or gathering with family and friends. The open and inviting living room has a stylish decorative accent wall that adds character. The home also has a screened rear patio, and a screened front entryway and the garage features durable epoxy flooring and a garage door opener with a built-in camera. Recent improvements include new gutters and additional concrete installed around the exterior of the home, providing easier access and extra protection from the elements, upgraded landscaping with concrete curb edging, and a huge backyard with vinyl fencing, which is ready for a pool!. With NO CDD, low HOA fees which include internet (!!), and no flood insurance required, this beautiful home offers exceptional value. Simply move right in and start enjoying everything this home and area has to offer. Homes in Summer Chase do not last long! Schedule your showing today! Hurricane shutters included! Home built in 2022. Roof, AC, hot water heater and all appliances are from 2022.
/u.realgeeks.media/storkrealestate/stork-logo-deepened-2000w.png)
Additional Information
- Community Features
- Community Mailbox, Deed Restrictions, Sidewalks, Street Lights
- HOA Schedule
- Quarterly
- Mnthly. Maint. Incl.
- Internet
- Exterior Construction
- Block
- Style
- One Story
- Interior
- Ceiling Fans(s), High Ceilings, Living Room/Dining Room Combo, Open Floorplan, Stone Counters, Thermostat, Walk-In Closet(s)
- Interior Features
- Ceiling Fans(s), High Ceilings, Living Room/Dining Room Combo, Open Floorplan, Stone Counters, Thermostat, Walk-In Closet(s)
- Appliances
- Dishwasher, Disposal, Electric Water Heater, Range, Refrigerator
- Exterior
- Hurricane Shutters, Rain Gutters, Sprinkler Metered
- Roof
- Shingle
- High School
- Hudson High-PO
- Middle School
- Hudson Academy ( 4-8)
- Elementary School
- Hudson Primary Academy (K-3)
- Extra Rooms
- Inside Utility
- Utilities
- Cable Connected, Electricity Connected, Sewer Connected, Sprinkler Meter, Water Connected
- Garage
- Garage Door Opener
- Floor
- Ceramic Tile, Luxury Vinyl
- Heating
- Heat Pump
- Cooling
- Central Air
- Pool Type
- No Pool
Listing courtesy of FUTURE HOME REALTY INC.
Mortgage Calculator
All listing information is deemed reliable but not guaranteed and should be independently verified through personal inspection by appropriate professionals. Listings displayed on this website may be subject to prior sale or removal from sale. Availability of any listing should always be independently verified. Listing information is provided for consumer personal, non-commercial use, solely to identify potential properties for potential purchase. All other use is strictly prohibited and may violate relevant federal and state law. Data last updated on