Share this with your friends


(386) 960-0076
Stork Real Estate
311 Reeves Street, Kissimmee, FL 34747
- $1,399,000
- 5
- BD
- 4
- BA
- 3,668
- SqFt



- List Price
- $1,399,000
- MLS#
- TB8522900
- Type
- Single Family Residential
- Property Style
- Single Family
- Bedrooms
- 5
- Bathrooms
- 4
- Living Area
- 3,668
- Lot Size
- 6,316
- Subdivision
- Celebration North Village Unit 3
- Year Built
- 1998
Property Description
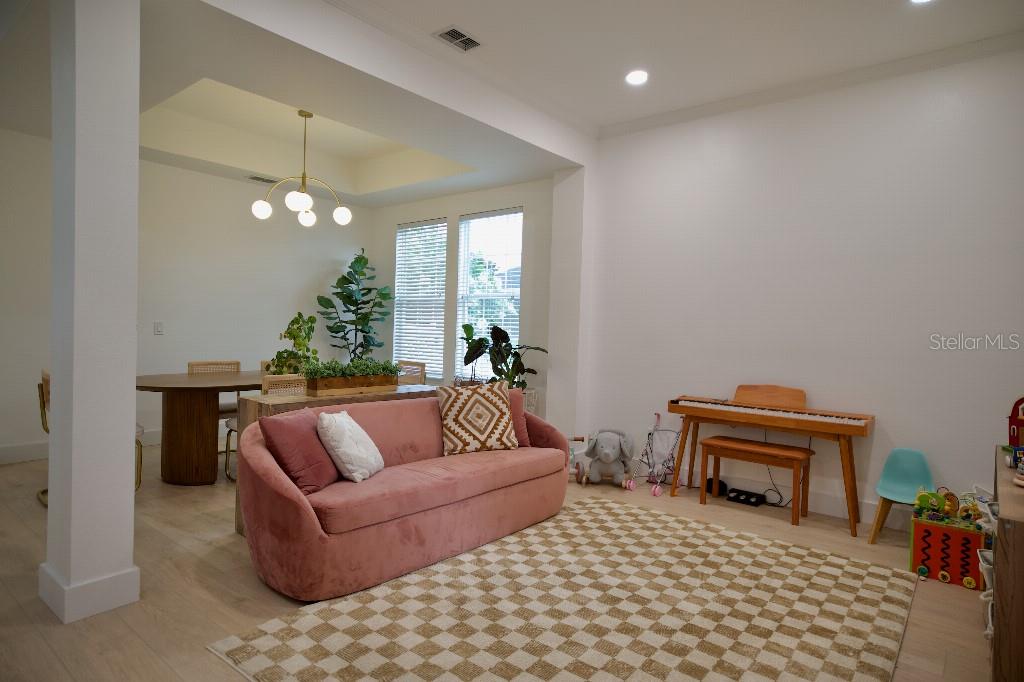
Welcome to this beautifully renovated 3,668-square-foot open-concept home, thoughtfully updated with modern finishes, upscale appliances, and generous living space throughout. Designed for both everyday comfort and effortless entertaining, the main home features bright, open living areas, a stylish updated kitchen, and a seamless flow between the kitchen, dining, and family spaces. With 5 bedrooms and 3.5 bathrooms, this home offers exceptional flexibility for families, guests, work-from-home needs, or multi-generational living. A standout feature is the separate garage apartment, complete with its own bedroom and bathroom, making it ideal as a private guest suite, home office, in-law space, or potential rental opportunity. The fully renovated interior pairs modern convenience with warm, livable design, while the spacious backyard provides the perfect setting for entertaining, relaxing, grilling, or enjoying time with family and friends. From the upscale updates to the flexible layout and inviting outdoor space, this home offers the rare combination of style, function, and income-producing potential.
/u.realgeeks.media/storkrealestate/stork-logo-deepened-2000w.png)
Additional Information
- Community Features
- Fitness Center, Golf Carts OK, Golf, Park, Playground, Pool, Sidewalks, Street Lights, No Deed Restriction, Golf Community
- Taxes
- $76
- HOA Schedule
- Quarterly
- Mnthly. Maint. Incl.
- Pool, Maintenance Grounds, Recreational Facilities
- Exterior Construction
- Other, Stucco, Frame
- Style
- Two Story, Attached
- Interior
- Ceiling Fans(s), Kitchen/Family Room Combo, Open Floorplan, Solid Surface Counters, Solid Wood Cabinets, Thermostat
- Interior Features
- Ceiling Fans(s), Kitchen/Family Room Combo, Open Floorplan, Solid Surface Counters, Solid Wood Cabinets, Thermostat
- Appliances
- Built-In Oven, Cooktop, Dishwasher, Electric Water Heater, Kitchen Reverse Osmosis System, Range Hood, Refrigerator, Tankless Water Heater
- Exterior
- Lighting, Rain Gutters, Sidewalk, Sprinkler Metered
- Roof
- Shingle
- Extra Rooms
- Interior In-Law Suite w/Private Entry
- Located Near
- Level, Sidewalk, Paved
- Utilities
- Cable Available, Electricity Available, Electricity Connected, Public, Sewer Available, Sewer Connected, Sprinkler Meter, Sprinkler Recycled, Underground Utilities, Water Available, Water Connected
- Fireplace
- Yes
- Garage
- Alley Access, Garage Door Opener, Garage Faces Rear, Off Street, Parking Pad
- Floor
- Terrazzo, Tile, Vinyl
- Heating
- Central, Heat Pump
- Cooling
- Central Air
- Pool
- Yes
- Pool Type
- Community
Listing courtesy of FLAT FEE MLS REALTY.
Mortgage Calculator
All listing information is deemed reliable but not guaranteed and should be independently verified through personal inspection by appropriate professionals. Listings displayed on this website may be subject to prior sale or removal from sale. Availability of any listing should always be independently verified. Listing information is provided for consumer personal, non-commercial use, solely to identify potential properties for potential purchase. All other use is strictly prohibited and may violate relevant federal and state law. Data last updated on