2811 Sienna View Terrace Court, New Smyrna Beach, FL 32168
- $799,000
- 3
- BD
- 3
- BA
- 2,212
- SqFt





- List Price
- $799,000
- Price Change
- ▼ $96,000 1783624505
- MLS#
- TB8522697
- Type
- Single Family Residential
- Property Style
- Single Family
- Bedrooms
- 3
- Bathrooms
- 3
- Living Area
- 2,212
- Lot Size
- 13,000
- Subdivision
- Portofino Gardens Ph 1
- Year Built
- 2018
Property Description
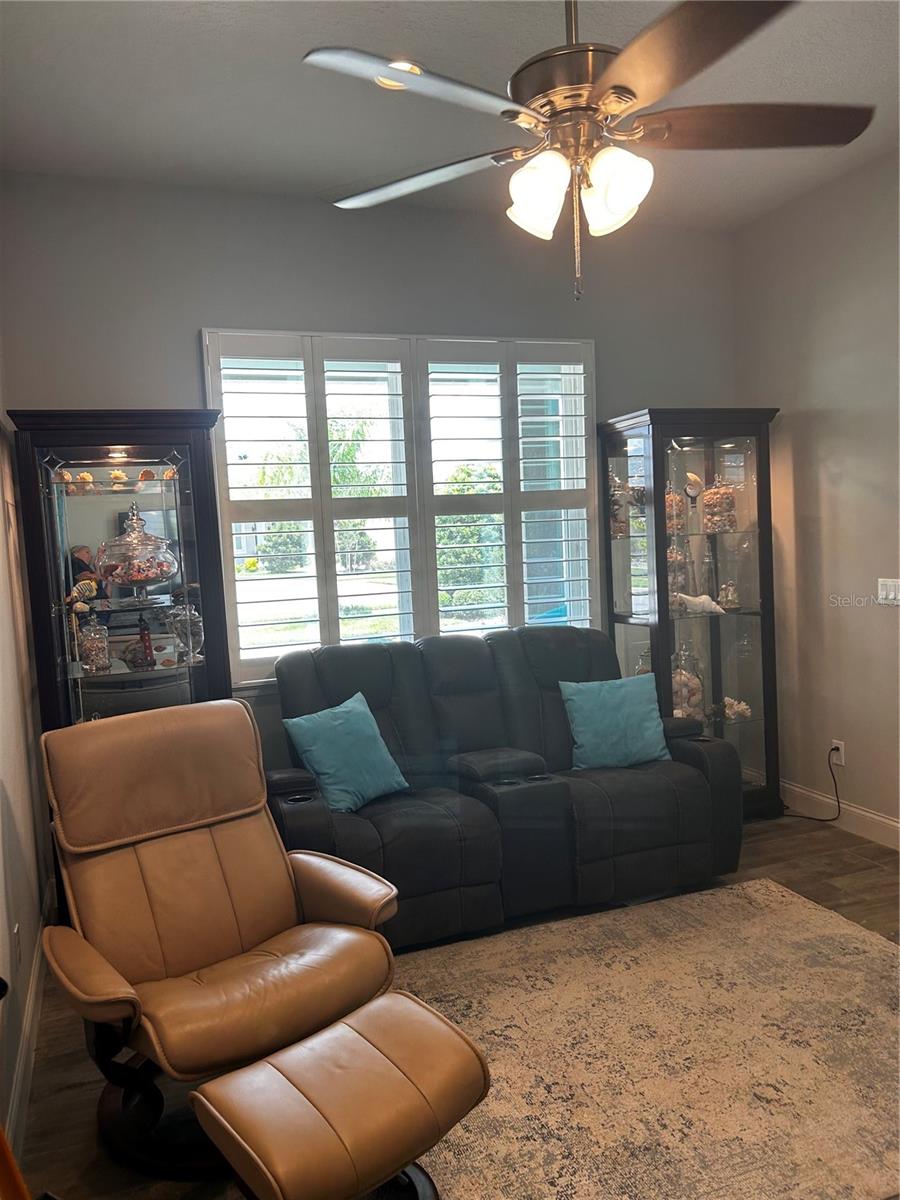
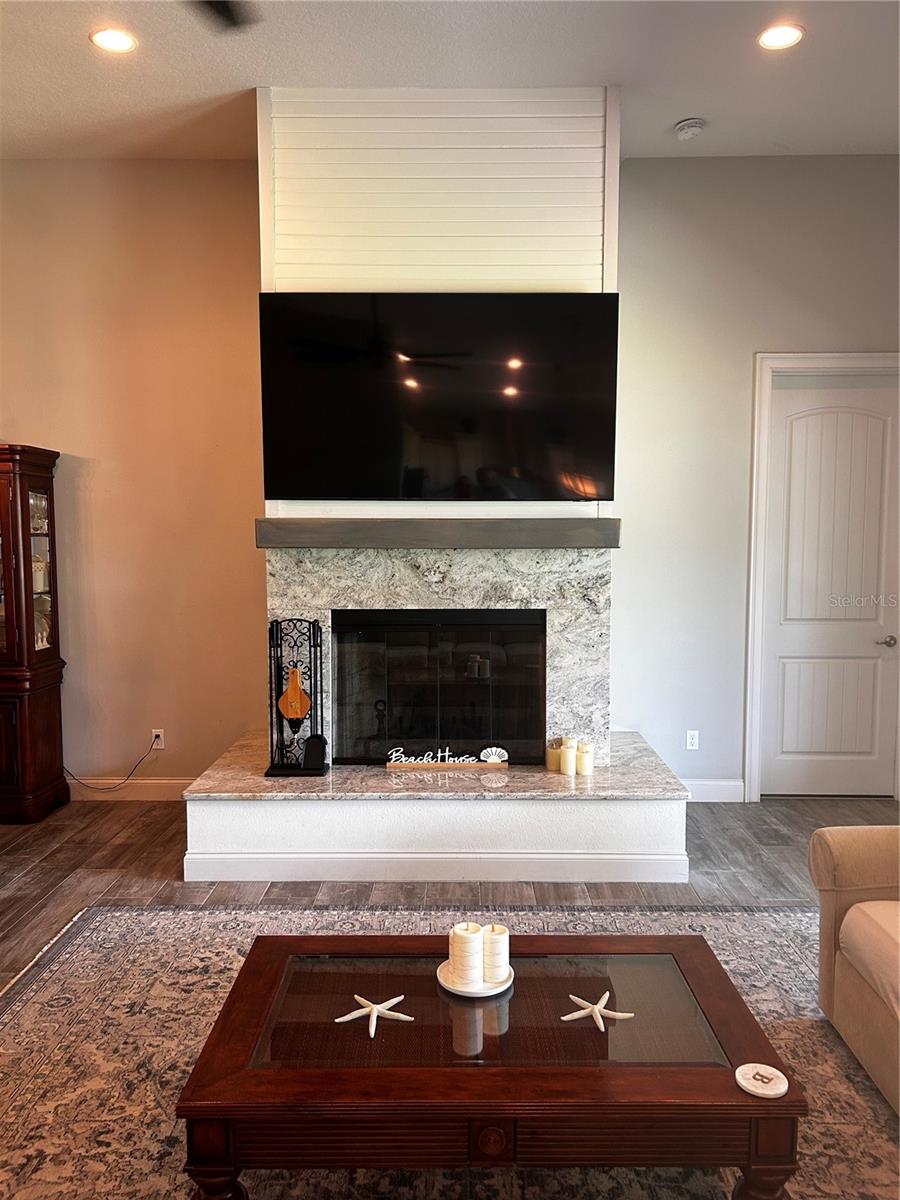
Located in exclusive Portofino Reserve gated community overlooking the Venetian Bay Golf course, within walking distance to the country club. The home sits on a oversized corner lot with an extended paver driveway and a 3 car garage with hurricane rated doors. The craftsman exterior features lap siding, stucco, and seamless gutter system. Large front porch and a covered lanai with pavers, pre-plumbed for an outdoor kitchen. The yard features a butterfly garden, 15 palms and native Florida landscaping with automatic sprinkler system. There is also room for a swimming pool. The interior features ceilings 10-12' high 8' doors and plantation shutters throughout. Flooring includes porcelain plank tile in living areas and upgraded laminate in bedrooms. The great room features a large wood burning fireplace with a granite face and shiplap. Gourmet kitchen equipped with a large island, upgraded cabinets with soft close drawers, built in wine cooler. New microwave, dishwasher and disposal. The master bedroom has tray ceiling with oversized garden tub and his & her closets. Home includes a guest ensuite bathroom and third bedroom/flex room. Complete Air conditioning system replaced in 2025.
/u.realgeeks.media/storkrealestate/logo-full.png)
Additional Information
- Community Features
- Clubhouse, Deed Restrictions, Gated Community - No Guard, Golf Carts OK, Golf, Irrigation-Reclaimed Water, Park, Restaurant, Golf Community
- HOA Schedule
- Monthly
- Mnthly. Maint. Incl.
- Maintenance Grounds
- Exterior Construction
- Block
- Style
- One Story
- Interior
- Cathedral Ceiling(s), Ceiling Fans(s), Eat-in Kitchen, Living Room/Dining Room Combo, Walk-In Closet(s)
- Interior Features
- Cathedral Ceiling(s), Ceiling Fans(s), Eat-in Kitchen, Living Room/Dining Room Combo, Walk-In Closet(s)
- Appliances
- Dishwasher, Disposal, Microwave, Range
- Exterior
- Sidewalk
- Roof
- Shingle
- Extra Rooms
- Inside Utility
- Utilities
- Cable Available, Electricity Available
- Fireplace
- Yes
- Floor
- Ceramic Tile, Luxury Vinyl
- Heating
- Central
- Cooling
- Central Air
- Pool Type
- No Pool
Listing courtesy of CENTURY 21 WOLF'S CROSSING REALTY.
Mortgage Calculator
All listing information is deemed reliable but not guaranteed and should be independently verified through personal inspection by appropriate professionals. Listings displayed on this website may be subject to prior sale or removal from sale. Availability of any listing should always be independently verified. Listing information is provided for consumer personal, non-commercial use, solely to identify potential properties for potential purchase. All other use is strictly prohibited and may violate relevant federal and state law. Data last updated on