Share this with your friends


(386) 960-0076
Stork Real Estate
4312 Fabulous Finch Lane, Bartow, FL 33830
- $312,999
- 4
- BD
- 2
- BA
- 1,936
- SqFt






- List Price
- $312,999
- Price Change
- ▼ $2,000 1784932836
- MLS#
- TB8520659
- Type
- Single Family Residential
- Property Style
- Single Family
- Bedrooms
- 4
- Bathrooms
- 2
- Living Area
- 1,936
- Lot Size
- 6,247
- Subdivision
- Wind Mdws South Ph 2a
- Year Built
- 2024
Property Description
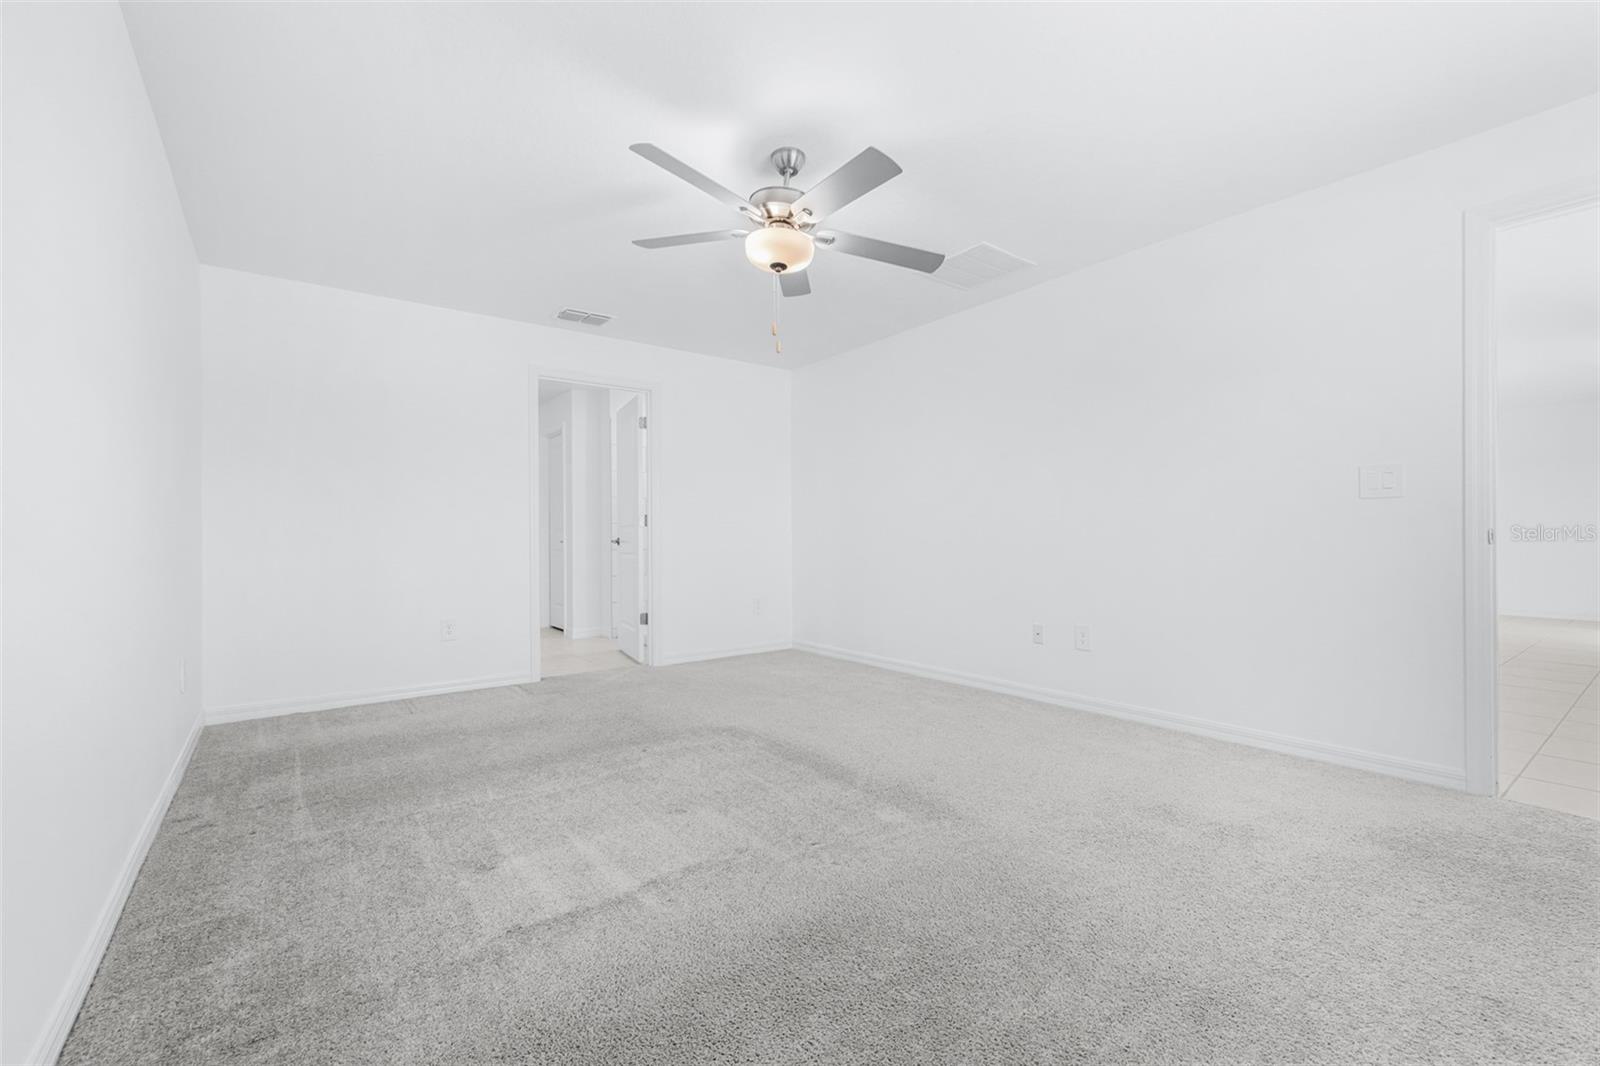
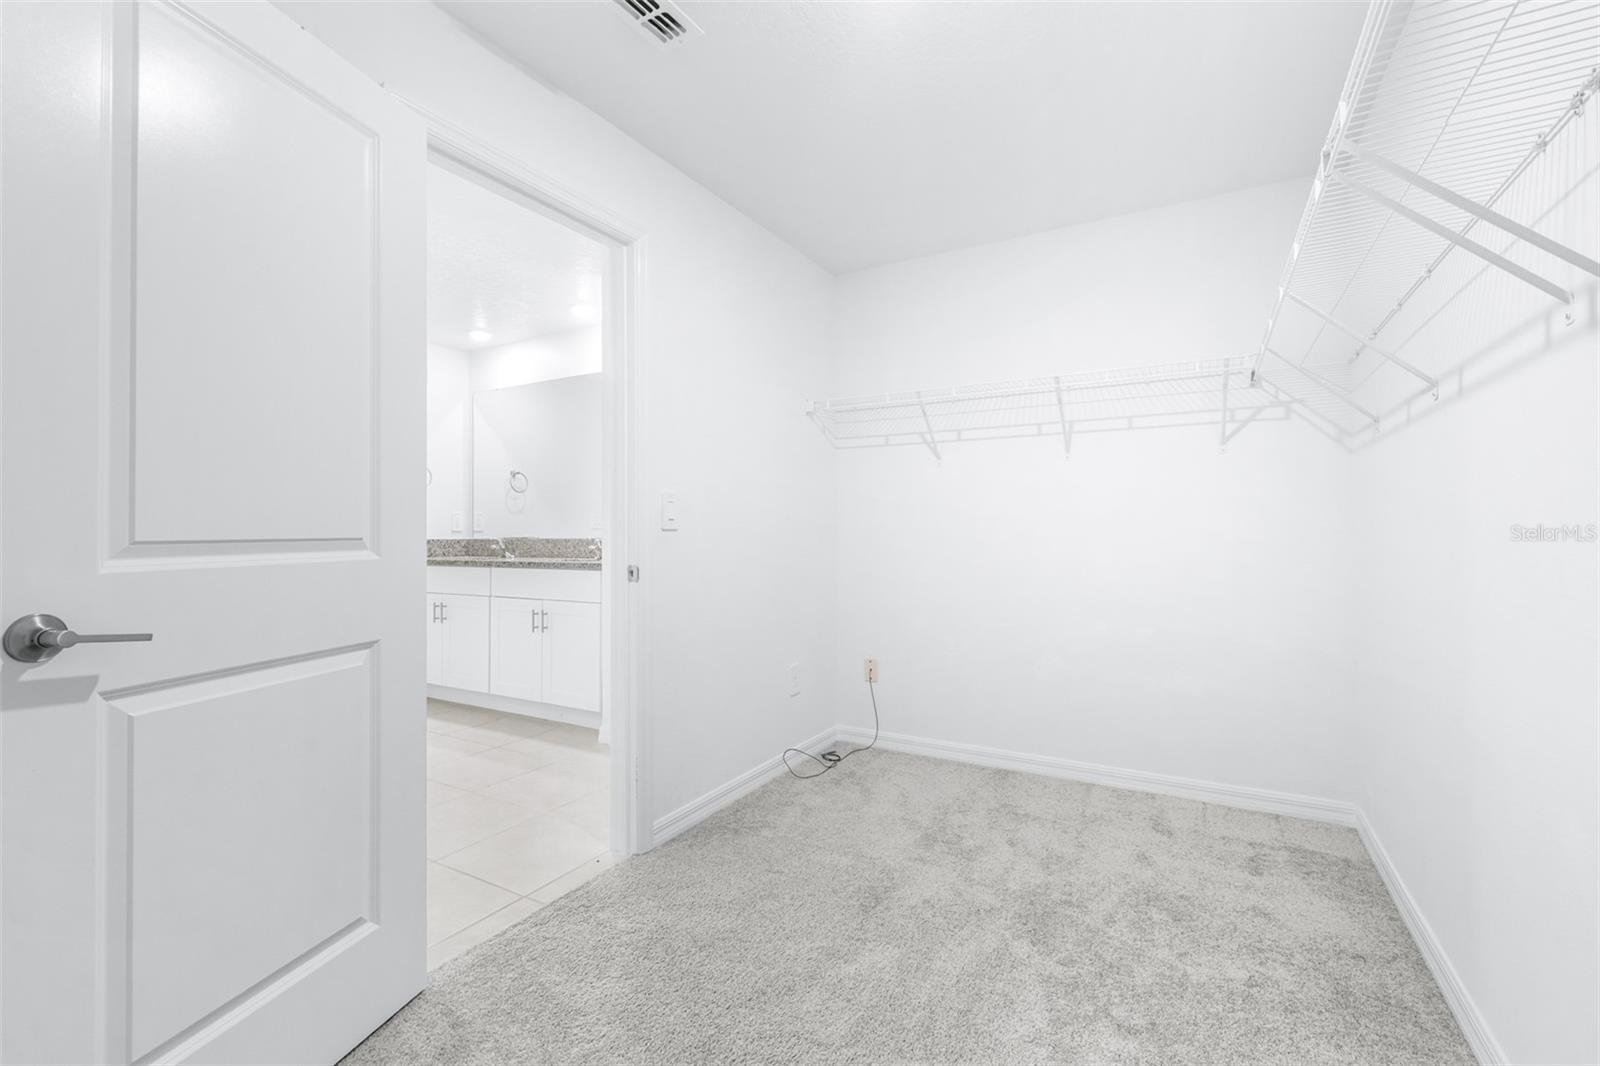
Short Sale. Why wait to build when you can own this move-in ready, like-new 2-year-old home loaded with upgrades? This beautifully maintained single-story residence features an open-concept floor plan where the family room, dining area, and kitchen flow seamlessly together, creating a warm and inviting space for everyday living and entertaining. The kitchen showcases beautiful cabinetry, stainless steel appliances, sleek granite countertops, a large walk-in pantry, garbage disposal, and a reverse osmosis drinking water system. Additional upgrades include a whole-home water softener and filtration system, along with a fully fenced oversized backyard. The spacious owner’s suite is thoughtfully separated from the three secondary bedrooms and features dual sinks, granite countertops, a tiled walk-in shower, and an oversized walk-in closet. A two-car garage provides ample storage and convenience. Residents of Wind Meadows South enjoy resort-style amenities including a community pool, dog parks, playgrounds, and walking paths. Conveniently located near historic downtown Bartow, shopping, dining, parks, lakes, golf courses, and LEGOLAND Florida Resort, with easy access to Lakeland, Winter Haven, Tampa, and Orlando, this home offers the perfect combination of modern comfort, upgrades, and location. Leased solar panels provide energy savings with a current lease payment of $119 per month. Buyer to assume solar lease, subject to solar company approval.
/u.realgeeks.media/storkrealestate/stork-logo-deepened-2000w.png)
Additional Information
- Community Features
- Clubhouse, Community Mailbox, Dog Park, Park, Playground, Pool, Sidewalks, No Deed Restriction
- Taxes
- $2,276
- HOA Schedule
- Annually
- Mnthly. Maint. Incl.
- Pool
- Exterior Construction
- Block, Stucco
- Style
- One Story
- Interior
- Ceiling Fans(s), Eat-in Kitchen, Kitchen/Family Room Combo, Open Floorplan, Primary Bedroom Main Floor, Stone Counters, Thermostat, Walk-In Closet(s)
- Interior Features
- Ceiling Fans(s), Eat-in Kitchen, Kitchen/Family Room Combo, Open Floorplan, Primary Bedroom Main Floor, Stone Counters, Thermostat, Walk-In Closet(s)
- Appliances
- Convection Oven, Dishwasher, Disposal, Electric Water Heater, Microwave, Range, Refrigerator, Water Filtration System, Water Softener, Whole House R.O. System
- Exterior
- Other
- Roof
- Shingle
- High School
- Bartow High
- Middle School
- Bartow Middle
- Elementary School
- Spessard L. Holland Elementary
- Utilities
- Cable Connected, Electricity Connected, Sewer Connected, Water Connected
- Floor
- Carpet, Tile
- Heating
- Central
- Cooling
- Central Air
- Pool
- Yes
- Pool Type
- Community
Listing courtesy of BLUE PEAK REALTY LLC.
Mortgage Calculator
All listing information is deemed reliable but not guaranteed and should be independently verified through personal inspection by appropriate professionals. Listings displayed on this website may be subject to prior sale or removal from sale. Availability of any listing should always be independently verified. Listing information is provided for consumer personal, non-commercial use, solely to identify potential properties for potential purchase. All other use is strictly prohibited and may violate relevant federal and state law. Data last updated on