Share this with your friends


(386) 960-0076
Stork Real Estate
34149 Scarlet Sage Court, Wesley Chapel, FL 33545
- $375,000
- 4
- BD
- 3
- BA
- 2,039
- SqFt












- List Price
- $375,000
- Price Change
- ▼ $5,000 1787520827
- MLS#
- TB8520654
- Type
- Single Family Residential
- Property Style
- Single Family
- Bedrooms
- 4
- Bathrooms
- 3
- Living Area
- 2,039
- Lot Size
- 5,175
- Subdivision
- Pasadena Point Ph I
- Year Built
- 2023
Property Description
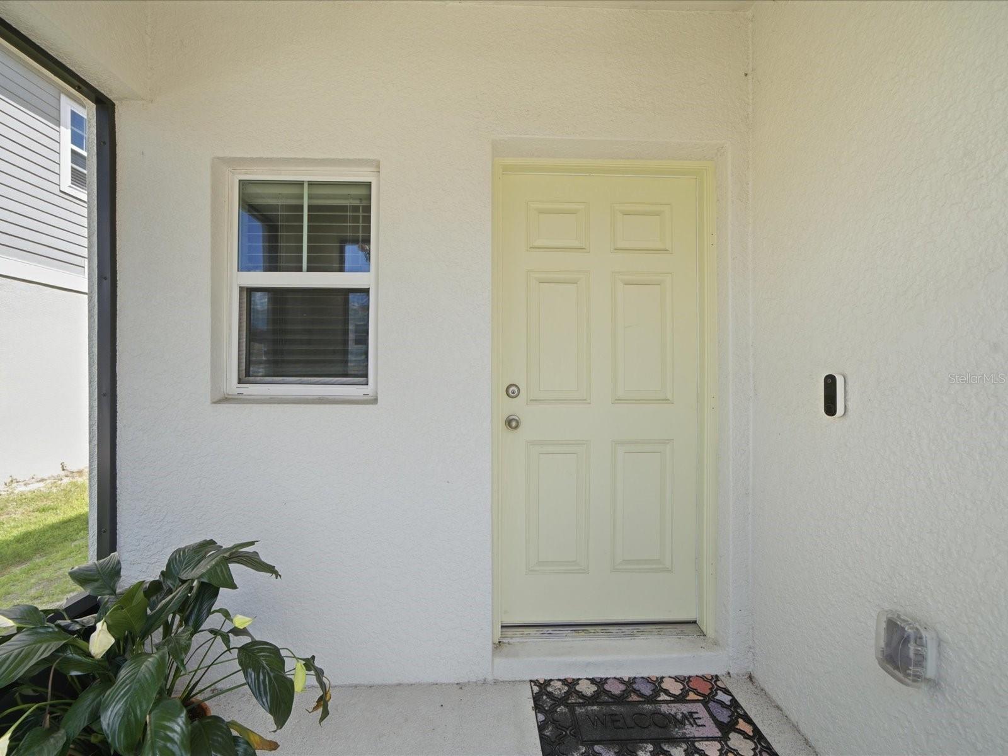
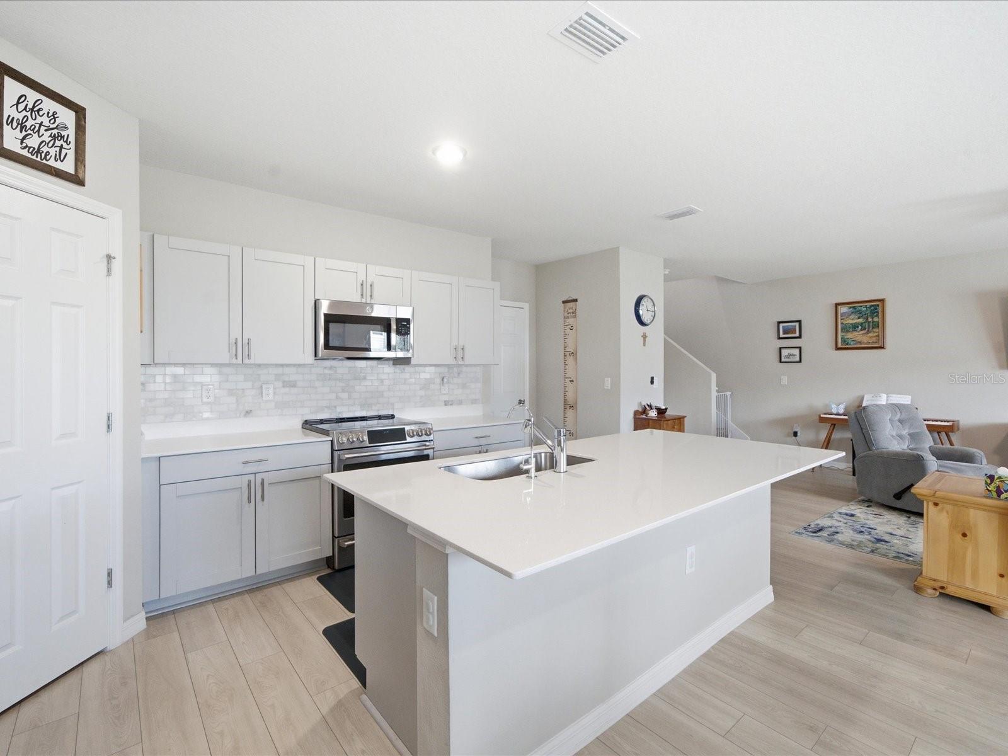
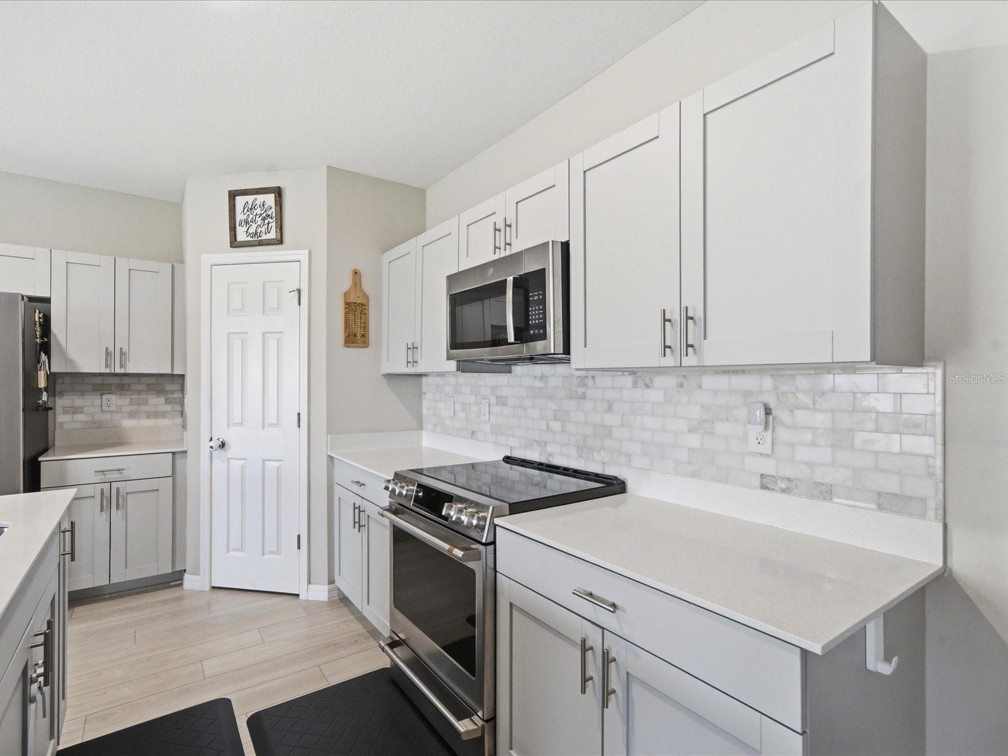
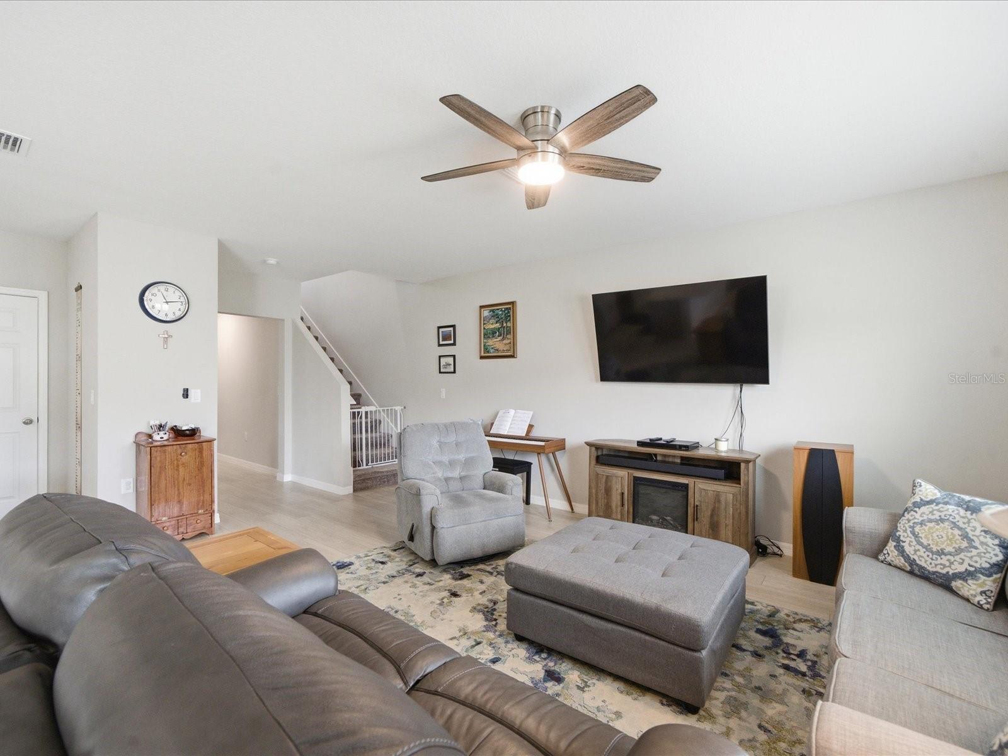
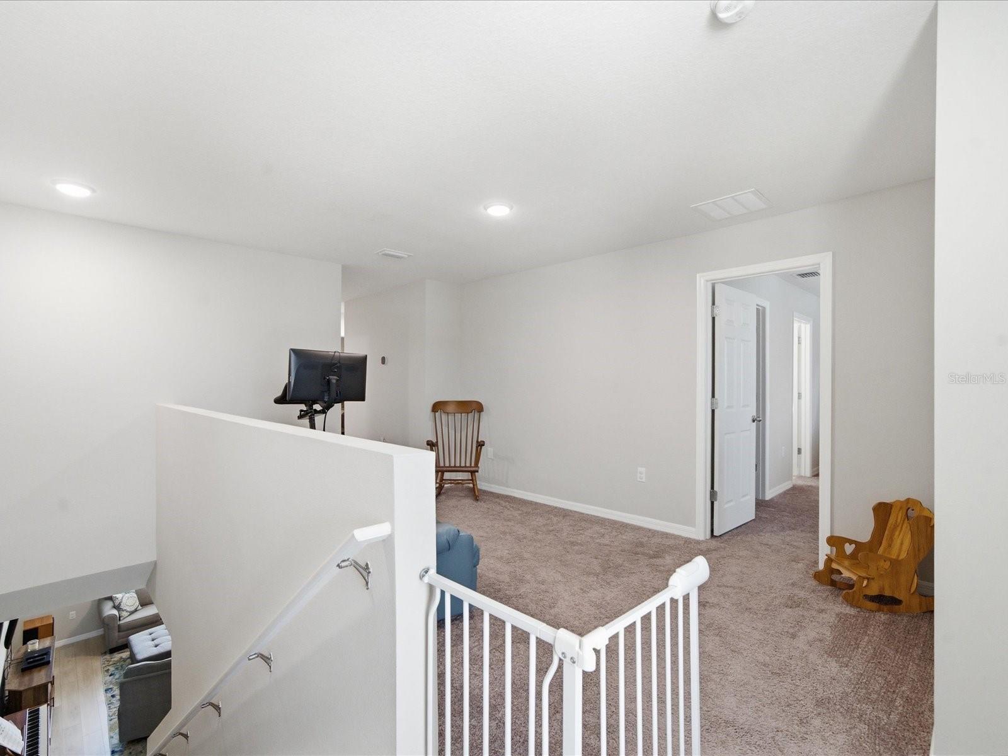
We are pleased to present this beautifully maintained 4-bedroom, 2.1-bath single-family home offering 2,039 square feet of comfortable living space in the Pasadena Point community of Wesley Chapel. This home combines thoughtful upgrades, functional living areas, and exceptional value. The spacious floor plan features an upstairs bonus room, perfect for a home office, media room, playroom, or guest retreat. The primary suite offers dual walk-in closets and a beautifully upgraded en-suite bathroom featuring imported Italian porcelain tile in the shower with dual shower heads for a luxurious touch. The kitchen has been enhanced with elegant quartz countertops and a marble backsplash, Additional upgrades include; water softener system, reverse osmosis water filtration, sprinkler system, screened front porch and fully fenced backyard. The sellers also removed the pass-through vents above the bedroom doors and installed dedicated ductwork in each bedroom, improving comfort and airflow throughout the home. Pasadena Point amenities include a community pool, playground and dog park. Conveniently located near shopping, dining, schools, and major roadways, this move-in-ready home offers the perfect blend of comfort, quality, and more-a fantastic place to call home.

Additional Information
- Community Features
- No Deed Restriction
- HOA Schedule
- Monthly
- Exterior Construction
- Block, Concrete, Stucco
- Style
- Two Story
- Interior
- Ceiling Fans(s), Kitchen/Family Room Combo, Open Floorplan, PrimaryBedroom Upstairs, Solid Surface Counters, Walk-In Closet(s)
- Interior Features
- Ceiling Fans(s), Kitchen/Family Room Combo, Open Floorplan, PrimaryBedroom Upstairs, Solid Surface Counters, Walk-In Closet(s)
- Appliances
- Dishwasher, Disposal, Dryer, Electric Water Heater, Kitchen Reverse Osmosis System, Microwave, Range, Refrigerator, Washer, Water Softener
- Exterior
- Sidewalk
- Roof
- Shingle
- High School
- Zephryhills High School-PO
- Middle School
- Centennial Middle-Po
- Elementary School
- New River Elementary
- Extra Rooms
- Bonus Room
- Utilities
- BB/HS Internet Available, Electricity Connected, Public, Sprinkler Meter, Water Connected
- Floor
- Carpet, Luxury Vinyl, Tile
- Heating
- Central
- Cooling
- Central Air
- Pool Type
- No Pool
Listing courtesy of COLDWELL BANKER REALTY.
How much is your home worth?
...get instant property value now!
Mortgage Calculator
All listing information is deemed reliable but not guaranteed and should be independently verified through personal inspection by appropriate professionals. Listings displayed on this website may be subject to prior sale or removal from sale. Availability of any listing should always be independently verified. Listing information is provided for consumer personal, non-commercial use, solely to identify potential properties for potential purchase. All other use is strictly prohibited and may violate relevant federal and state law. Data last updated on