Share this with your friends


(386) 960-0076
Stork Real Estate
1137 Highland Street S, St Petersburg, FL 33701
- $475,999
- 3
- BD
- 2
- BA
- 1,400
- SqFt









- List Price
- $475,999
- Price Change
- ▼ $4,001 1784747348
- MLS#
- TB8520497
- Type
- Single Family Residential
- Property Style
- Single Family
- Bedrooms
- 3
- Bathrooms
- 2
- Living Area
- 1,400
- Lot Size
- 2,535
- Subdivision
- Grahams T W Sub
- Year Built
- 1926
Property Description
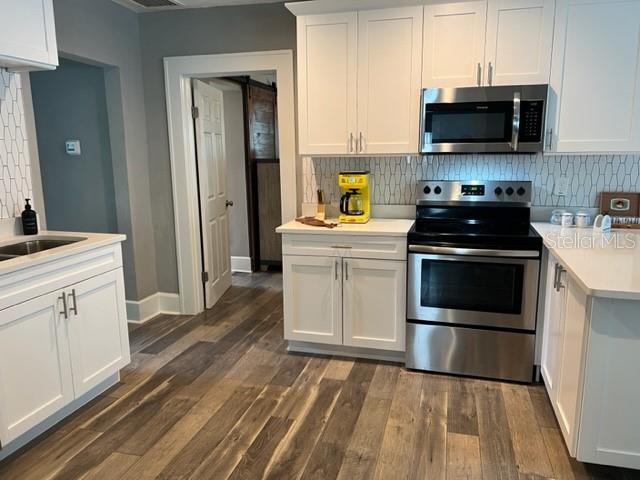
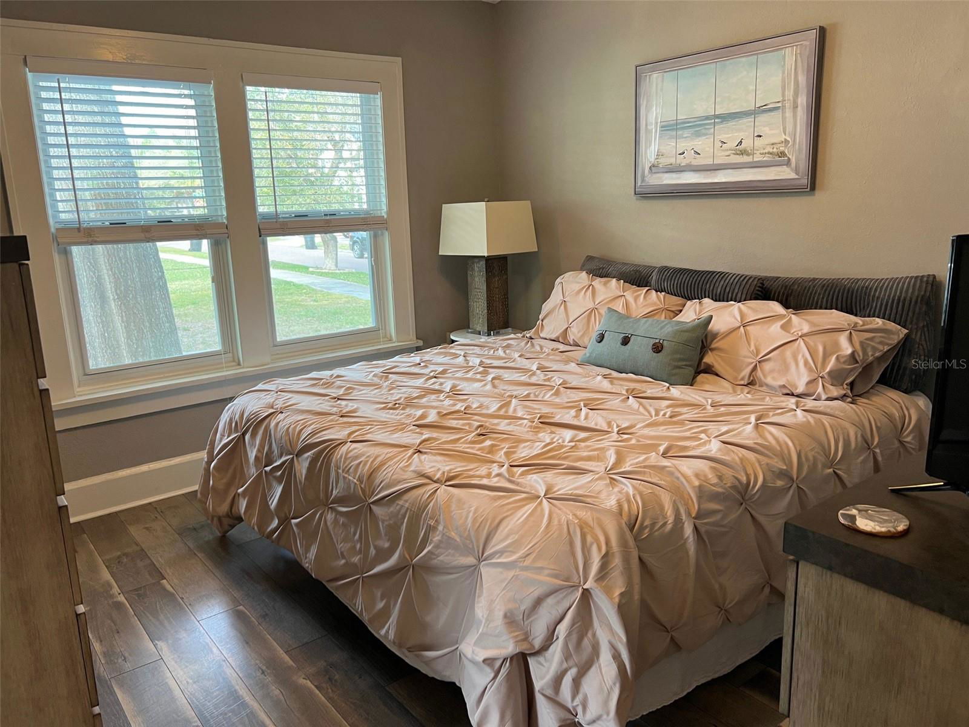
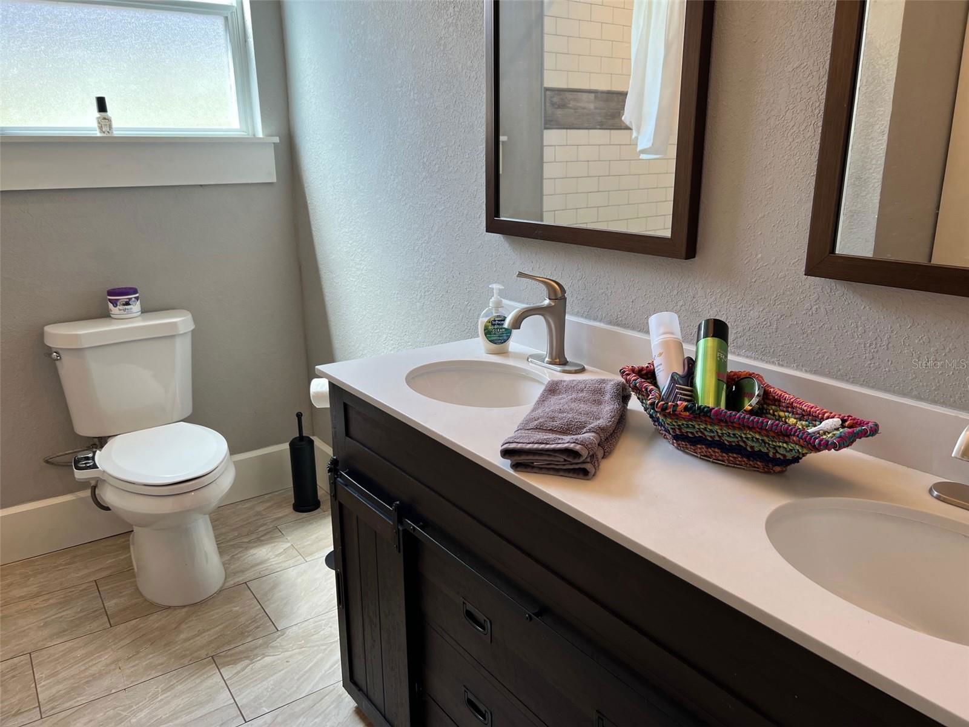
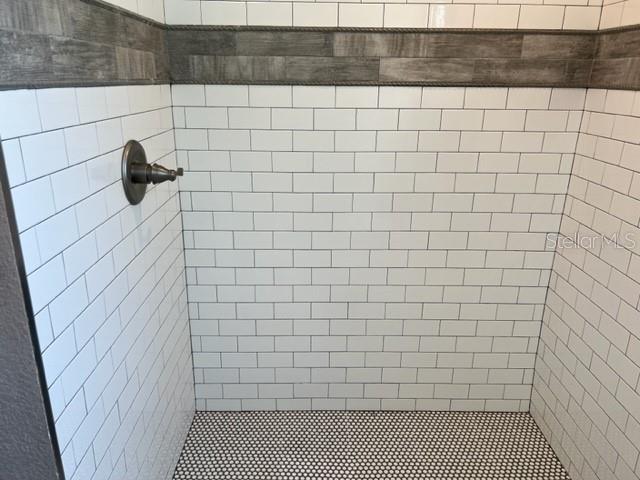

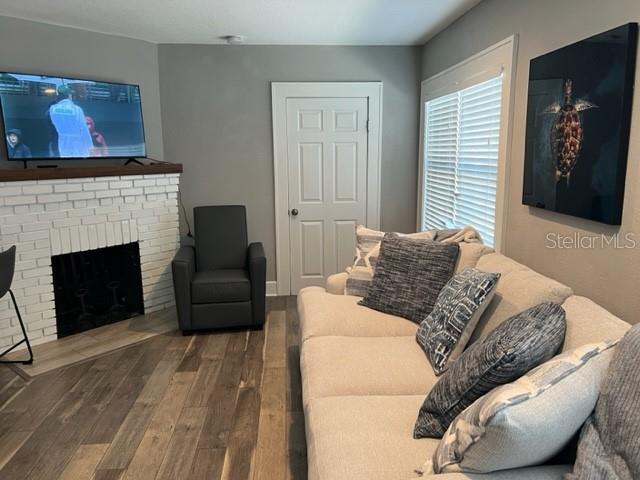
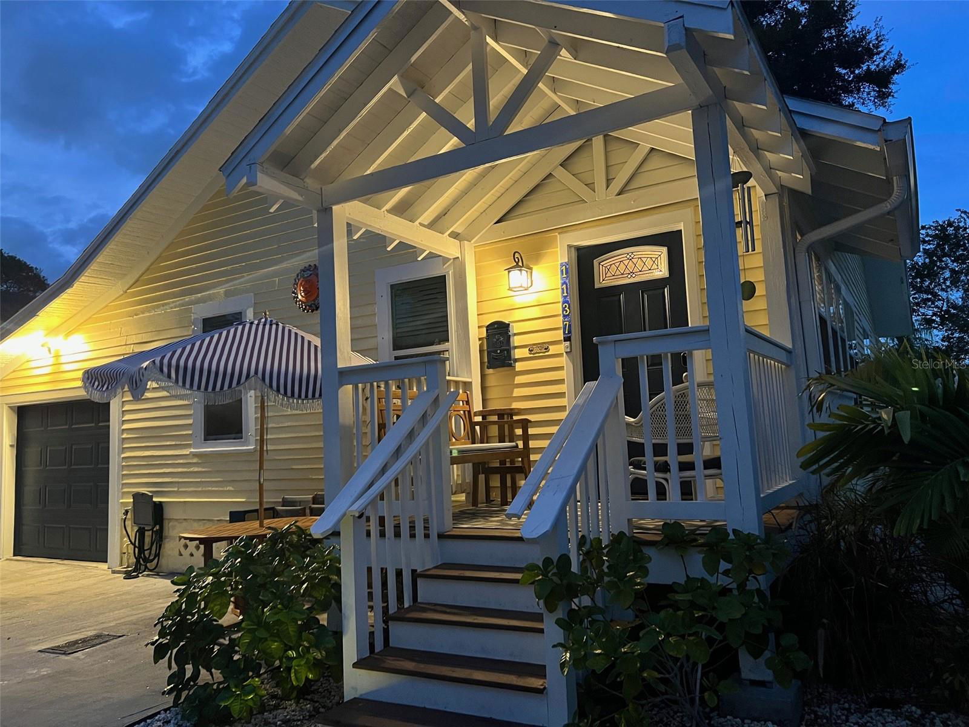
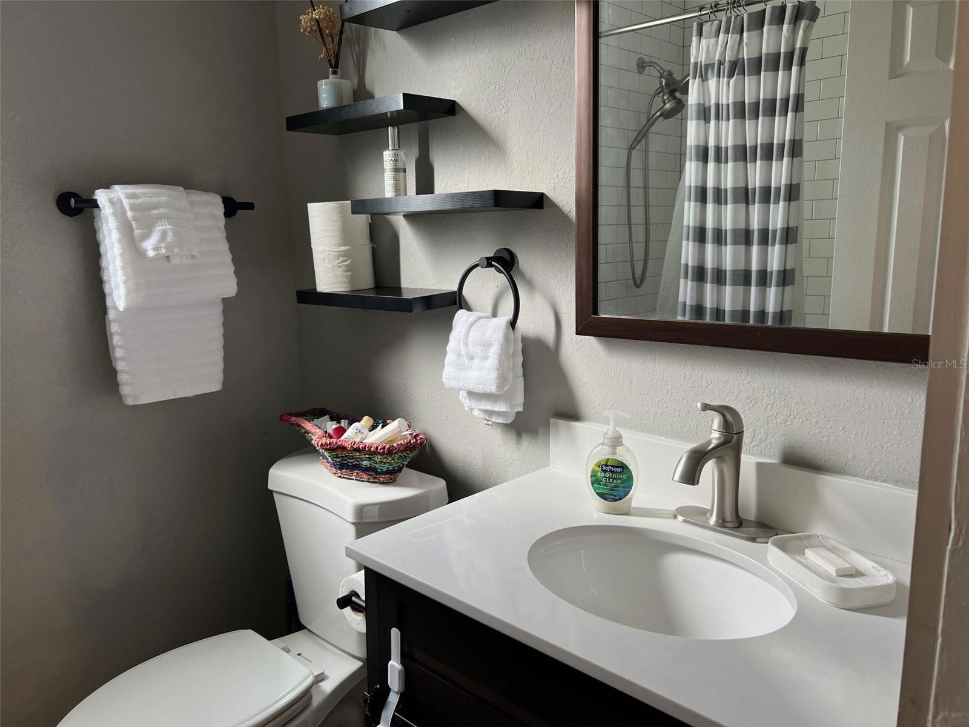
LOW MAINTENANCE HOME. COMPLETELY REMODELED. Benefits: High Elevation Benefits: X Flood Zone = No Flood Insurance. No damage ever reported from hurricanes. Xeriscape = No Mowing and No irrigation = Low Water Bill and Low (cost) maintenance. No HOA = Less monthly Expense. More flexibility. Pets welcome. Bring the motorcycle. Already renovated including extra insulation and upgrades = No capital expenditures and low electric bill. Renovations include roof, electric, kitchen, bathrooms, flooring, front entry, extra closets and shelving, landscaping, garage floor and pavers. Renovations and upgrades completed between 2017-2026 Lots of (large) windows to enjoy sunlight. Termite protection warranties in place. Last year inspected and Insurance approved. Recently painted inside and outside. One block street = little traffic. No thru traffic on Marion. We have neighborhood block parties. Friendly neighbors. We will introduce you! Great for Primary or Secondary Residence. Location: The new “Innovation District” is growing and we border Ingleside and the beautiful historic Roser Park. Walk or bike to the WATERFRONT, MARINA, Central Ave and restaurants and entertainment. 9th St Corridor improvement projects and Historic Gas Plant District Redevelopment. Central location in St Petersburg and close to I 275 for travel and convenience. Previously used as a short-term rental; any furniture or contents may be purchased under separate agreement. Golf carts allowed. E-bike and scooter rentals are available nearby.
/u.realgeeks.media/storkrealestate/stork-logo-deepened-2000w.png)
Additional Information
- Community Features
- Airport/Runway, Dog Park, Fitness Center, Golf Carts OK, Park, Playground, Pool, Restaurant, Sidewalks, Tennis Court(s), Street Lights, No Deed Restriction
- Exterior Construction
- Wood Siding
- Style
- One Story
- Interior
- Ceiling Fans(s), Kitchen/Family Room Combo, Living Room/Dining Room Combo, Open Floorplan, Pest Guard System, Primary Bedroom Main Floor, Solid Surface Counters, Split Bedroom, Thermostat, Walk-In Closet(s), Window Treatments
- Interior Features
- Ceiling Fans(s), Kitchen/Family Room Combo, Living Room/Dining Room Combo, Open Floorplan, Pest Guard System, Primary Bedroom Main Floor, Solid Surface Counters, Split Bedroom, Thermostat, Walk-In Closet(s), Window Treatments
- Appliances
- Dishwasher, Disposal, Electric Water Heater, Microwave, Range, Refrigerator
- Exterior
- Lighting, Sidewalk
- Roof
- Shingle
- Extra Rooms
- Bonus Room, Den/Library/Office, Great Room
- Located Near
- Sidewalk, Paved
- Utilities
- BB/HS Internet Available, Cable Available, Electricity Connected, Phone Available, Public, Sewer Connected, Water Connected
- Fireplace
- Yes
- Garage
- Garage Door Opener, Guest, Off Street, On Street
- Floor
- Ceramic Tile, Laminate, Vinyl, Wood
- Heating
- Electric
- Cooling
- Central Air
- Pool
- Yes
- Pool Type
- Community
Listing courtesy of REALTY HUB.
Mortgage Calculator
All listing information is deemed reliable but not guaranteed and should be independently verified through personal inspection by appropriate professionals. Listings displayed on this website may be subject to prior sale or removal from sale. Availability of any listing should always be independently verified. Listing information is provided for consumer personal, non-commercial use, solely to identify potential properties for potential purchase. All other use is strictly prohibited and may violate relevant federal and state law. Data last updated on