3621 Kearsney Abbey Circle, Dover, FL 33527
- $399,000
- 4
- BD
- 3
- BA
- 2,650
- SqFt






- List Price
- $399,000
- Price Change
- ▼ $15,900 1786240332
- MLS#
- TB8520053
- Type
- Single Family Residential
- Property Style
- Single Family
- Bedrooms
- 4
- Bathrooms
- 3
- Living Area
- 2,650
- Lot Size
- 5,750
- Subdivision
- Dover Road Sub
- Year Built
- 2016
Property Description
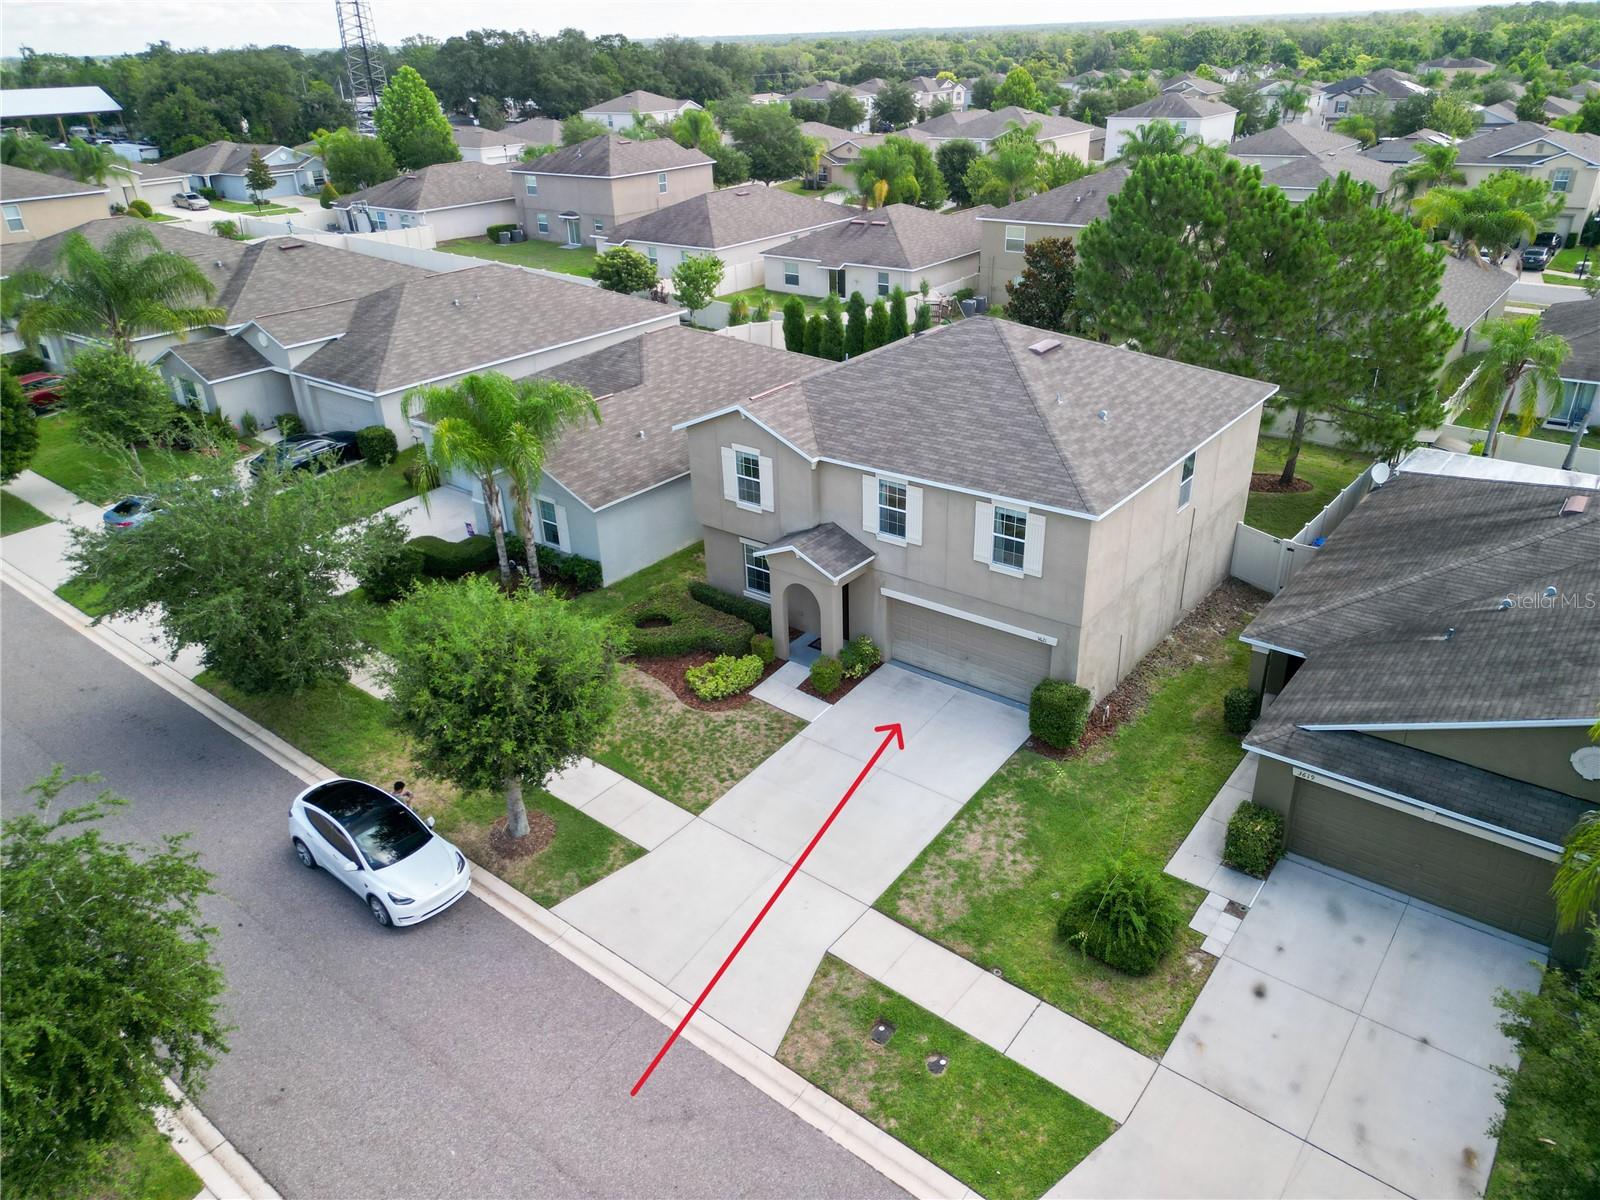
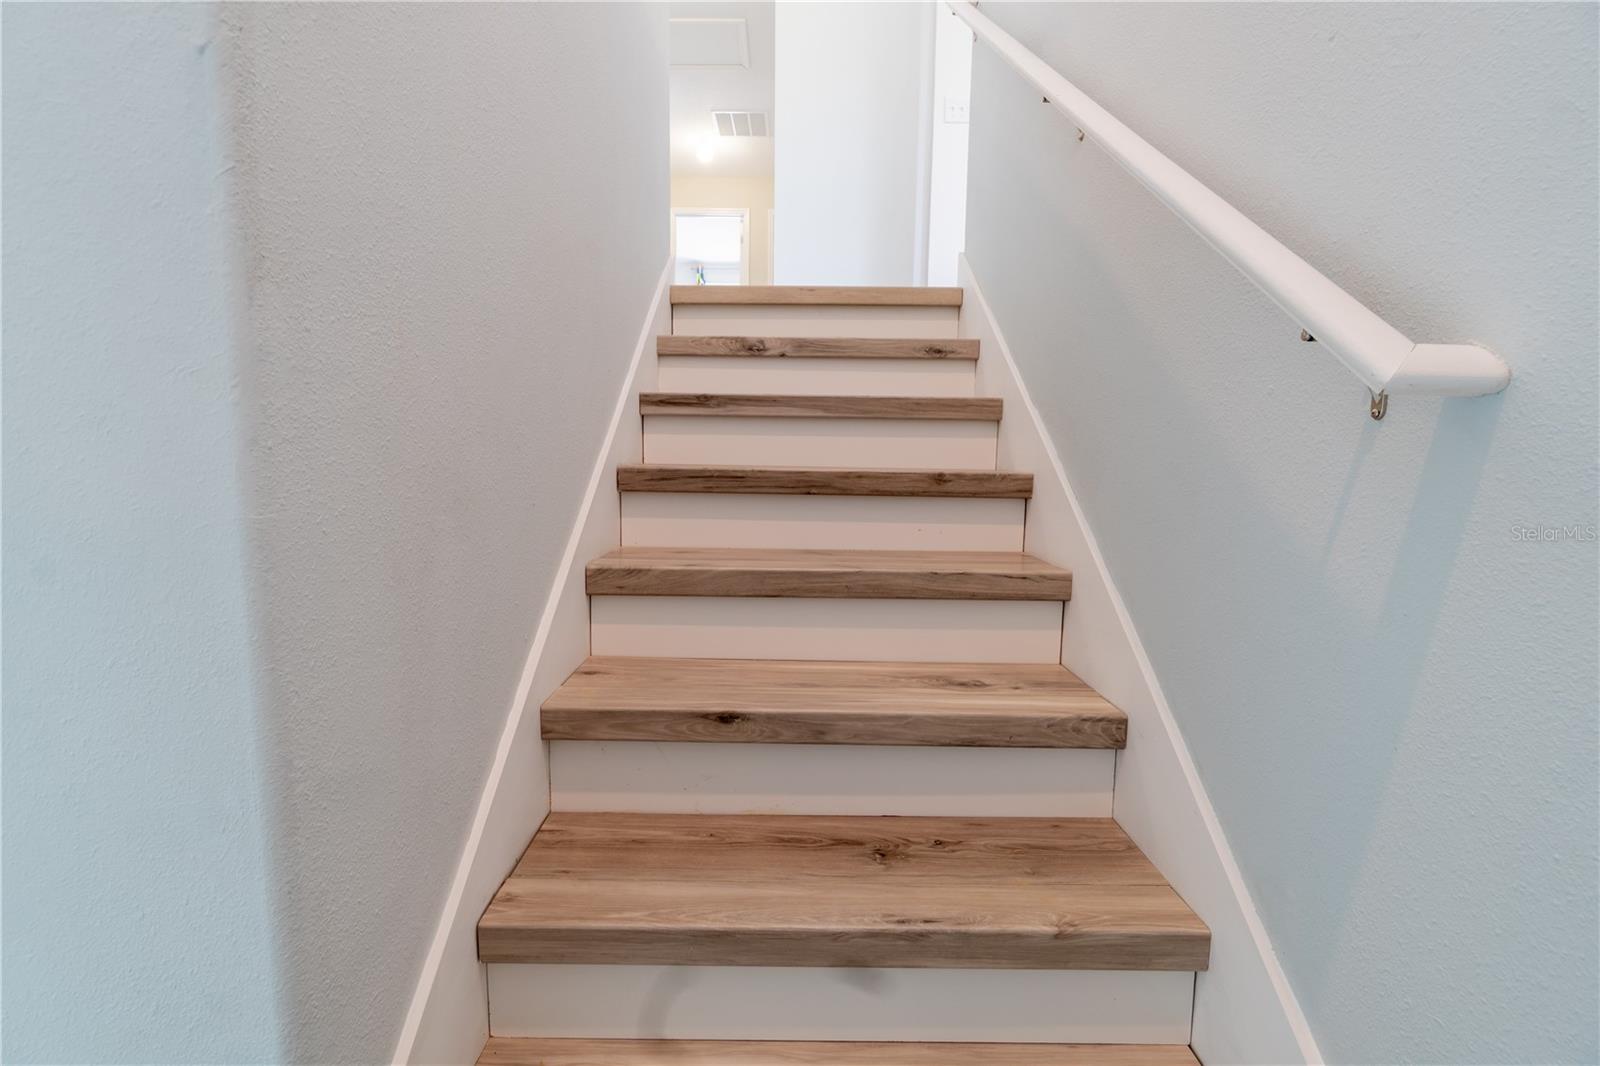
This exceptional former builder model home showcases premium upgrades and thoughtful design throughout. Offering 4 bedrooms, 2.5 bathrooms, and 2,635 square feet of living space, this beautifully maintained home is truly move-in ready. Step inside to a bright, open floor plan featuring brand-new luxury vinyl plank flooring throughout—no carpet anywhere! The entire interior has also been freshly painted, creating a clean, modern feel from top to bottom. The spacious kitchen opens to the main living and dining areas, making it perfect for entertaining or everyday living. Upstairs, you'll find a generous primary suite along with three additional bedrooms, providing plenty of space for family, guests, or a home office. Enjoy the lovely backyard, ideal for relaxing, grilling, or spending time outdoors. Located in a gated community, this home offers privacy, security, and convenient access to shopping, dining, schools, and major highways. With model-home quality, numerous builder upgrades, and recent updates already completed, this home is ready for its next owner. Schedule your private showing today!
/u.realgeeks.media/storkrealestate/stork-logo-deepened-2000w.png)
Additional Information
- Community Features
- Community Mailbox, Deed Restrictions, Gated Community - No Guard, Sidewalks, Street Lights
- HOA Schedule
- Monthly
- Mnthly. Maint. Incl.
- None
- Exterior Construction
- Block, Stucco
- Style
- Two Story
- Interior
- Ceiling Fans(s), Crown Molding, Eat-in Kitchen, High Ceilings, Kitchen/Family Room Combo, Living Room/Dining Room Combo, Solid Wood Cabinets, Split Bedroom, Walk-In Closet(s), Window Treatments
- Interior Features
- Ceiling Fans(s), Crown Molding, Eat-in Kitchen, High Ceilings, Kitchen/Family Room Combo, Living Room/Dining Room Combo, Solid Wood Cabinets, Split Bedroom, Walk-In Closet(s), Window Treatments
- Appliances
- Convection Oven, Dishwasher, Disposal, Electric Water Heater, Exhaust Fan, Microwave, Range, Refrigerator
- Exterior
- Lighting, Sidewalk, Sprinkler Metered
- Roof
- Shingle
- High School
- Durant-HB
- Middle School
- Mulrennan-Hb
- Elementary School
- Nelson-Hb
- Extra Rooms
- Bonus Room, Family Room, Formal Living Room Separate, Inside Utility, Loft
- Located Near
- In County, Sidewalk, Paved, Private
- Utilities
- Electricity Available, Public, Sewer Connected, Sprinkler Meter, Underground Utilities, Water Available
- Garage
- Driveway, Garage Door Opener, Parking Pad
- Floor
- Ceramic Tile, Luxury Vinyl
- Heating
- Central, Electric
- Cooling
- Central Air
- Pool Type
- No Pool
Listing courtesy of KELLER WILLIAMS SOUTH SHORE.
Mortgage Calculator
All listing information is deemed reliable but not guaranteed and should be independently verified through personal inspection by appropriate professionals. Listings displayed on this website may be subject to prior sale or removal from sale. Availability of any listing should always be independently verified. Listing information is provided for consumer personal, non-commercial use, solely to identify potential properties for potential purchase. All other use is strictly prohibited and may violate relevant federal and state law. Data last updated on