Share this with your friends


(386) 960-0076
Stork Real Estate
11803 Sweetpea Court, Tampa, FL 33635
- $559,900
- 4
- BD
- 3
- BA
- 1,970
- SqFt




- List Price
- $559,900
- Price Change
- ▼ $10,000 1791574076
- MLS#
- TB8519606
- Type
- Single Family Residential
- Property Style
- Single Family
- Bedrooms
- 4
- Bathrooms
- 3
- Living Area
- 1,970
- Lot Size
- 7,070
- Subdivision
- Countryway Prcl B Tr 3
- Year Built
- 1986
Property Description
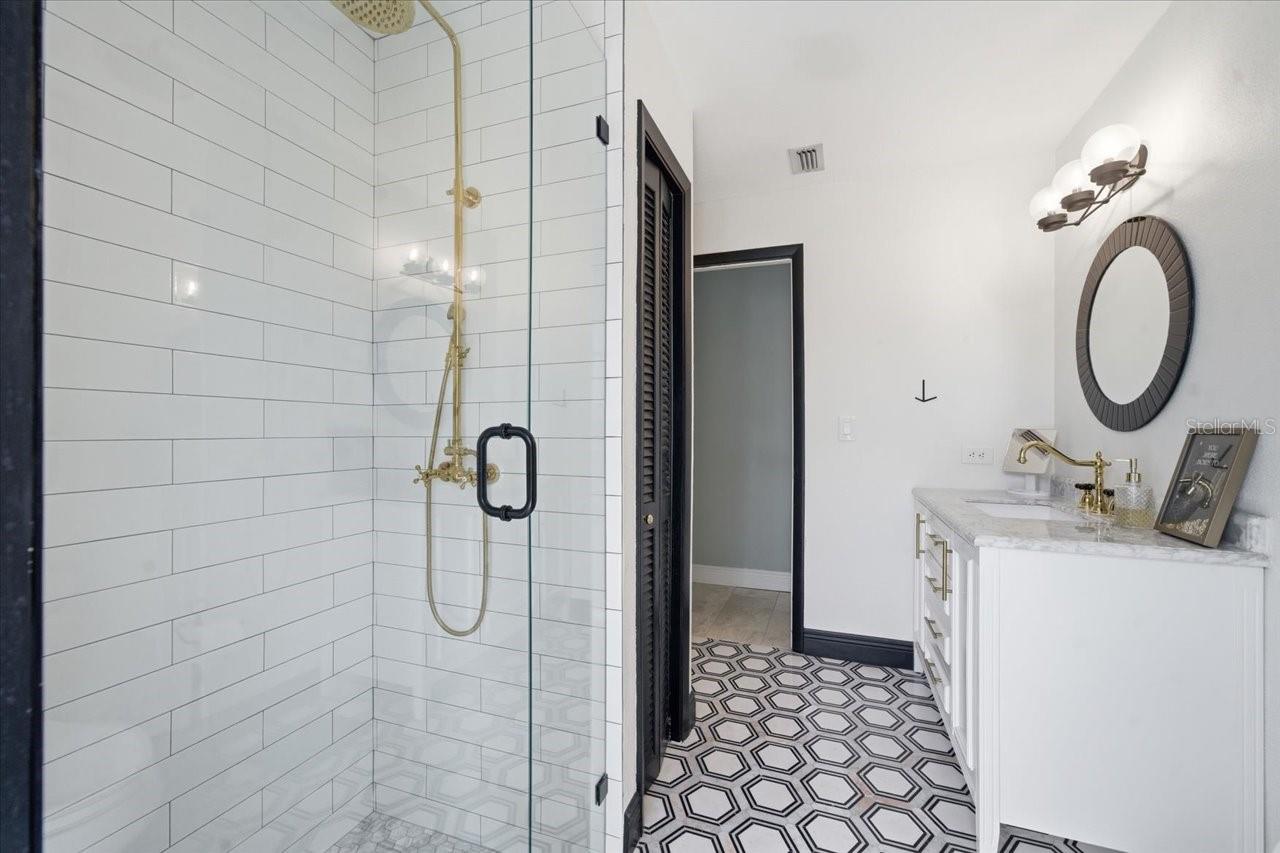
Welcome to your own private Florida retreat in the highly desirable Countryway community! This beautifully updated 4-bedroom, 3-bathroom pool home offers 1,970 square feet of comfortable living space designed for both everyday living and effortless entertaining. From the moment you step inside, you'll appreciate the seamless connection between indoor and outdoor living. The spacious family room, living room, updated kitchen, and primary suite all provide direct access to the screened lanai and sparkling salt water pool, creating the perfect setting for gatherings with family and friends or relaxing weekends at home. The updated kitchen serves as the heart of the home, featuring modern finishes and convenient access to the outdoor entertaining area. Updated bathrooms throughout the home add style and functionality, while the versatile floor plan provides space for everyone. Step outside to your private backyard oasis featuring a screened pool enclosure, expansive paver deck, tropical landscaping, and a peaceful wooded backdrop with no rear neighbors. Whether you're hosting a summer barbecue, enjoying a quiet evening swim, or soaking up the Florida sunshine, this outdoor space is sure to impress. Major updates provide peace of mind, including a NEW ROOF (2025), NEW WATER HEATER (2025), and SALT WATER POOL EQUIPMENT (2023). Located in the sought-after Countryway community, residents enjoy convenient access to shopping, dining, parks, golf, top-rated schools, Tampa International Airport, and some of the area's best beaches. Don't miss this opportunity to own a move-in-ready pool home that perfectly captures the Florida lifestyle.
/u.realgeeks.media/storkrealestate/stork-logo-deepened-2000w.png)
Additional Information
- Community Features
- Deed Restrictions, Dog Park, Golf, Sidewalks, Tennis Court(s), Street Lights, Golf Community
- HOA Schedule
- Monthly
- Mnthly. Maint. Incl.
- Common Area Taxes
- Exterior Construction
- Block, Brick, Stone, Stucco
- Style
- One Story
- Interior
- Cathedral Ceiling(s), Ceiling Fans(s), Crown Molding, Primary Bedroom Main Floor, Solid Wood Cabinets, Stone Counters, Walk-In Closet(s)
- Interior Features
- Cathedral Ceiling(s), Ceiling Fans(s), Crown Molding, Primary Bedroom Main Floor, Solid Wood Cabinets, Stone Counters, Walk-In Closet(s)
- Appliances
- Dishwasher, Disposal, Microwave, Range, Refrigerator
- Exterior
- Lighting, Private Mailbox, Sidewalk
- Roof
- Shingle
- Located Near
- City Limits, Landscaped, Paved
- Utilities
- BB/HS Internet Available, Electricity Connected, Public, Water Connected
- Fireplace
- Yes
- Garage
- Driveway, Garage Door Opener
- Floor
- Ceramic Tile, Laminate
- Heating
- Central, Electric
- Cooling
- Central Air
- Pool
- Yes
- Pool Type
- Private
Listing courtesy of COLDWELL BANKER PICKETT FENCES REALTY.
Mortgage Calculator
All listing information is deemed reliable but not guaranteed and should be independently verified through personal inspection by appropriate professionals. Listings displayed on this website may be subject to prior sale or removal from sale. Availability of any listing should always be independently verified. Listing information is provided for consumer personal, non-commercial use, solely to identify potential properties for potential purchase. All other use is strictly prohibited and may violate relevant federal and state law. Data last updated on