Share this with your friends


(386) 960-0076
Stork Real Estate
3099 Heritage Pines Drive, Fort Myers, FL 33905
- $507,000
- 3
- BD
- 3
- BA
- 2,332
- SqFt







- List Price
- $507,000
- MLS#
- TB8519480
- Type
- Single Family Residential
- Property Style
- Single Family
- Bedrooms
- 3
- Bathrooms
- 3
- Living Area
- 2,332
- Lot Size
- 8,104
- Subdivision
- Heritage Preserve
- Year Built
- 2026
Property Description
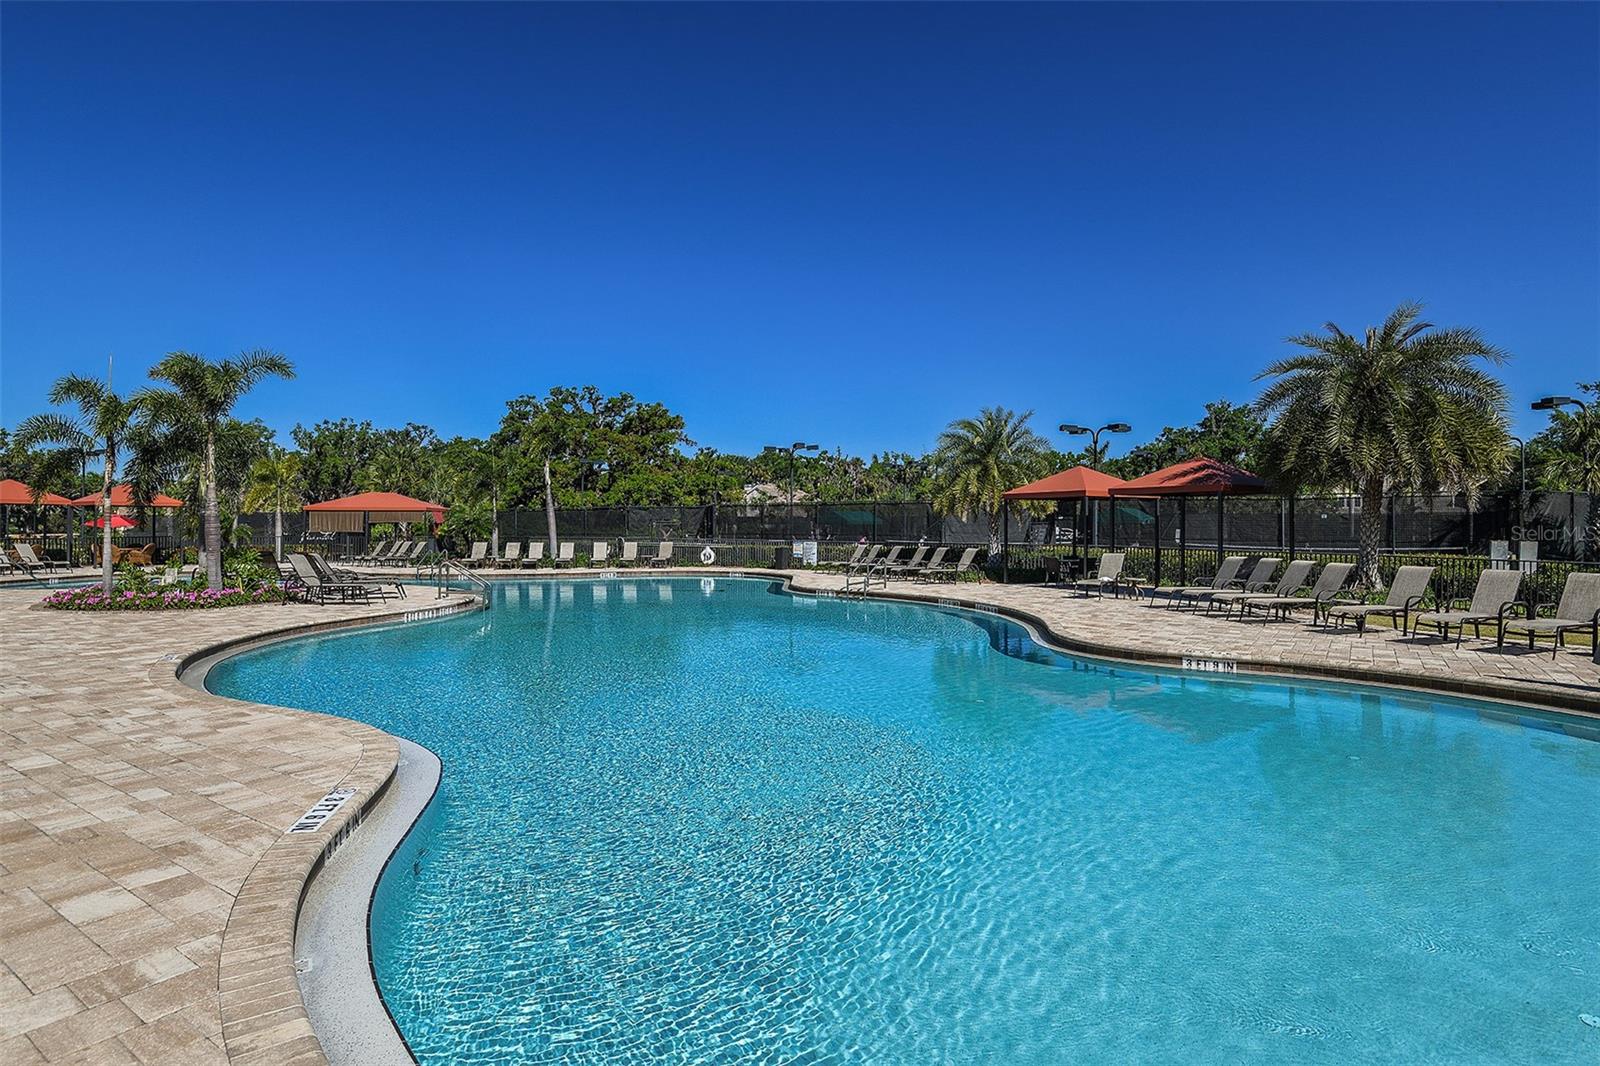
Virtually Staged. You've worked hard for this. Verandah is what that looks like on the other side. Behind the gates of this Fort Myers community, life slows down in the best possible way. Thirty-six holes of CHAMPIONSHIP GOLF designed by Jack Nicklaus and Bob Cupp give you plenty of reasons to get outside, and the River House — a beautifully renovated waterfront clubhouse overlooking the Orange River — gives you a great reason to stay in. PICKLEBALL, TENNIS, KAYAKING, WALKING TRAILS, a RESORT-STYLE POOL, SPA, and FITNESS CENTER round out a lifestyle that most people only dream about. Here, it's just a regular Tuesday. The home itself is the TRIUMPH floor plan by Neal Communities — 2,332 SQUARE FEET of single-story living with 3 BEDROOMS, 3 FULL BATHS, a POWDER BATH, and a dedicated MEDIA ROOM. The RECESSED CEILING PACKAGE in the Great Room and Primary Suite sets an elevated tone the moment you walk in. A POCKET SLIDING GLASS DOOR opens the living space seamlessly to the SCREENED LANAI, where an OUTDOOR KITCHEN ROUGH-IN (block wall, gas stub-out, plumbing, and dedicated refrigerator circuit) and POOL PRE-WIRE are already in place — ready for your vision. Inside, no detail was left to chance. WOOD-LOOK TILE flows throughout the main living areas, Media Room, and Primary Suite. The CHEF'S KITCHEN features GE STAINLESS STEEL APPLIANCES with a SLIDE-IN GAS RANGE, a LEVEL 6 STONE TILE BACKSPLASH installed vertically, ETHEREAL WHITE QUARTZ countertops, SOFT-CLOSE DOVETAIL CABINETRY, a TRASH PULL-OUT, REFRIGERATOR ENCLOSURE, ROLL-OUT SHELVES, POT AND PAN DRAWERS, and UNDER-CABINET LED LIGHTING. The PRIMARY BATH is a true retreat — OVERSIZED WALL TILE TO THE CEILING, dual sinks with a DOUBLE BANK OF DRAWERS, a WALK-IN SHOWER with listello accent band and recessed niche, and a COMFORT-HEIGHT KOHLER TOILET. WHOLE-HOUSE IMPACT GLASS, NATURAL GAS, an EXTENDED 2-CAR GARAGE, IMPACT FRONT ENTRY DOOR, 8-FOOT INTERIOR DOORS throughout, and a 10-YEAR STRUCTURAL WARRANTY round out a home built to perform as beautifully as it looks. This is your opportunity to stop visiting Florida and start living it. A home like this — in a community like this — doesn't come along twice.
/u.realgeeks.media/storkrealestate/stork-logo-deepened-2000w.png)
Additional Information
- Community Features
- Buyer Approval Required, Clubhouse, Deed Restrictions, Dog Park, Fitness Center, Gated Community - Guard, Golf, Pool, Restaurant, Sidewalks, Tennis Court(s), Street Lights, Golf Community
- Taxes
- $1,945
- HOA Schedule
- Annually
- Mnthly. Maint. Incl.
- Guard - 24 Hour, Cable TV, Internet, Maintenance Grounds, Management, Pest Control, Private Road, Recreational Facilities, Security
- Exterior Construction
- Block, Stucco
- Style
- One Story
- Interior
- Coffered Ceiling(s), Eat-in Kitchen, High Ceilings, Kitchen/Family Room Combo, Living Room/Dining Room Combo, Open Floorplan, Primary Bedroom Main Floor, Solid Surface Counters, Solid Wood Cabinets, Thermostat, Tray Ceiling(s), Walk-In Closet(s)
- Interior Features
- Coffered Ceiling(s), Eat-in Kitchen, High Ceilings, Kitchen/Family Room Combo, Living Room/Dining Room Combo, Open Floorplan, Primary Bedroom Main Floor, Solid Surface Counters, Solid Wood Cabinets, Thermostat, Tray Ceiling(s), Walk-In Closet(s)
- Appliances
- Dishwasher, Disposal, Exhaust Fan, Microwave, Range, Refrigerator
- Exterior
- Rain Gutters
- Roof
- Tile
- High School
- East Lee County High School
- Middle School
- Lee Middle School
- Elementary School
- River Hall Elementary
- Extra Rooms
- Great Room, Inside Utility
- Located Near
- Cul-De-Sac, In County, Landscaped, Level, Near Golf Course, Sidewalk, Paved
- Utilities
- BB/HS Internet Available, Cable Available, Electricity Connected, Natural Gas Connected, Public, Sewer Connected, Underground Utilities, Water Connected
- Garage
- Driveway, Garage Door Opener, Ground Level
- Floor
- Carpet, Tile
- Heating
- Central, Electric, Heat Pump
- Cooling
- Central Air, Humidity Control
- Pool
- Yes
- Pool Type
- Community
- Water
- Lake Front
- Water View
- Yes
Listing courtesy of CHARLES RUTENBERG REALTY INC.
Mortgage Calculator
All listing information is deemed reliable but not guaranteed and should be independently verified through personal inspection by appropriate professionals. Listings displayed on this website may be subject to prior sale or removal from sale. Availability of any listing should always be independently verified. Listing information is provided for consumer personal, non-commercial use, solely to identify potential properties for potential purchase. All other use is strictly prohibited and may violate relevant federal and state law. Data last updated on