Share this with your friends


(386) 960-0076
Stork Real Estate
16018 Saddlestring Drive, Tampa, FL 33618
- $435,000
- 4
- BD
- 2
- BA
- 1,747
- SqFt






- List Price
- $435,000
- Price Change
- ▼ $20,000 1790374122
- MLS#
- TB8519348
- Type
- Single Family Residential
- Property Style
- Single Family
- Bedrooms
- 4
- Bathrooms
- 2
- Living Area
- 1,747
- Lot Size
- 7,448
- Subdivision
- North Lakes Sec B Unit
- Year Built
- 1981
Property Description
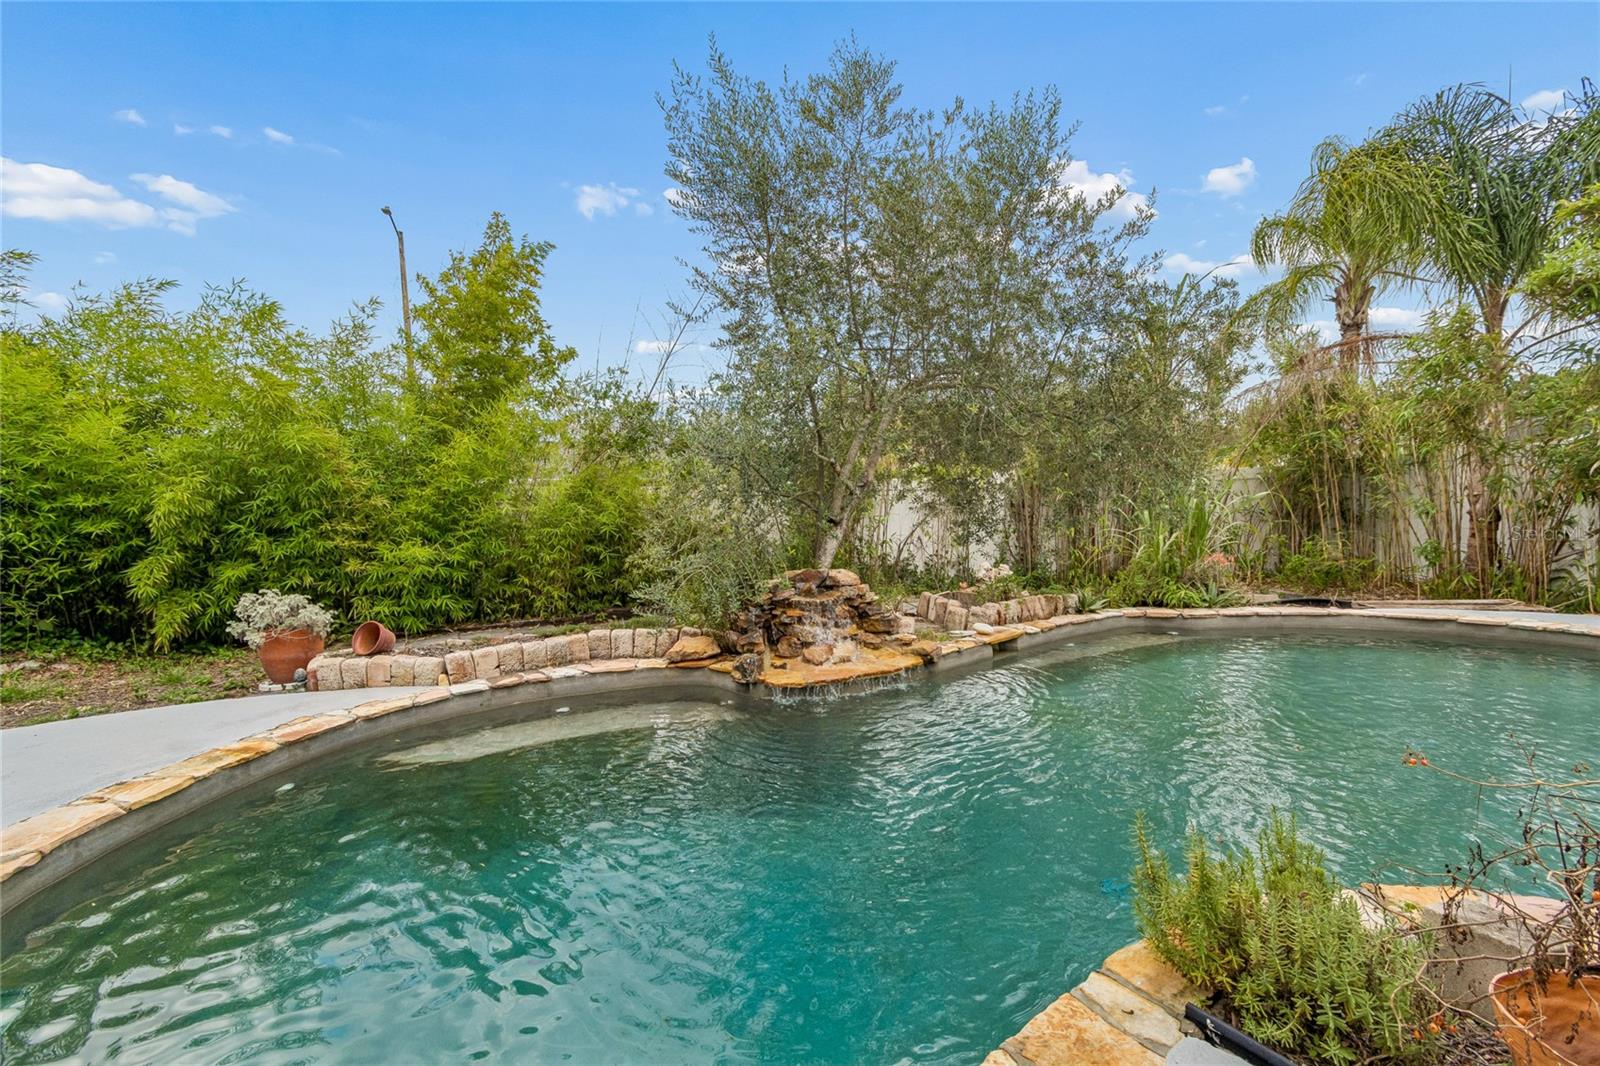
Virtually Staged. Don't miss this one! This Single family home is worry free with new appliances (stove and microwave are brand new, Fridge and Dishwasher are only 2 years old) Newer AC, Water Heater, Hurricane impact Windows, Roof, all within the passed 2-5 years ( Water Heater is 3 months old, the Roof and AC were installed in 2019 and windows in 2021). A 2 story brick construction, 4 bedrooms, 2 bath, 1 car garage(enclosed), turn it into a 5th bedroom as you can see on the staged picture, or add a bathroom and turn it into an added apartment, there is AC, Water and electricity already installed, with it's own separate entrance, the sky is the limit. In ground pool with self chlorinating system. Sit by the pool and relax with a glass of wine while enjoying this beautiful backyard oasis. Newly remodeled Kitchen and bathrooms and to top it off a new paint job!. Location is everything and this house is centrally located in the heart of Carrollwood. Only a walk away to Dale Mabry Hwy where you'll find all your favorite restaurants, near hospitals, Grocery stores and trail parks, just 20 or so minutes car ride to Raymond James Stadium and the Tampa International Airport, the beach and so much more. You can't go wrong with this property. It is the responsibility of the buyer and/or buyers agent to confirm all room measurements. Only the Pool equipment and shed in backyard will go with the house.
/u.realgeeks.media/storkrealestate/stork-logo-deepened-2000w.png)
Additional Information
- Community Features
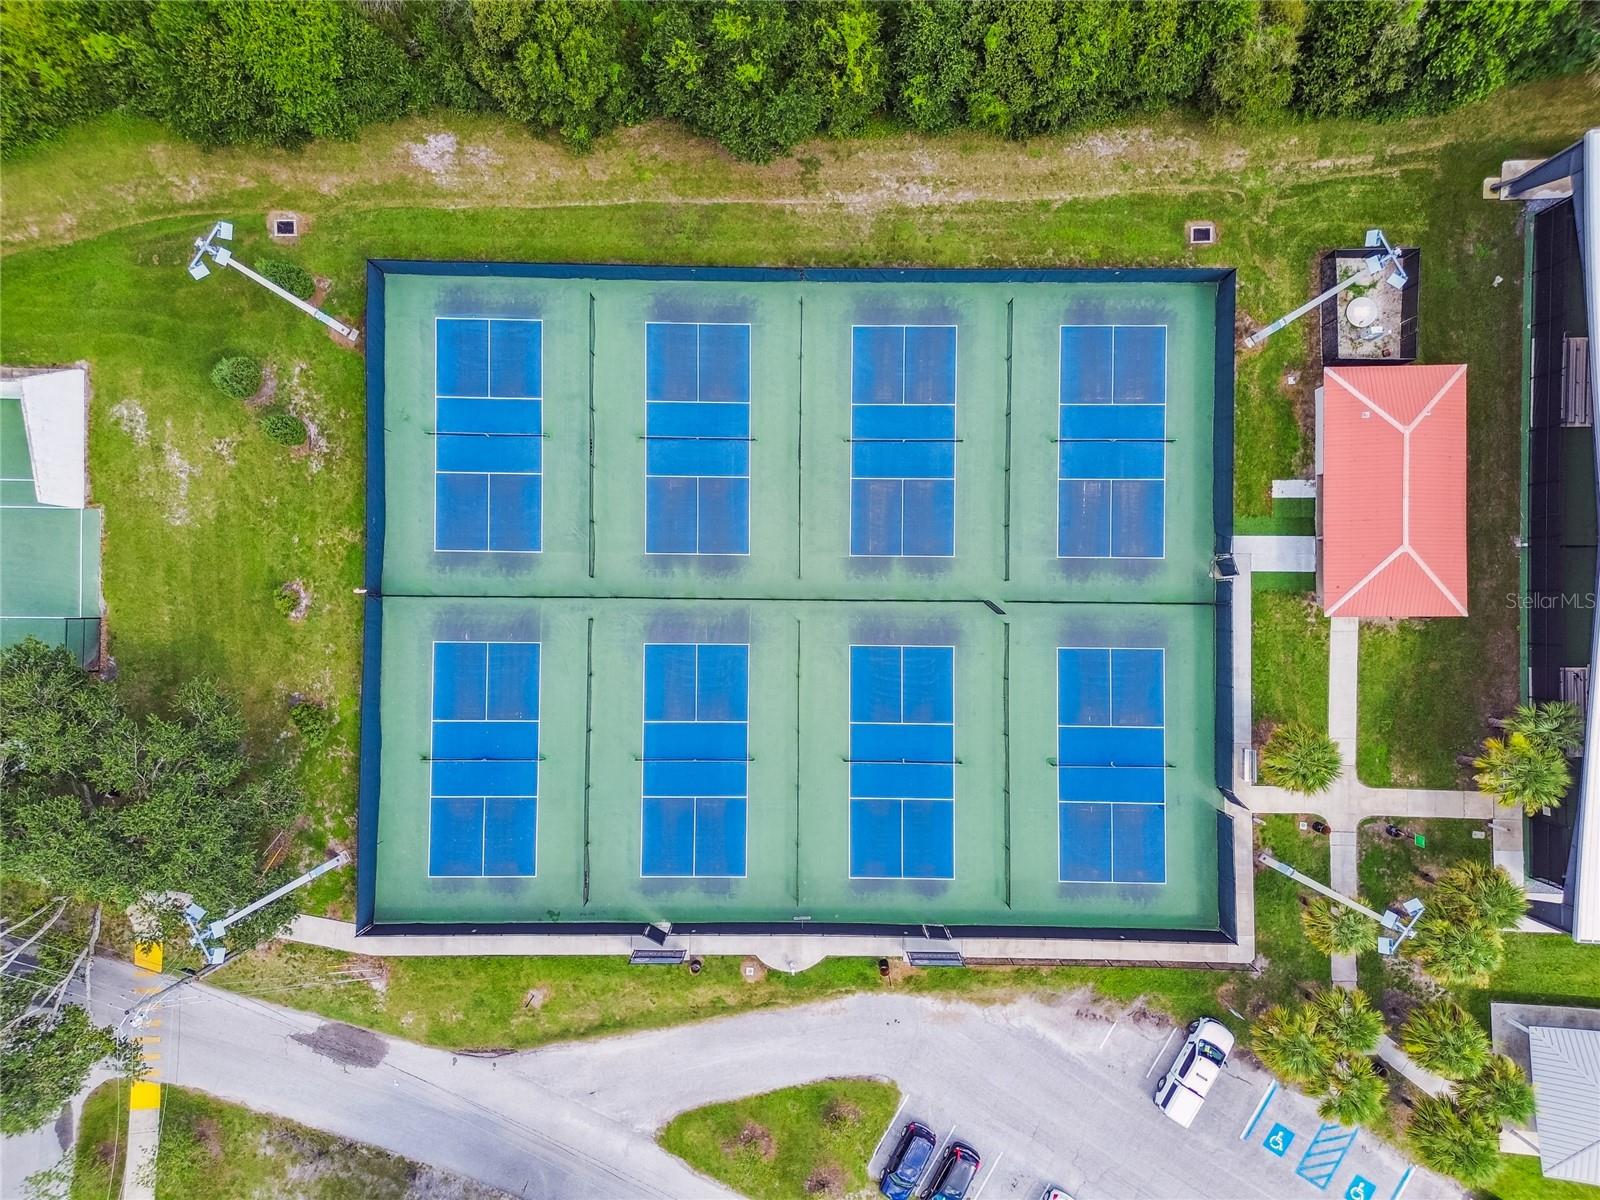
- Park, Playground, Racquetball, Sidewalks, No Deed Restriction
- Exterior Construction
- Block
- Style
- Two Story
- Interior
- Ceiling Fans(s), High Ceilings
- Interior Features
- Ceiling Fans(s), High Ceilings
- Appliances
- Dishwasher, Dryer, Microwave, Range, Refrigerator
- Exterior
- Awning(s)
- Roof
- Shingle
- High School
- Gaither-HB
- Middle School
- Buchanan-Hb
- Elementary School
- Maniscalco-Hb
- Extra Rooms
- Bonus Room
- Utilities
- Electricity Connected, Public, Sewer Connected, Sprinkler Meter, Water Connected
- Floor
- Carpet, Ceramic Tile, Laminate
- Heating
- Electric
- Cooling
- Central Air
- Pool
- Yes
- Pool Type
- Private
Listing courtesy of FUTURE HOME REALTY INC.
Mortgage Calculator
All listing information is deemed reliable but not guaranteed and should be independently verified through personal inspection by appropriate professionals. Listings displayed on this website may be subject to prior sale or removal from sale. Availability of any listing should always be independently verified. Listing information is provided for consumer personal, non-commercial use, solely to identify potential properties for potential purchase. All other use is strictly prohibited and may violate relevant federal and state law. Data last updated on