943 Old Windsor Way, Spring Hill, FL 34609
- $345,000
- 4
- BD
- 2
- BA
- 1,897
- SqFt








- List Price
- $345,000
- Price Change
- ▼ $7,000 1790119746
- MLS#
- TB8519128
- Type
- Single Family Residential
- Property Style
- Single Family
- Bedrooms
- 4
- Bathrooms
- 2
- Living Area
- 1,897
- Lot Size
- 8,050
- Subdivision
- Villages At Avalon 3b-2
- Year Built
- 2019
Property Description
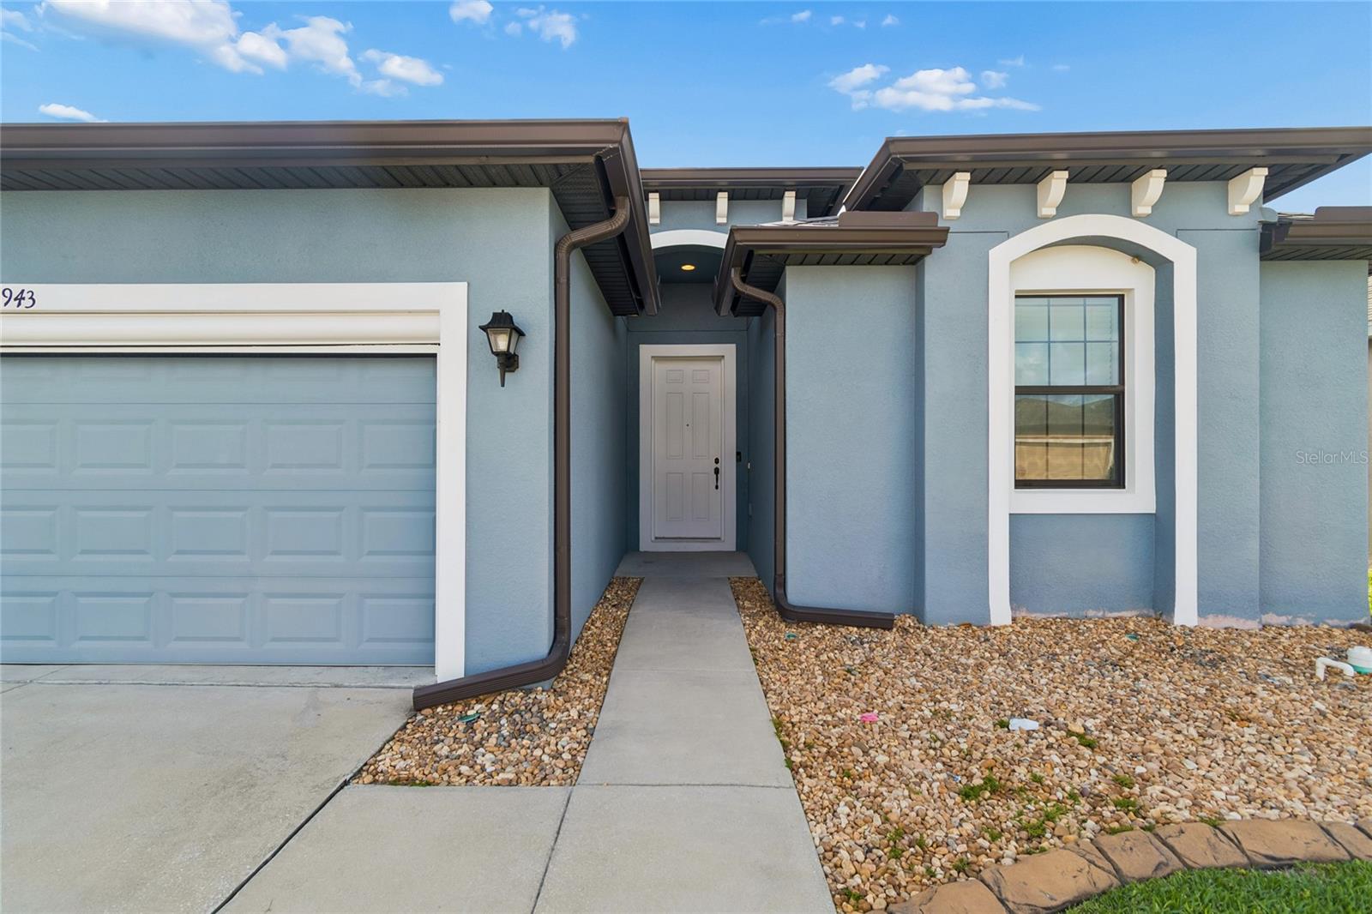
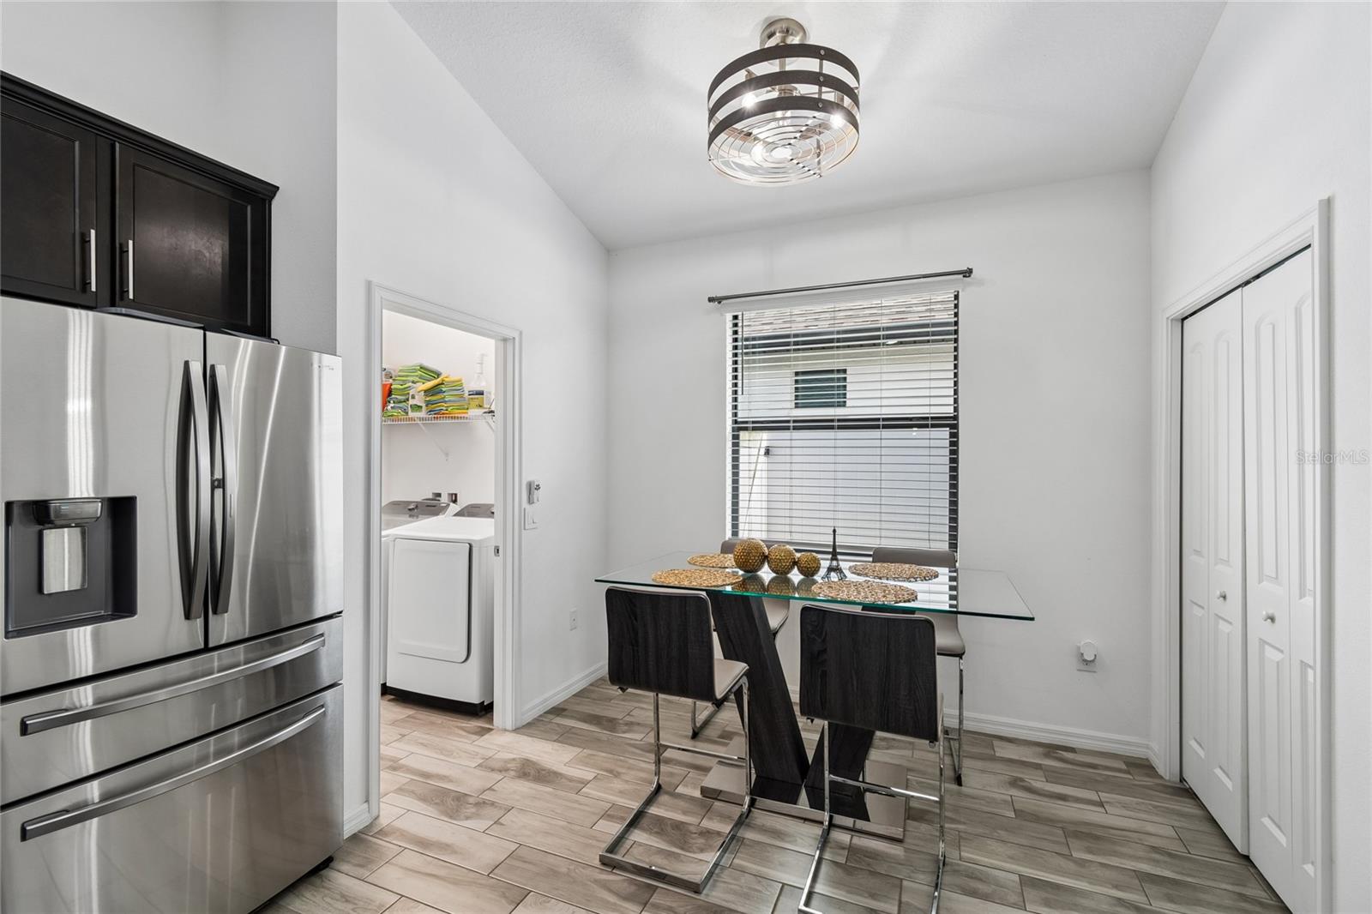
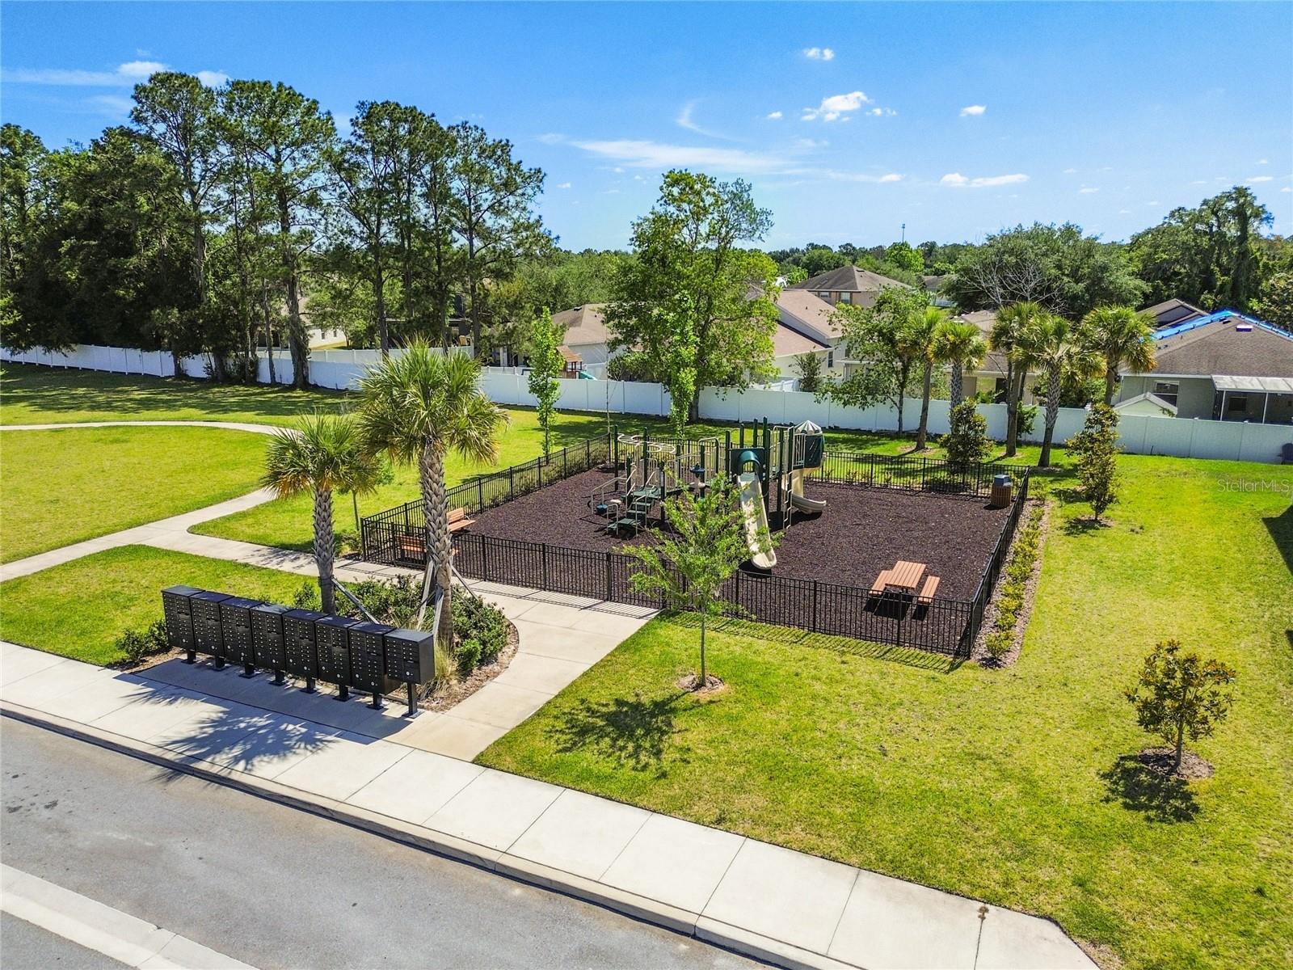
Welcome to this beautiful 2019-built home located in the sought-after Avalon Villages community! Featuring 4 bedrooms, 2 bathrooms, and modern upgrades throughout, this home offers comfort, style, and a fantastic lifestyle. Home Features: Granite countertops Tile flooring in the main living areas Updated ceiling light fixtures for a bright and inviting atmosphere Spacious primary suite with a large walk-in closet, Large sliding glass doors that bring in abundant natural light Screened-in patio perfect for relaxing or entertaining Huge backyard with plenty of space for family gatherings, pets, or future outdoor additions.Resort-Style Community Amenities: Community Pool Fitness Center Clubhouse Activities Center Playground Beautifully maintained common areas Quiet, clean, and family-friendly neighborhood Conveniently located approximately 30 minutes from Lutz, providing easy access to premier shopping, dining, entertainment, and major commuter routes while allowing you to enjoy the peaceful charm of Spring Hill. Whether you’re looking for more space, a growing family home, or simply a move-in-ready property in a vibrant community, this home checks all the boxes! Schedule your private showing today!
/u.realgeeks.media/storkrealestate/stork-logo-deepened-2000w.png)
Additional Information
- Community Features
- Clubhouse, Community Mailbox, Deed Restrictions, Fitness Center, Playground, Pool, Sidewalks
- HOA Schedule
- Quarterly
- Mnthly. Maint. Incl.
- Pool, Recreational Facilities
- Exterior Construction
- Block, Stucco
- Style
- One Story
- Interior
- Ceiling Fans(s), Eat-in Kitchen, High Ceilings, Open Floorplan, Solid Wood Cabinets, Split Bedroom, Stone Counters, Thermostat, Walk-In Closet(s)
- Interior Features
- Ceiling Fans(s), Eat-in Kitchen, High Ceilings, Open Floorplan, Solid Wood Cabinets, Split Bedroom, Stone Counters, Thermostat, Walk-In Closet(s)
- Appliances
- Dishwasher, Dryer, Microwave, Range, Refrigerator, Washer
- Exterior
- Lighting, Rain Gutters, Sidewalk
- Roof
- Shingle
- High School
- Natures Coast Technical High School
- Middle School
- Powell Middle
- Elementary School
- Suncoast Elementary
- Utilities
- Cable Available, Electricity Connected, Sewer Connected, Sprinkler Meter, Water Connected
- Garage
- Garage Door Opener
- Floor
- Carpet, Ceramic Tile
- Heating
- Central, Electric
- Cooling
- Central Air
- Pool
- Yes
- Pool Type
- Community
Listing courtesy of LOMBARDO TEAM REAL ESTATE LLC.
Mortgage Calculator
All listing information is deemed reliable but not guaranteed and should be independently verified through personal inspection by appropriate professionals. Listings displayed on this website may be subject to prior sale or removal from sale. Availability of any listing should always be independently verified. Listing information is provided for consumer personal, non-commercial use, solely to identify potential properties for potential purchase. All other use is strictly prohibited and may violate relevant federal and state law. Data last updated on