2852 Stilwell Court, New Port Richey, FL 34655
- $180,000
- 2
- BD
- 1
- BA
- 972
- SqFt





- List Price
- $180,000
- Price Change
- ▼ $5,000 1785918619
- MLS#
- TB8518925
- Type
- Single Family Residential
- Property Style
- Villa
- Bedrooms
- 2
- Bathrooms
- 1
- Living Area
- 972
- Lot Size
- 1,300
- Subdivision
- Veterans Villas Ph 03
- Year Built
- 1982
Property Description
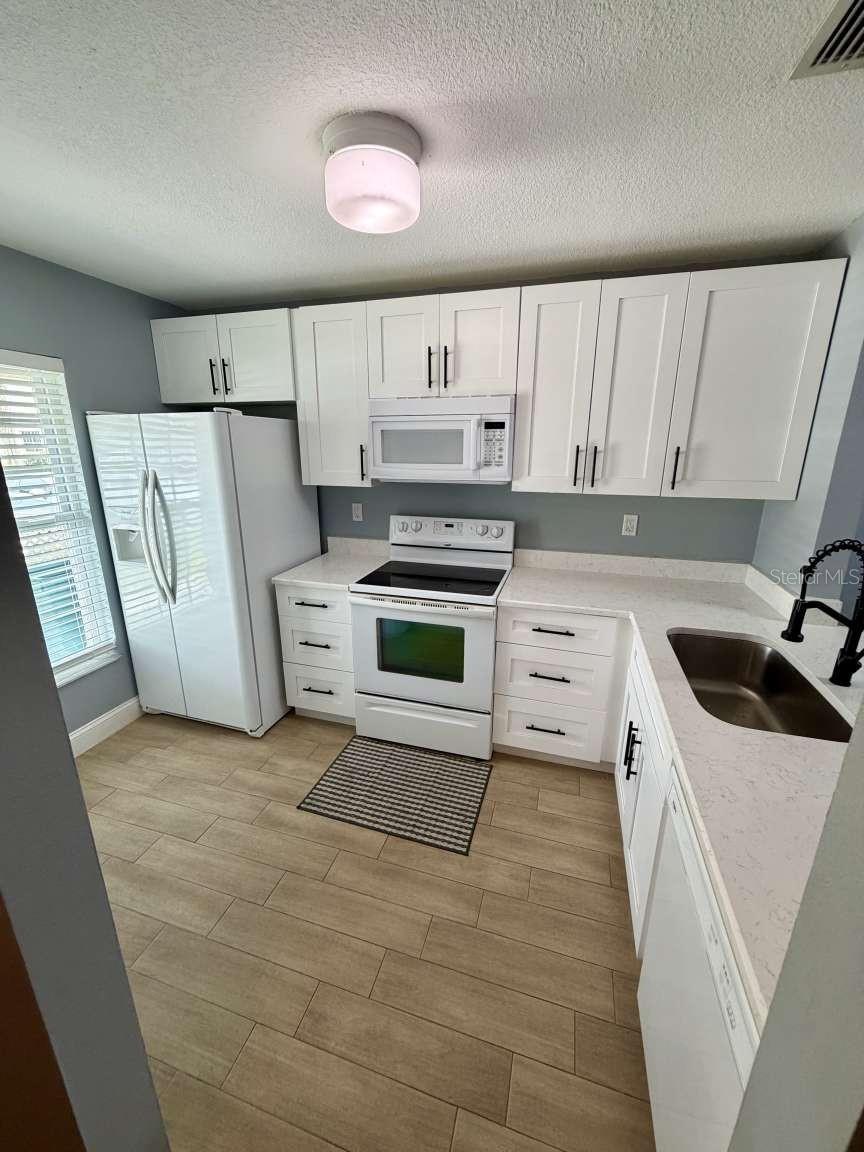
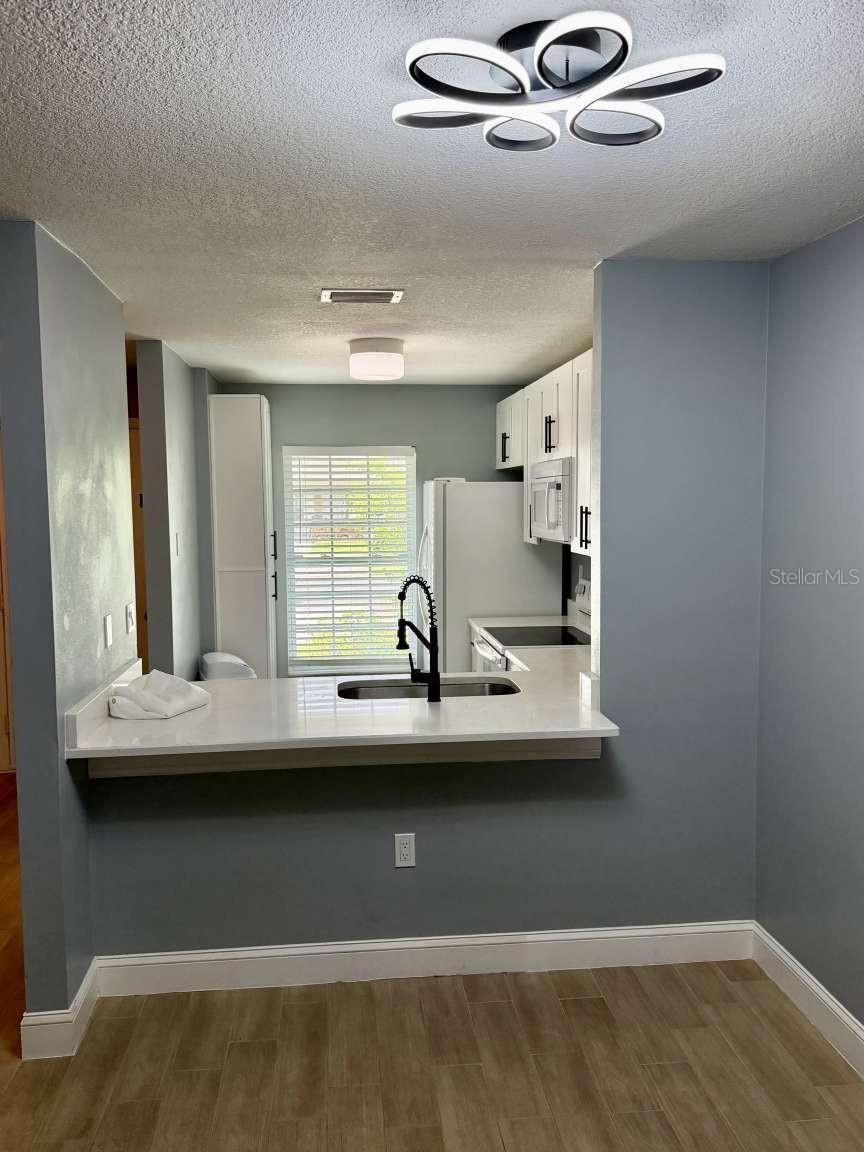
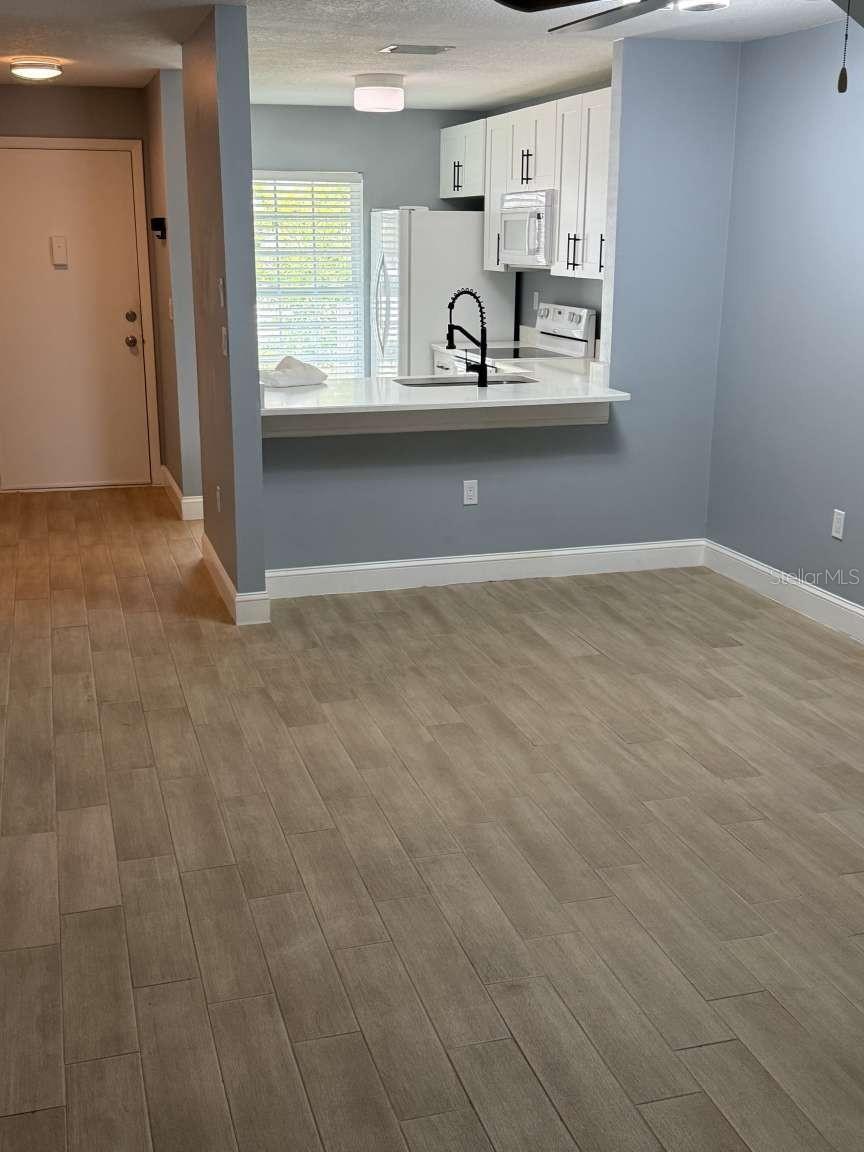
This lovely 2/1 villa is totally renovated and turnkey. Front of unit has pavered front porch big enough for a small table and chairs. All windows were upgraded and new high efficiency AC. New Water heater. Most of the appliances are new or newer. Washer/dryer in unit. Kitchen has beautiful quartz countertops and white shaker cabinets, new fridge and dishwasher. Matching tiled floors throughout. Very nice sized bath with great tiled shower. Huge living/dining room combo. All new lighting and light switches and electrical sockets, including ceiling fans. New base moldings. freshly painted and ready to move in. The main bedroom has a his and hers closets. 2 inch blinds in both bedrooms. The back of the unit has a separate screen room with huge storage closet, it's also got a tiled floor. Out back you'll find a nice sized cement patio for lounging and bbq's. This unit is located in Veterans Villas III. HOA ONLY $50.00 PER MONTH! THAT PAYS FOR TRASH AND LAWN SERVICE. This property can be purchased as a rental also, in fact thats how current owner used it. It's got a two car parking pad out front. This unit is 3 minutes fro HWY 54. 40 minutes to Tampa Airport. 15 minutes to beaches. 5-10 minutes to grocery stores and big box stores. Folks this is a very clean unit and its move in ready!
/u.realgeeks.media/storkrealestate/stork-logo-deepened-2000w.png)
Additional Information
- Community Features
- No Truck/RV/Motorcycle Parking, No Deed Restriction
- HOA Schedule
- Monthly
- Mnthly. Maint. Incl.
- Maintenance Grounds, Trash
- Exterior Construction
- Block
- Style
- One Story
- Interior
- Ceiling Fans(s), Living Room/Dining Room Combo, Open Floorplan, Primary Bedroom Main Floor, Solid Wood Cabinets, Stone Counters, Thermostat, Walk-In Closet(s), Window Treatments
- Interior Features
- Ceiling Fans(s), Living Room/Dining Room Combo, Open Floorplan, Primary Bedroom Main Floor, Solid Wood Cabinets, Stone Counters, Thermostat, Walk-In Closet(s), Window Treatments
- Appliances
- Dishwasher, Dryer, Electric Water Heater, Ice Maker, Microwave, Range, Refrigerator, Washer
- Exterior
- Lighting, Sliding Doors, Storage
- Roof
- Shingle
- Extra Rooms
- Florida Room, Storage Rooms
- Located Near
- City Limits, Level, Near Golf Course, Near Public Transit, Paved
- Utilities
- Cable Connected, Electricity Connected, Sewer Connected, Water Connected
- Garage
- Assigned, Parking Pad
- Floor
- Tile
- Heating
- Central, Electric
- Cooling
- Central Air
- Pool Type
- No Pool
Listing courtesy of WWW.HOMEZU.COM.
Mortgage Calculator
All listing information is deemed reliable but not guaranteed and should be independently verified through personal inspection by appropriate professionals. Listings displayed on this website may be subject to prior sale or removal from sale. Availability of any listing should always be independently verified. Listing information is provided for consumer personal, non-commercial use, solely to identify potential properties for potential purchase. All other use is strictly prohibited and may violate relevant federal and state law. Data last updated on