622 Edgewater Drive Unit 823, Dunedin, FL 34698
- $750,000
- 3
- BD
- 2
- BA
- 2,030
- SqFt















- List Price
- $750,000
- Price Change
- ▼ $15,000 1784939026
- MLS#
- TB8518140
- Type
- Condo
- Property Style
- Condo
- Bedrooms
- 3
- Bathrooms
- 2
- Living Area
- 2,030
- Lot Size
- 12,826
- Subdivision
- Edgewater Arms 2nd Condo
- Year Built
- 1970
Property Description
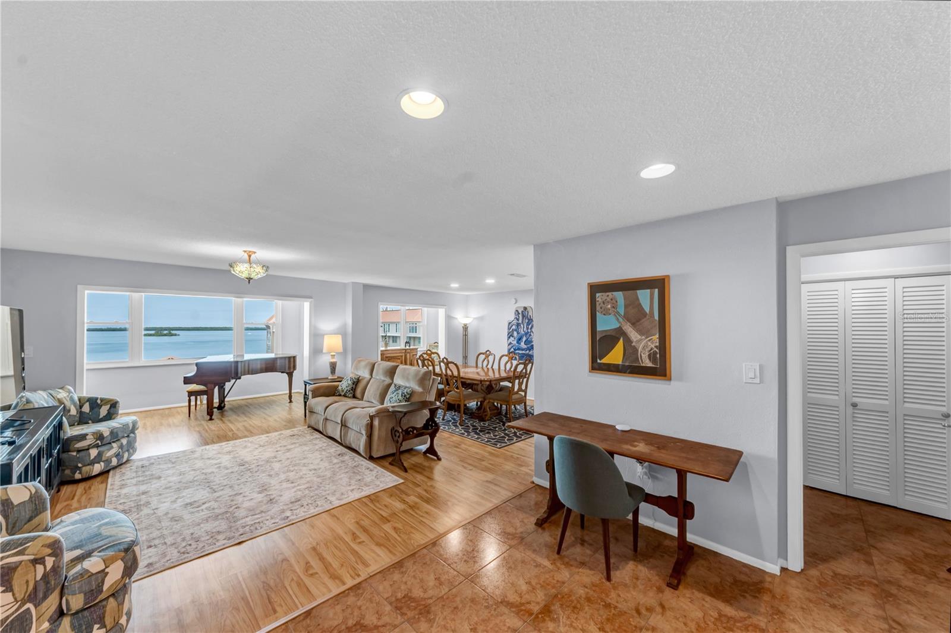
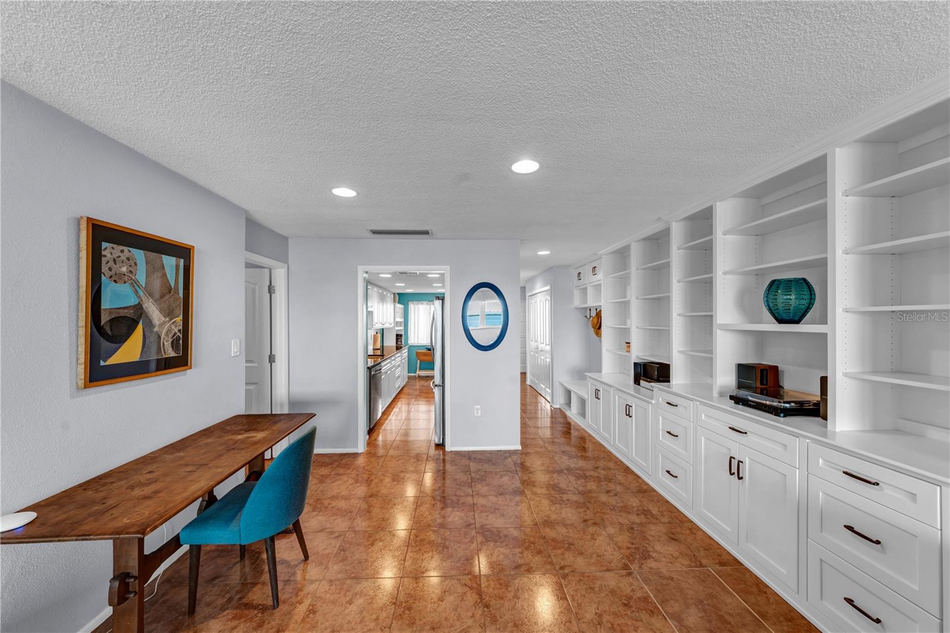
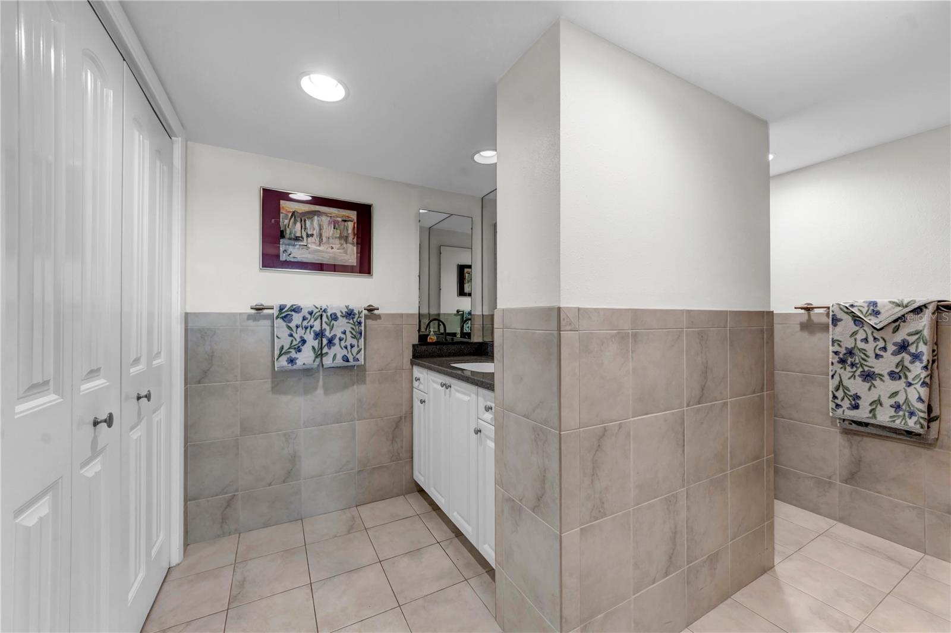
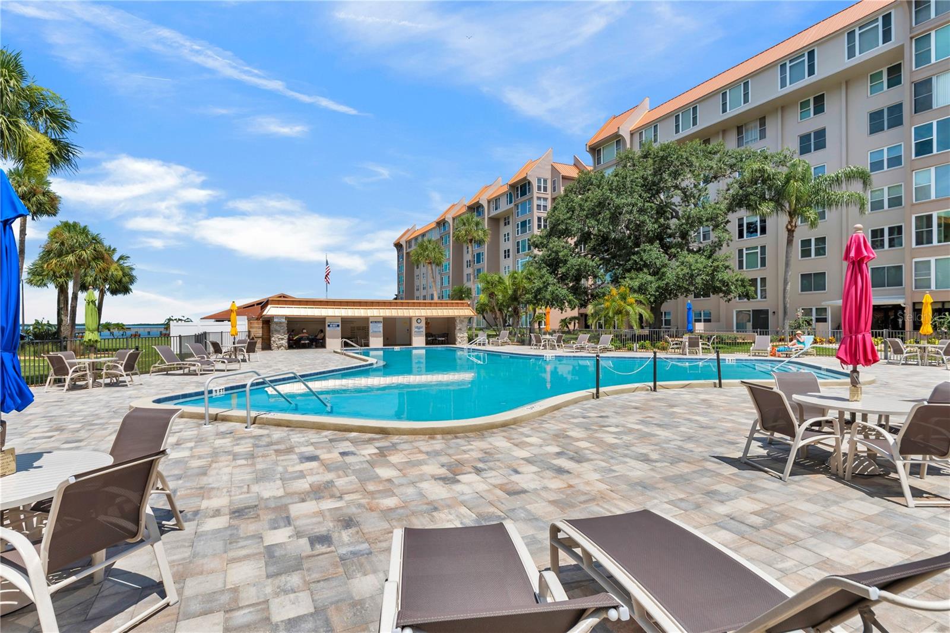
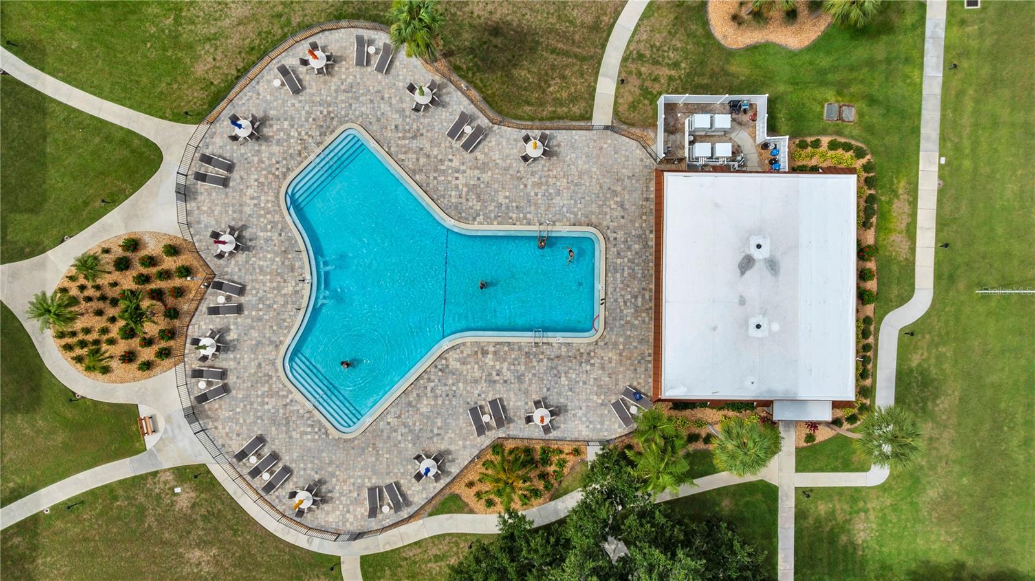
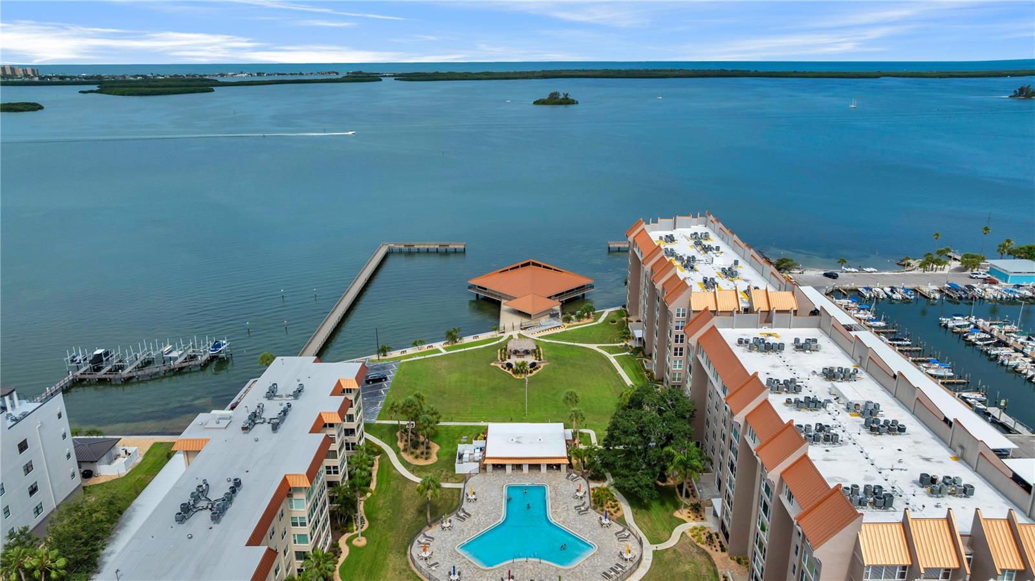
Stunning top floor panoramic waterfront and sunset views in the heart of downtown Dunedin! This 3 BR/2 BA, 2030 sqft condo will wow you with its large living/dining great room. Split bedroom floor plan offers privacy and comfort for guests. The huge primary suite also has gorgeous water views. You will find tons of closet space and large custom built-ins. Laundry and private storage located directly across the hall. Carport, bike and kayak storage. The newly decorated lobby is a great gathering spot. Large waterfront heated pool with spa jets, parklike oasis with picnic facilities, two fishing piers, large clubhouse on the water includes banquet hall, kitchen, fitness center, ping pong, pool table, and poker. An active rec committee hosts weekly activities and special events for this 55+ community. This is a unique opportunity steps from charming Dunedin restaurants, shops, the Pinellas Trail, and the TD Ballpark.
/u.realgeeks.media/storkrealestate/stork-logo-deepened-2000w.png)
Additional Information
- Community Features
- Clubhouse, Fitness Center, Handicap Modified, Pool, Sidewalks, No Deed Restriction, Maintenance Free, Security
- Style
- One Story
- Exterior Construction
- Block, Frame
- HOA Schedule
- Monthly
- Mnthly. Maint. Incl.
- Cable TV, Common Area Taxes, Pool, Escrow Reserves Fund, Insurance, Maintenance Structure, Maintenance Grounds, Maintenance, Management, Recreational Facilities, Security, Sewer, Trash, Water
- Interior
- Built-in Features, Ceiling Fans(s), Eat-in Kitchen, Living Room/Dining Room Combo, Open Floorplan, Primary Bedroom Main Floor, Split Bedroom, Stone Counters, Thermostat, Walk-In Closet(s), Window Treatments
- Interior Features
- Built-in Features, Ceiling Fans(s), Eat-in Kitchen, Living Room/Dining Room Combo, Open Floorplan, Primary Bedroom Main Floor, Split Bedroom, Stone Counters, Thermostat, Walk-In Closet(s), Window Treatments
- Appliances
- Dishwasher, Disposal, Electric Water Heater, Microwave, Range, Refrigerator, Touchless Faucet
- Exterior
- Sidewalk
- Roof
- Shingle
- Extra Rooms
- Great Room, Storage Rooms
- Located Near
- City Limits, Landscaped, Near Public Transit, Sidewalk, Paved
- Utilities
- BB/HS Internet Available, Cable Connected, Electricity Connected, Sewer Connected, Water Connected
- Floor
- Ceramic Tile, Laminate
- Heating
- Central, Electric, Heat Pump
- Cooling
- Central Air, Humidity Control
- Pool
- Yes
- Pool Type
- Community
- Water
- Boatable Water, Bay View, Bay Front, Marina, Beach Front, Beach View, Beach Access
- Water View
- Yes
Listing courtesy of FLORIDA EXECUTIVE REALTY.
Mortgage Calculator
All listing information is deemed reliable but not guaranteed and should be independently verified through personal inspection by appropriate professionals. Listings displayed on this website may be subject to prior sale or removal from sale. Availability of any listing should always be independently verified. Listing information is provided for consumer personal, non-commercial use, solely to identify potential properties for potential purchase. All other use is strictly prohibited and may violate relevant federal and state law. Data last updated on