10844 Se Highway 42, Summerfield, FL 34491
- $1,150,000
- 6
- BD
- 4
- BA
- 3,800
- SqFt




- List Price
- $1,150,000
- MLS#
- TB8518043
- Type
- Single Family Residential
- Property Style
- Single Family
- Bedrooms
- 6
- Bathrooms
- 4
- Living Area
- 3,800
- Lot Size
- 291,852
- Subdivision
- Acrg Nonsub
- Year Built
- 2005
Property Description
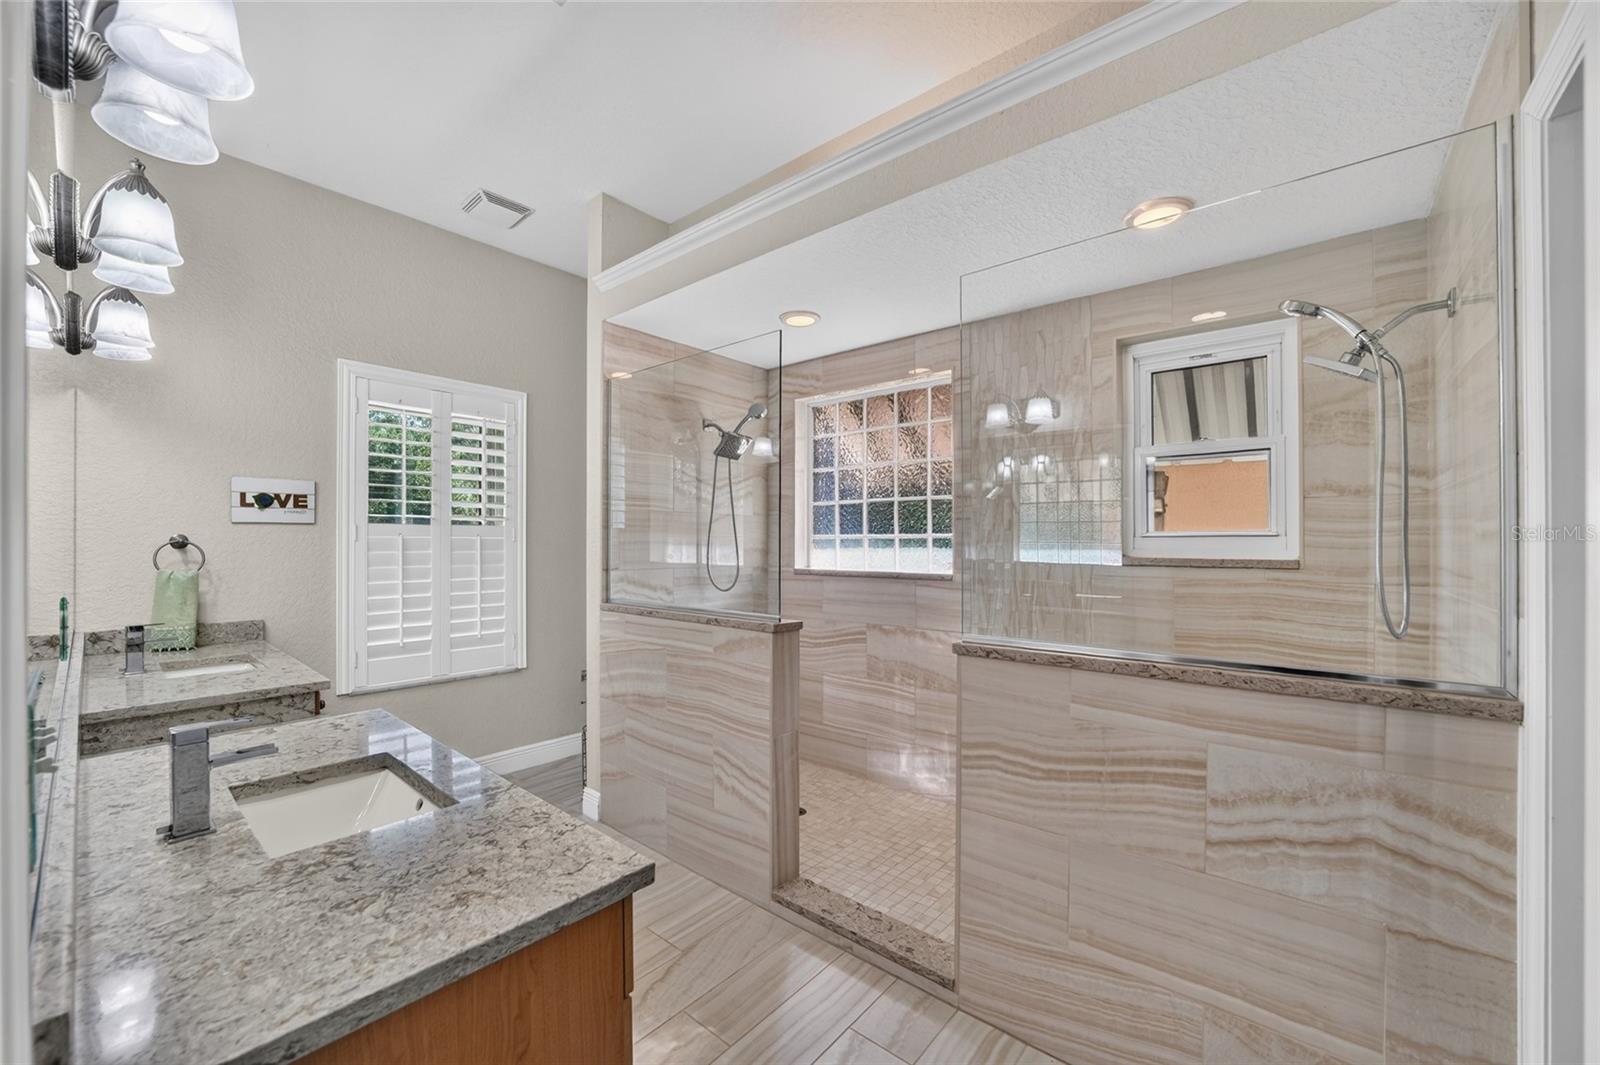
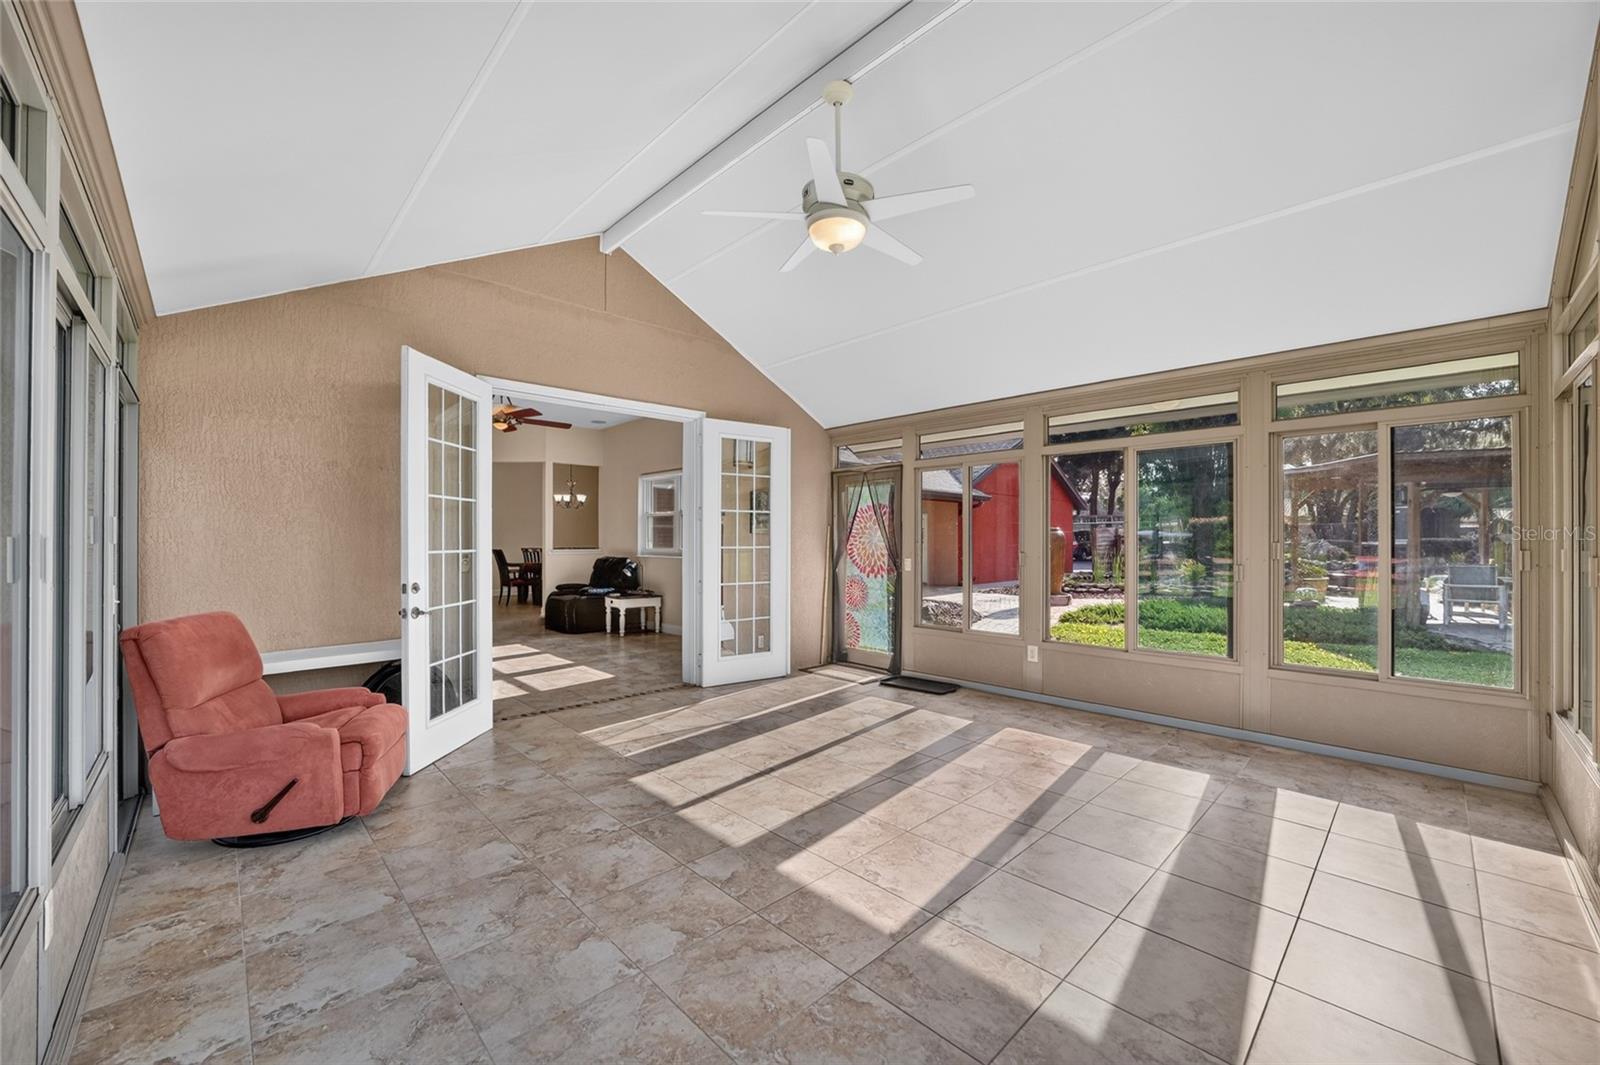
Rare Dual-Residence Concrete Block Estate on 6.7 Fully Fenced Acres in Summerfield, Florida Exceptional multi-generational estate featuring two site-built concrete block homes, 8 total garage bays, extensive workshop space, solar power, RV guest accommodations, and fully fenced livestock-ready acreage. Located at 10844 SE Highway 42, Summerfield, FL 34491, this unique property offers privacy, versatility, and quality construction throughout. Main Residence (2,200 Sq Ft | Built 2006) Beautifully updated 3-bedroom, 2-bath split floor plan home with den and expansive sunroom overlooking a peaceful Zen garden. Recent upgrades include new roof, new A/C, recent windows, recent hot water heater, remodeled kitchen, and fully renovated primary bath and custom closet. Main home features: - Attached 2-car concrete block garage - Additional covered 2-car parking - Detached 4-car concrete block workshop garage - mother-in-law suite Second Residence (1,600 Sq Ft) Well-appointed 3-bedroom, 2-bath concrete block home with split floor plan, open living areas, high ceilings, attached 2-car garage, and oversized covered rear patio. Additional Property Features - Solar system offsetting approximately 50% of electrical usage - 24-ft covered RV guest house with porch, electric, and sewer hookup - 50-amp generator hookup - Fully fenced private yard - Tiki bar - Pole barn - Greenhouse - Barn - Chicken house - Fully fenced pasture suitable for livestock Ideal for multi-generational living, income-producing opportunities, homesteading, hobby farming, or workshop/business use. A truly rare opportunity to own a turnkey Florida acreage estate offering exceptional flexibility and lifestyle potential.
/u.realgeeks.media/storkrealestate/stork-logo-deepened-2000w.png)
Additional Information
- Community Features
- Park, No Deed Restriction
- Exterior Construction
- Block, Stucco
- Style
- One Story
- Interior
- Ceiling Fans(s), Open Floorplan, Stone Counters, Walk-In Closet(s)
- Interior Features
- Ceiling Fans(s), Open Floorplan, Stone Counters, Walk-In Closet(s)
- Appliances
- Convection Oven, Dishwasher, Dryer, Electric Water Heater, Microwave, Range, Refrigerator, Washer
- Exterior
- Other
- Roof
- Shingle
- High School
- Lake Weir High School
- Middle School
- Lake Weir Middle School
- Elementary School
- Harbour View Elementary School
- Extra Rooms
- Florida Room, Inside Utility
- Located Near
- Landscaped
- Utilities
- Cable Available, Electricity Connected, Phone Available, Sewer Connected, Underground Utilities, Water Connected
- Garage
- Garage Faces Side, Workshop in Garage
- Floor
- Laminate, Tile
- Heating
- Central
- Cooling
- Central Air
- Pool Type
- No Pool
Listing courtesy of LISTED SIMPLY.
Mortgage Calculator
All listing information is deemed reliable but not guaranteed and should be independently verified through personal inspection by appropriate professionals. Listings displayed on this website may be subject to prior sale or removal from sale. Availability of any listing should always be independently verified. Listing information is provided for consumer personal, non-commercial use, solely to identify potential properties for potential purchase. All other use is strictly prohibited and may violate relevant federal and state law. Data last updated on