Share this with your friends


(386) 960-0076
Stork Real Estate
10502 Castleford Way, Tampa, FL 33626
- $809,000
- 5
- BD
- 3
- BA
- 3,338
- SqFt







- List Price
- $809,000
- Price Change
- ▼ $20,000 1786054780
- MLS#
- TB8518027
- Type
- Single Family Residential
- Property Style
- Single Family
- Bedrooms
- 5
- Bathrooms
- 3
- Living Area
- 3,338
- Lot Size
- 8,710
- Subdivision
- Westchase Sec 370
- Year Built
- 1997
Property Description
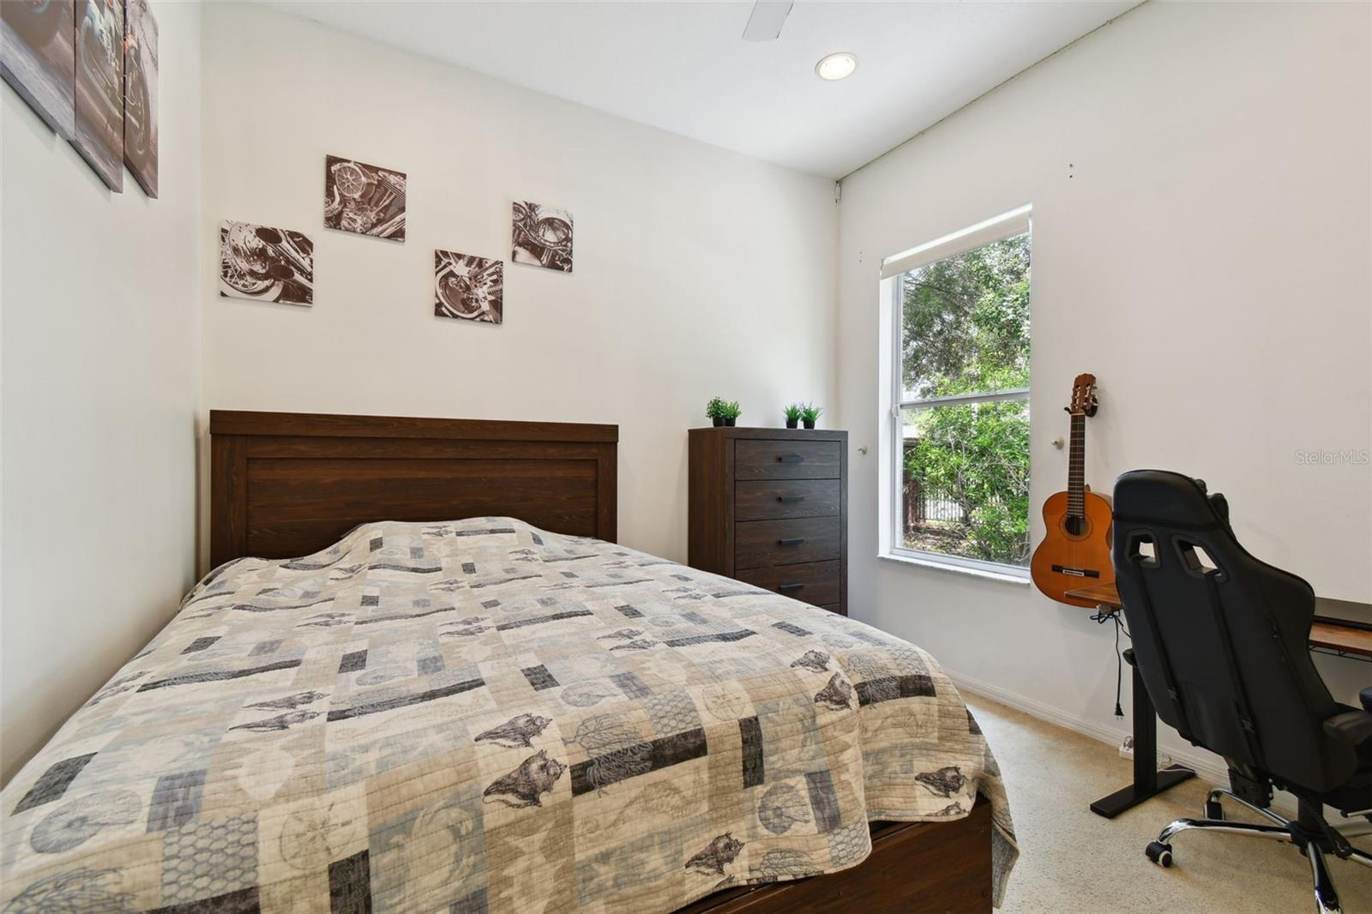
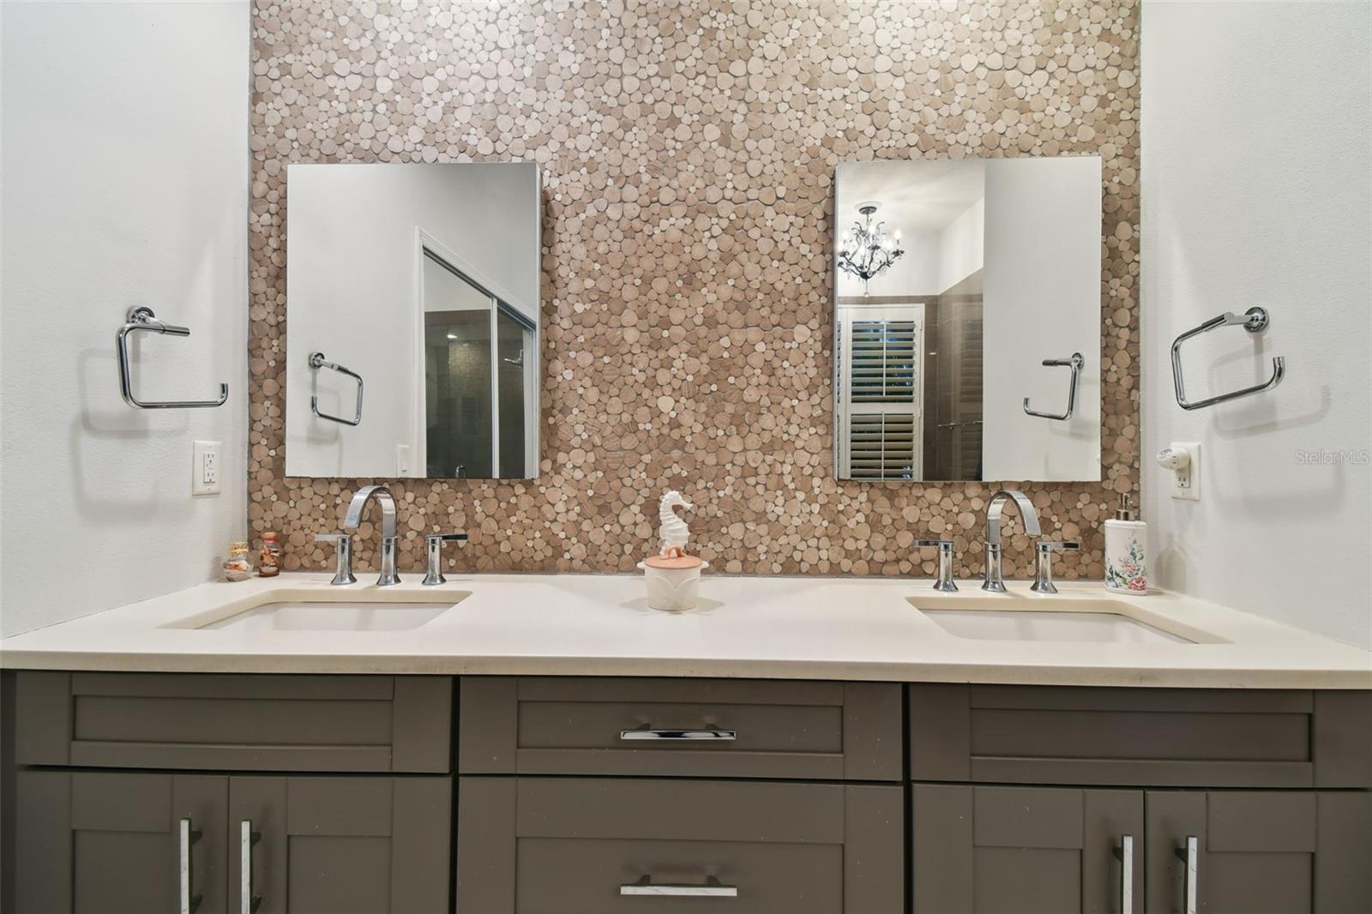
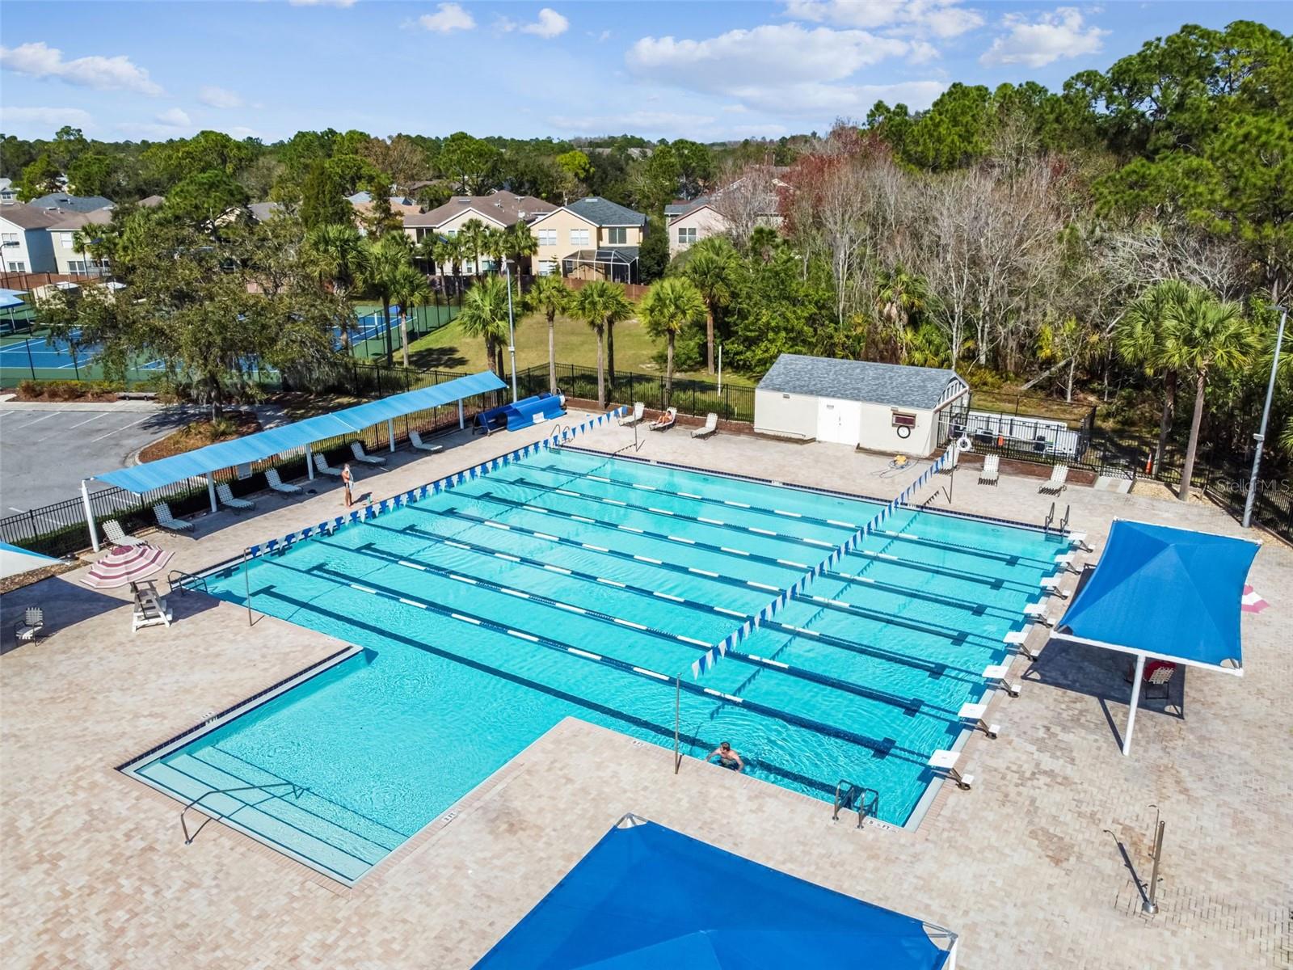
Few homes in Westchase check every box — this one does. Set on one of the largest lots in the neighborhood, this 5-bedroom, 3-bathroom home delivers 3,338 sq ft of well-executed living space with the layout, finishes, and flexibility today's buyers are actually looking for. The open floor plan anchors around a gourmet kitchen fitted with granite countertops, stainless steel appliances, and a quartz island large enough to gather around. A formal dining room adds polish when the occasion calls for it, while the generous living area keeps things connected without feeling crowded. The split-bedroom layout puts the primary suite on its own side of the home quiet, private, and away from the action. Three additional bedrooms are tucked on the opposite wing, with a fifth bedroom and full bath offering flexibility for guests, a home office, or multi-generational living. Upstairs, the loft is a blank canvas: media room, playroom, or productivity hub. Outside, the oversized backyard is one of the home's most underrated assets, including mature fig trees, lime tress and a huge mango tree. There's real room herea for a pool, an outdoor kitchen, or simply the kind of space that's increasingly hard to find in established Tampa neighborhoods. Complete the picture with a 3-car garage, abundant storage, and all the Westchase lifestyle delivers: top-rated schools, tree-lined streets, and a community that holds its value.
/u.realgeeks.media/storkrealestate/stork-logo-deepened-2000w.png)
Additional Information
- Community Features
- No Deed Restriction
- Taxes
- $615
- HOA Schedule
- Annually
- Exterior Construction
- Block
- Style
- Two Story
- Interior
- Crown Molding, High Ceilings, Primary Bedroom Main Floor, Solid Wood Cabinets, Stone Counters, Window Treatments
- Interior Features
- Crown Molding, High Ceilings, Primary Bedroom Main Floor, Solid Wood Cabinets, Stone Counters, Window Treatments
- Appliances
- Convection Oven, Cooktop, Dishwasher, Disposal, Electric Water Heater, Microwave
- Exterior
- French Doors, Lighting, Private Yard, Sidewalk
- Roof
- Shingle
- High School
- Alonso-HB
- Middle School
- Davidsen-Hb
- Elementary School
- Westchase-Hb
- Extra Rooms
- Bonus Room, Loft
- Located Near
- Oversized Lot, Sidewalk, Paved
- Utilities
- Cable Connected, Electricity Connected, Sewer Connected, Sprinkler Recycled
- Floor
- Carpet, Ceramic Tile, Laminate
- Heating
- Central
- Cooling
- Central Air
- Pool Type
- No Pool
Listing courtesy of REALTY ONE GROUP ADVANTAGE.
Mortgage Calculator
All listing information is deemed reliable but not guaranteed and should be independently verified through personal inspection by appropriate professionals. Listings displayed on this website may be subject to prior sale or removal from sale. Availability of any listing should always be independently verified. Listing information is provided for consumer personal, non-commercial use, solely to identify potential properties for potential purchase. All other use is strictly prohibited and may violate relevant federal and state law. Data last updated on