16301 Dunlindale Drive, Lithia, FL 33547
- $1,550,000
- 4
- BD
- 5
- BA
- 5,038
- SqFt














- List Price
- $1,550,000
- MLS#
- TB8517956
- Type
- Single Family Residential
- Property Style
- Single Family
- Bedrooms
- 4
- Bathrooms
- 5
- Living Area
- 5,038
- Lot Size
- 22,068
- Subdivision
- Fishhawk Ranch Ph 2 Prcl I-I
- Year Built
- 2010
Property Description
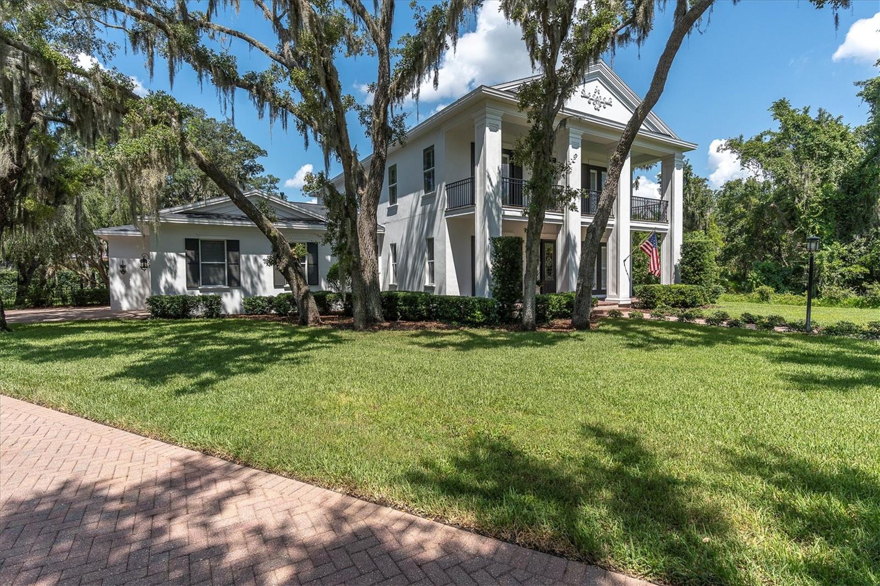
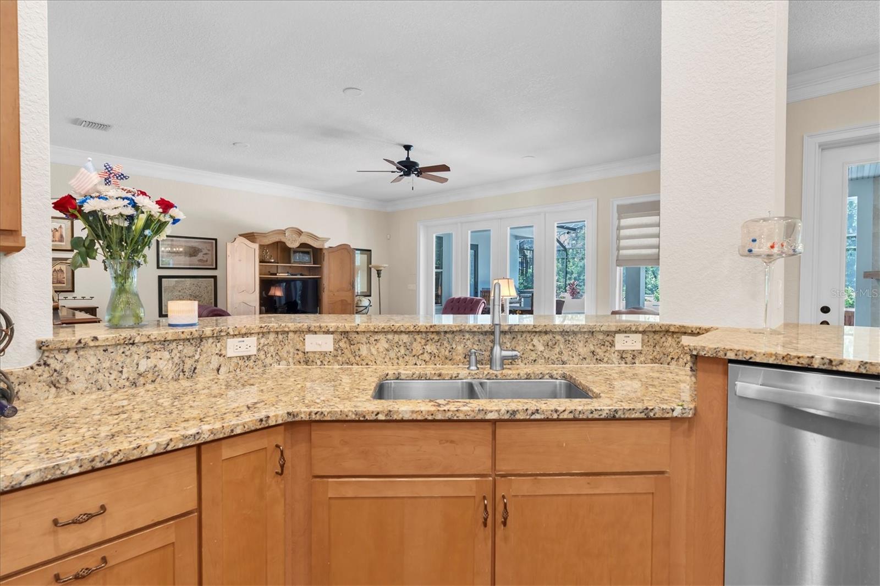
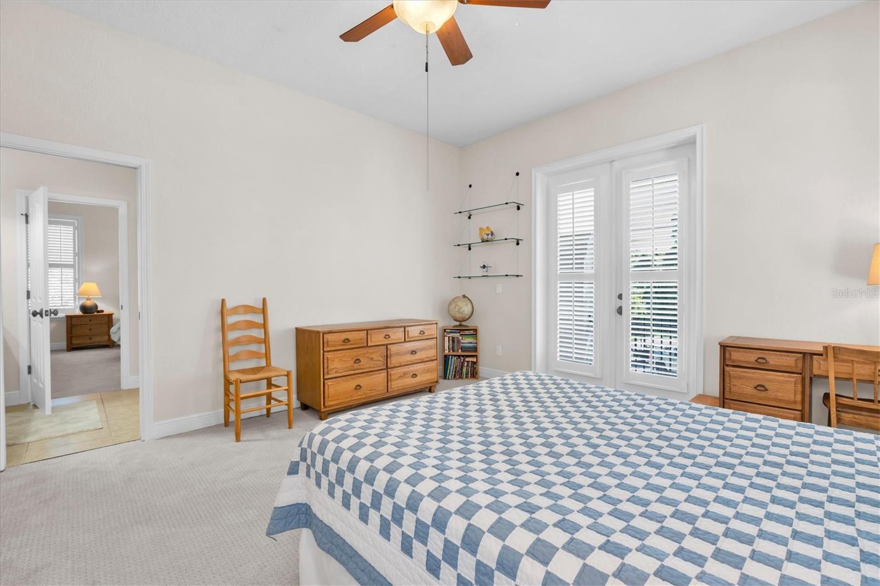
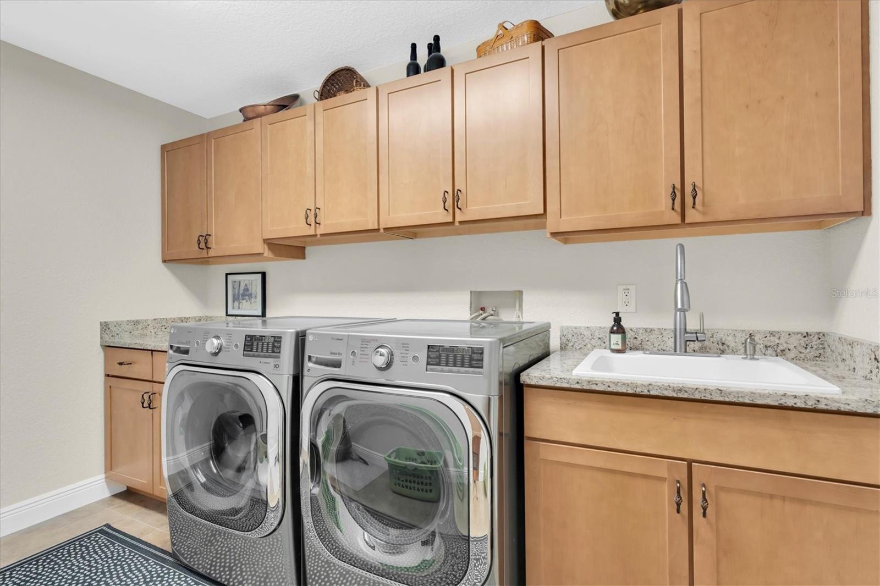
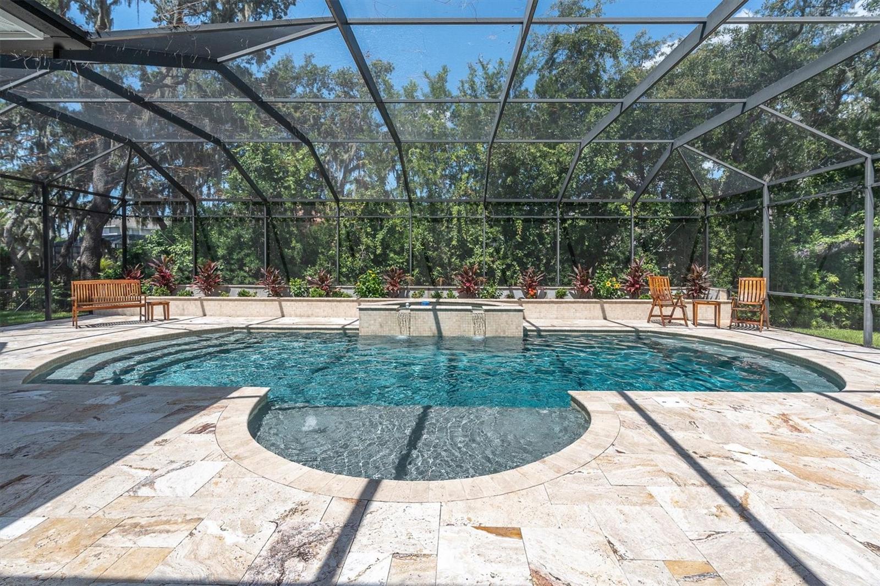
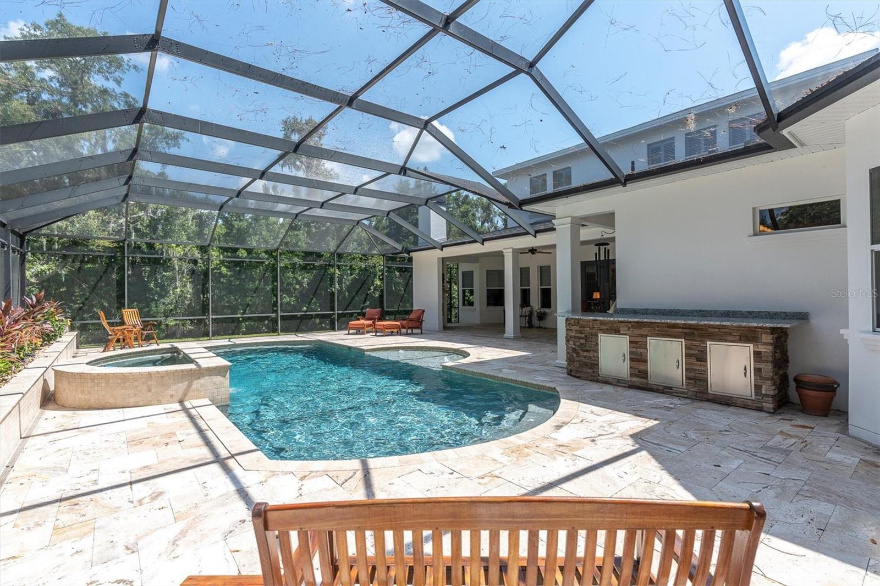
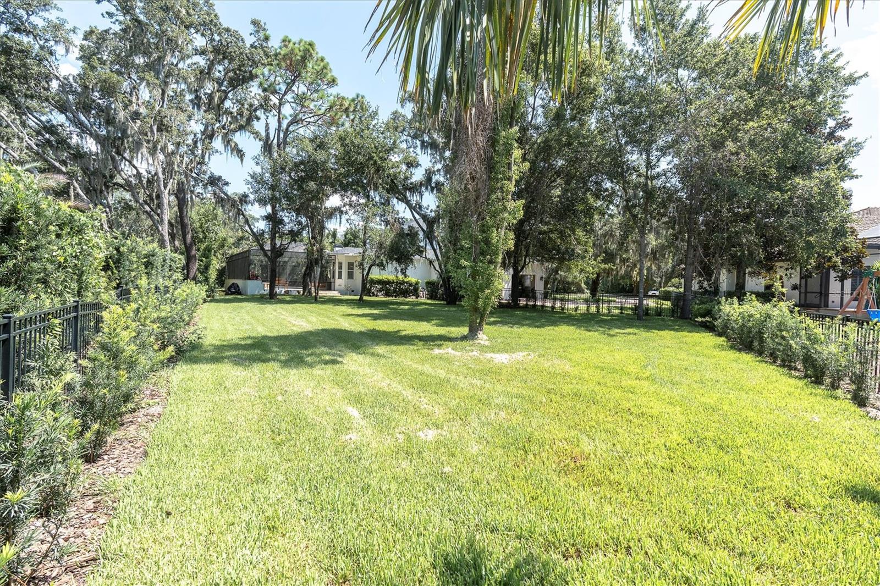
SELLER WILL CONTRIBUTE $50,000 TOWARD CLOSING COSTS OR RATE BUY DOWN! What's NEW with this AMAZING property? Let’s count the ways this home has been UPGRADED & UPDATED inside and out! Appliances: washer, dishwasher, oven, microwave, water heater. Pool/lanai: new pool filter, fridge, replumbed pool shower and fixtures, Wi-Fi enabled lanai lighting, new sub-network to allow Wi-Fi control of all pool functions and equipment, newly sealed pool deck. Landscaping: cleared and replaced with new fully irrigated sod, planted 120 Podocarpus plants for privacy, Wi-Fi enabled B-hyve irrigation system, updated sprinkler heads, new irrigated pool landscaping, front entry landscaping. Lighting: fixtures installation, intensity flood lights for backyard. Powder Room: new vanity, faucets, and fixtures. Plumbing: outdoor spigots replaced with non-siphoning models, replaced shower and sink cartridges. Electrical: re-wired home for optimized Wi-Fi, installed functioning doorbell, and replaced multiple GFI circuits. And there’s MORE… NEW CARPET, NEW INTERIOR and EXTERIOR PAINT, roman shades in kitchen and sitting area, new door hardware, weather stripping and leveling. Luxurious style meets Southern excellence nestled away at the end of a cozy cul-de-sac in the desirable Dunlin Wood Village of FishHawk Ranch. Showcasing a stately architectural style defined by gracious proportions, refined craftsmanship, and timeless curb appeal, charm and exceptional outdoor living can be found in this inviting estate presenting four bedrooms, four and a half bathrooms, and over 5,000 square feet of grand living. Custom trim work and expertly scaled living spaces reinforce the home’s sense of tradition and quality. The chef’s kitchen, featuring custom cabinetry, stainless steel appliances, walk-in and butler’s pantries with a wine chiller, and a large center island appointed with a 5-burner gas cooktop and designer hood, blends formal elegance with modern livability. The main-floor primary suite offers a private and comfortable retreat - bespoke for both convenience and luxury with expansive walk-in closet, custom shelving, and a spa-like en suite. The second story presents a SPACIOUS BONUS LIVING AREA with integrated projector technology, three bedrooms all with walk-in closets and additional full baths. Situated on over half an acre of beautifully landscaped grounds, this property showcases more than $65k in recent outdoor enhancements. Expansive lawn space, lush landscaping, and a seamless connection between indoor comfort and outdoor living set the stage for resort-style enjoyment at home. Heated pool and spa, convenient summer kitchen, fireplace, and open-air entertaining spaces perfect for year-round use. Zoned for HIGHLY RATED SCHOOLS near excellent dining, shopping, and recreation, enjoy quick access to employment corridors, international airports, and MacDill Air Force Base. Love the Florida lifestyle & take advantage of renowned beaches, theme parks, world-champion sports teams, open-air markets, nature parks, & waterfront entertainment! PLAY FOR HOURS AT THE PARK SQUARE AND AQUATIC CENTER! With one of the largest trail systems in the country, FishHawk caters to cyclists and outdoor lovers offering over 25 miles of opportunity to experience the gorgeous canopy of mature trees and some of the most beautiful nature you can hope to see. Close to esteemed medical centers, VA Hospitals, colleges, and universities! This is everything you have been waiting for!
/u.realgeeks.media/storkrealestate/stork-logo-deepened-2000w.png)
Additional Information
- Community Features
- Clubhouse, Deed Restrictions, Dog Park, Fitness Center, Gated Community - No Guard, Golf Carts OK, Irrigation-Reclaimed Water, Park, Playground, Pool, Restaurant, Sidewalks, Tennis Court(s), Street Lights, Security
- Taxes
- $1,586
- HOA Schedule
- Annually
- Mnthly. Maint. Incl.
- Pool, Recreational Facilities
- Exterior Construction
- Block, Stucco, Frame
- Style
- Two Story
- Interior
- Built-in Features, Ceiling Fans(s), Chair Rail, Crown Molding, Dry Bar, Eat-in Kitchen, High Ceilings, Kitchen/Family Room Combo, Primary Bedroom Main Floor, Solid Wood Cabinets, Split Bedroom, Stone Counters, Tray Ceiling(s), Walk-In Closet(s), Window Treatments
- Interior Features
- Built-in Features, Ceiling Fans(s), Chair Rail, Crown Molding, Dry Bar, Eat-in Kitchen, High Ceilings, Kitchen/Family Room Combo, Primary Bedroom Main Floor, Solid Wood Cabinets, Split Bedroom, Stone Counters, Tray Ceiling(s), Walk-In Closet(s), Window Treatments
- Appliances
- Bar Fridge, Dishwasher, Disposal, Dryer, Exhaust Fan, Gas Water Heater, Range, Range Hood, Refrigerator, Washer, Water Softener, Wine Refrigerator
- Exterior
- Balcony, Lighting, Outdoor Kitchen, Rain Gutters, Sidewalk
- Roof
- Shingle
- High School
- Newsome-HB
- Middle School
- Randall-Hb
- Elementary School
- Fishhawk Creek-Hb
- Extra Rooms
- Bonus Room, Den/Library/Office, Formal Dining Room Separate, Formal Living Room Separate, Great Room, Inside Utility, Loft, Media Room, Storage Rooms
- Located Near
- Cleared, Conservation Area, Cul-De-Sac, In County, Landscaped, Level, Near Golf Course, Oversized Lot, Sidewalk, Paved
- Utilities
- BB/HS Internet Available, Cable Available, Electricity Connected, Natural Gas Connected, Public, Sewer Connected, Sprinkler Meter, Underground Utilities, Water Connected
- Fireplace
- Yes
- Garage
- Covered, Driveway, Garage Door Opener, Garage Faces Side, Ground Level, Guest, Off Street, Oversized
- Floor
- Carpet, Ceramic Tile, Luxury Vinyl, Travertine
- Heating
- Central, Natural Gas
- Cooling
- Central Air
- Pool
- Yes
- Pool Type
- Community, Private
Listing courtesy of PROPERTY HOLDINGS REALTY GROUP.
Mortgage Calculator
All listing information is deemed reliable but not guaranteed and should be independently verified through personal inspection by appropriate professionals. Listings displayed on this website may be subject to prior sale or removal from sale. Availability of any listing should always be independently verified. Listing information is provided for consumer personal, non-commercial use, solely to identify potential properties for potential purchase. All other use is strictly prohibited and may violate relevant federal and state law. Data last updated on